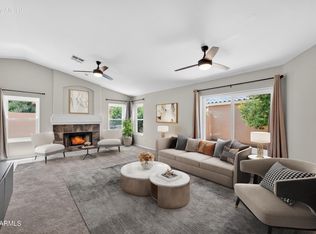
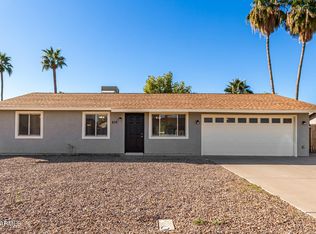
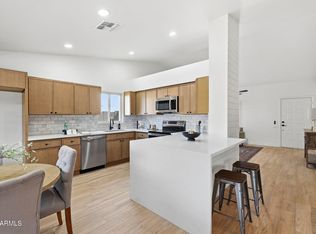
This thoughtfully refreshed 3-bedroom, 2-bath Chandler home is move-in ready with a comprehensive scope of improvements already done, including a fully replaced roof underlayment for long-term peace of mind. The transformed kitchen features new quartz countertops, refreshed cabinetry, a redesigned breakfast bar, recessed LED lighting, and a complete stainless steel appliance package, while new LVP flooring runs through the main living areas, hallways, bathrooms, and kitchen and fresh carpet covers the bedrooms and closets. Both bathrooms have been tastefully updated with new vanity countertops, framed mirrors, vanity lighting, and refreshed cabinetry in a cohesive nickel finish, and a full interior repaint with updated ceiling fans and new lighting throughout completes the picture.
Pending
$429,900
5214 W MORGAN Drive, Chandler, AZ 85226
2beds
1,146sqft
:
Get pre-qualified$2,648/mo
Single Family Residence
Built in 1995
4,948 Square Feet Lot
$-- Zestimate®
$375/sqft
$59/mo HOA
What's special
Transformed kitchenUpdated ceiling fansNew lighting throughoutFull interior repaintRecessed led lightingRefreshed cabinetryNew quartz countertops
- 20 days |
- 333 |
- 21 |
Zillow last checked:
Listing updated:
Listed by:
Jacqueline Shaffer 480-470-2210,
OfferPad Brokerage, LLC
Source: ARMLS,MLS#: 7050073
Facts & features
Interior
Bedrooms & bathrooms
- Bedrooms: 2
- Bathrooms: 2
- Full bathrooms: 2
Heating
- Forced Air
Cooling
- Central Air
Appliances
- Included: Dishwasher, Electric Range
- Laundry: Inside
Features
- Quartz Countertops, Double Vanity, Master Downstairs, Eat-in Kitchen, Breakfast Bar, No Interior Steps, Full Bth Master Bdrm
- Flooring: Carpet, Vinyl
- Has basement: No
- Has fireplace: No
Interior area
- Total structure area: 1,146
- Total interior livable area: 1,146 sqft
Property
Parking
- Total spaces: 4
- Parking features: Attached
- Attached garage spaces: 2
- Uncovered spaces: 2
Features
- Stories: 1
- Patio & porch: Covered
- Spa features: None
- Fencing: Back Yard,Block
Lot
- Size: 4,948 Square Feet
- Features: Natural Desert Back, Natural Desert Front
Details
- Parcel number: 30809611
Construction
Type & style
- Home type: SingleFamily
- Architectural style: Ranch
- Property subtype: Single Family Residence
Materials
- Stucco, Wood Frame, Painted
- Roof: Tile
Condition
- Year built: 1995
Utilities & green energy
- Sewer: Public Sewer
- Water: City Water
Community & HOA
Community
- Subdivision: FULTON HOMES AT TWELVE OAKS
HOA
- Has HOA: Yes
- Services included: Maintenance Grounds
- HOA fee: $178 quarterly
- HOA name: North Commonwealth
- HOA phone: 520-877-4634
Location
- Region: Chandler
Financial & listing details
- Price per square foot: $375/sqft
- Tax assessed value: $325,800
- Annual tax amount: $1,376
- Date on market: 7/4/2026
- Cumulative days on market: 21 days
- Listing terms: Cash,Conventional,VA Loan
- Ownership: Fee Simple
Estimated market value
Not available
Estimated sales range
Not available
Not available
Price history
| Date | Event | Price |
|---|---|---|
| 7/6/2026 | Pending sale | $429,900$375/sqft |
Source:  ARMLS #7050073 Report a problem ARMLS #7050073 Report a problem | ||
| 7/4/2026 | Listed for sale | $429,900+21.1%$375/sqft |
Source: ARMLS #7050073 Report a problem | ||
| 6/4/2026 | Sold | $355,000+282.7%$310/sqft |
Source: Public Record Report a problem | ||
| 5/17/1995 | Sold | $92,762$81/sqft |
Source: Public Record Report a problem | ||
Public tax history
| Year | Property taxes | Tax assessment |
|---|---|---|
| 2025 | $1,367 -31.5% | $32,580 -23.8% |
| 2024 | $1,994 +58.2% | $42,780 +183.3% |
| 2023 | $1,261 -0.5% | $15,103 -0.5% |
| 2022 | $1,268 -12% | $15,180 |
| 2021 | $1,440 +3.5% | $15,180 |
| 2020 | $1,391 +19.8% | $15,180 |
| 2019 | $1,161 | $15,180 |
| 2018 | $1,161 +0.7% | $15,180 |
| 2017 | $1,153 -1.8% | $15,180 |
| 2016 | $1,175 -25.1% | $15,180 |
| 2015 | $1,569 | $15,180 |
| 2014 | -- | $15,180 +10.6% |
| 2013 | -- | $13,730 +14.4% |
| 2012 | -- | $12,000 |
| 2011 | -- | $12,000 |
| 2010 | -- | $12,000 |
| 2009 | -- | $12,000 |
| 2008 | -- | $12,000 |
| 2007 | -- | $12,000 |
| 2006 | -- | $12,000 |
| 2005 | -- | $12,000 |
| 2004 | -- | $12,000 -14.9% |
| 2003 | -- | $14,100 +17.5% |
| 2002 | -- | $12,000 |
Find assessor info on the county website
Monthly payment
Est. payment
Payment breakdown
Explore the cost of this home by adjusting the details. Changes won't be saved.Climate risks
Neighborhood: Twelve Oaks
Nearby schools
GreatSchools rating
- 7/10Kyrene De La Paloma SchoolGrades: PK-5Distance: 0.5 mi
- 6/10Kyrene Del Pueblo Middle SchoolGrades: 4-8Distance: 0.6 mi
- 8/10Corona Del Sol High SchoolGrades: 9-12Distance: 1.6 mi
Schools provided by the listing agent
- Elementary: Kyrene de la Paloma School
- Middle: Kyrene del Pueblo Middle School
- High: Corona Del Sol High School
- District: Kyrene Elementary District
Source: ARMLS. This data may not be complete. We recommend contacting the local school district to confirm school assignments for this home.
- $496,0004 bd2 ba1.8k sqft5204 W Morgan Dr, Chandler, AZ 85226Off Market
- $487,6004 bd2 ba1.8k sqft5224 W Morgan Dr, Chandler, AZ 85226Off Market

- $730,8004 bd4 ba2.7k sqft7145 Post Road, Chandler, AZ 85226Off Market
- $566,3002 bd3 ba1.8k sqft7035 Stardust, Chandler, AZ 85226Off Market
- $781,700-- bd2 ba2.3k sqft21309 S 154th St, Chandler, AZ 85226Off Market
- $458,6003 bd2 ba1.5k sqft5194 W Morgan Dr, Chandler, AZ 85226Off Market
- $547,300-- bd3 ba1.9k sqft5234 W Morgan Dr, Chandler, AZ 85226Off Market
- $407,100-- bd2 ba1.1k sqft5213 W Buffalo St, Chandler, AZ 85226Off Market
A local agent can set up tours, give advice and negotiate with sellers.
Similar homes
- $430,0003 bd2 ba1.3k sqft218 S RUSH Circle E, Chandler, AZ 85226For Sale
 MLS ID #7037677, Kaushik Sirkar, Real Broker. ARMLS
 - $472,0003 bd2 ba1.4k sqft4729 W MONTEREY Street, Chandler, AZ 85226For Sale
 MLS ID #7027703, Randy Courtney, Weichert, Realtors - Courtney Valleywide. ARMLS
 - $450,0003 bd2 ba1.6k sqft510 N TERCERA Avenue, Chandler, AZ 85226For Sale
 MLS ID #6969632, Julia O'Buckley, My Home Group Real Estate. ARMLS
 - $549,9004 bd2 ba1.5k sqft4838 W KITTY HAWK --, Chandler, AZ 85226For Sale
 MLS ID #7041111, Elmon Krupnik, Incyte Realty, LLC. ARMLS
 - $379,8003 bd1 ba936 sqft3513 W GALVESTON Street, Chandler, AZ 85226For SaleMLS ID #7014924, Elmon Krupnik, Incyte Realty, LLC. ARMLS
- $529,9993 bd2 ba1.6k sqft5463 W Geronimo Street, Chandler, AZ 85226For SaleMLS ID #7025039, Jacquelina L Brantley, Fort Lowell Realty & Property Management. ARMLS
- $455,0003 bd2 ba1.4k sqft256 S SPRINGS Drive, Chandler, AZ 85225For SaleMLS ID #7035809, Nathaniel Trout, Realty ONE Group. ARMLS
- $464,9953 bd2 ba1.2k sqft1315 W KINGBIRD Drive, Chandler, AZ 85286For SaleMLS ID #7043260, Matthew Vredevoogd, Arizona Advantage Properties. ARMLS
- $470,0004 bd2 ba1.6k sqft609 S DANYELL Drive, Chandler, AZ 85225For SaleMLS ID #7040443, Julia O'Buckley, My Home Group Real Estate. ARMLS
- $420,0003 bd2 ba1.5k sqft4916 W HARWELL Road, Laveen, AZ 85339For SaleMLS ID #7056050, Daniel P Callender, West USA Realty. ARMLS
- $415,0003 bd3 ba1.4k sqft6333 W NEZ PERCE Street, Phoenix, AZ 85043For SaleMLS ID #7056064, Eric Saenz, Realty ONE Group. ARMLS
- $460,0003 bd2 ba1.3k sqft1302 S REVERE --, Mesa, AZ 85210For SaleMLS ID #7048113, Randy Erwin, Century 21 Arizona Foothills. ARMLS
- $309,0002 bd2 ba1k sqft1930 S Westwood -- #22, Mesa, AZ 85210For SaleMLS ID #7053039, Erin Dugan, Berkshire Hathaway HomeServices Arizona Properties. ARMLS
- $459,9003 bd2 ba1.2k sqft670 E KYLE Drive, Gilbert, AZ 85296For SaleMLS ID #6961424, Suesann Marie Grey, My Home Group Real Estate. ARMLS
- $419,9004 bd2 ba1.6k sqft640 S PASADENA --, Mesa, AZ 85210For SaleMLS ID #7047129, Soroosh Ghafaripanah, AZ Dream Homes. ARMLS
- $400,0003 bd2 ba1.3k sqft612 W FARMDALE Avenue, Mesa, AZ 85210For SaleMLS ID #7041195, Theresa Krakauer, Russ Lyon Sotheby's International Realty. ARMLS
- $485,0003 bd2 ba1.3k sqft3892 S TOWER Avenue, Chandler, AZ 85286For SaleMLS ID #6994602, Wendy Wagner, RE/MAX Foothills. ARMLS
- $449,9004 bd2 ba1.7k sqft2633 E INDIAN WELLS Place, Chandler, AZ 85249For SaleMLS ID #7021372, Jacqueline Shaffer, OfferPad Brokerage, LLC. ARMLS
- $525,0003 bd3 ba1.5k sqft317 W CALLE MONTE VISTA Drive, Tempe, AZ 85284For SaleMLS ID #6995550, Christopher Sicz, Kristopher Realty. ARMLS
- $499,0003 bd3 ba1.6k sqft15022 S 28TH Street, Phoenix, AZ 85048For SaleMLS ID #7023689, Lindsay Rininger, Compass. ARMLS
