Situated on a corner lot with mature trees, this ranch home offers plenty of flexibility both inside and out! In addition to the main living areas and four bedrooms, you’ll find a bonus room that could serve as a home office, hobby room, playroom, or whatever best suits your needs. One of the bedrooms features a wall of cabinets for additional storage and organization! Outside, the low-maintenance fenced yard offers privacy while the large outbuilding provides room for storage or projects. Conveniently located near US 31, local shopping, and restaurants, this home offers easy access to everyday necessities while providing room for your hobbies and interests.
Active
$169,900
5215 Mohawk Dr, Kokomo, IN 46902
4beds
1,586sqft
Single Family Residence
Built in 1959
8,276 Square Feet Lot
$159,400 Zestimate®
$--/sqft
$-- HOA
What's special
Four bedroomsBonus roomCorner lotMature trees
- 7 hours
- 159
- 20
Zillow last checked:
Listing updated:
Listed by:
Lori Eaker Cell:765-513-1643,
Apple Tree Realty, LLC
Source: IRMLS,MLS#: 202644035
Facts & features
Interior
Bedrooms & bathrooms
- Bedrooms: 4
- Bathrooms: 2
- Full bathrooms: 2
- Main level bedrooms: 4
Bedroom 1
- Level: Main
Bedroom 2
- Level: Main
Dining room
- Level: Main
- Area: 117
- Dimensions: 13 x 9
Kitchen
- Level: Main
- Area: 80
- Dimensions: 10 x 8
Living room
- Level: Main
- Area: 225
- Dimensions: 15 x 15
Heating
- Forced Air
Cooling
- Central Air
Features
- Has basement: No
- Has fireplace: No
Interior area
- Total structure area: 1,586
- Total interior livable area: 1,586 sqft
- Finished area above ground: 1,586
- Finished area below ground: 0
Video & virtual tour
Property
Features
- Levels: One
- Stories: 1
Lot
- Size: 8,276 Square Feet
- Dimensions: 80x100
- Features: Corner Lot
Details
- Additional structures: Outbuilding
- Parcel number: 341019128016.000015
Construction
Type & style
- Home type: SingleFamily
- Architectural style: Ranch
- Property subtype: Single Family Residence
Materials
- Vinyl Siding
- Foundation: Slab
Condition
- New construction: No
- Year built: 1959
Utilities & green energy
- Sewer: City
- Water: City
Community & HOA
Community
- Subdivision: Indian Heights
Location
- Region: Kokomo
Financial & listing details
- Tax assessed value: $130,800
- Annual tax amount: $1,177
- Date on market: 10/23/2026
Estimated market value
$159,400
$140,000 - $175,000
$1,534/mo
Price history
| Date | Event | Price |
|---|---|---|
| 10/23/2026 | Listed for sale | $169,900+143.1% |
Source:  IRMLS #202644035 Report a problem | ||
| 3/24/2021 | Listing removed | -- |
Source: Owner Report a problem | ||
| 6/12/2012 | Listing removed | $69,900$44/sqft |
Source: Owner Report a problem | ||
| 4/13/2012 | Listed for sale | $69,900$44/sqft |
Source: Owner Report a problem | ||
Public tax history
| Year | Property taxes | Tax assessment |
|---|---|---|
| 2025 | $1,162 +14.4% | $130,800 +12.6% |
| 2024 | $1,016 +4.6% | $116,200 +15.7% |
| 2023 | $971 +68.7% | $100,400 +4.4% |
| 2022 | $576 +19.9% | $96,200 +20.6% |
| 2021 | $480 +8.8% | $79,800 +12.4% |
| 2020 | $441 +12.9% | $71,000 +9.4% |
| 2019 | $391 -25.7% | $64,900 +9.6% |
| 2018 | $526 +50.6% | $59,200 +7.8% |
| 2017 | $349 +16.3% | $54,900 |
| 2016 | $300 -70.4% | $54,900 +8.9% |
| 2014 | $1,015 -4.7% | $50,400 -4.7% |
| 2013 | $1,065 +337.7% | $52,900 +3.5% |
| 2012 | $243 +47% | $51,100 -15.7% |
| 2011 | $165 -15.9% | $60,600 |
| 2010 | $197 -5.8% | $60,600 -10.5% |
| 2009 | $209 -38.4% | $67,700 -12.2% |
| 2007 | $339 -78.4% | $77,100 |
| 2006 | $1,571 | $77,100 +11.3% |
| 2005 | -- | $69,300 |
Find assessor info on the county website
Monthly payment
Est. payment
Payment breakdown
Explore the cost of this home by adjusting the details. Changes won't be saved.Climate risks
Neighborhood: 46902
Nearby schools
Schools provided by the listing agent
- Elementary: Taylor
- Middle: Taylor
- High: Taylor
- District: Taylor Community School Corp.
Source: IRMLS. This data may not be complete. We recommend contacting the local school district to confirm school assignments for this home.


Similar homes
- $169,0004 bd2 ba1.9k sqft5509 Wea Dr, Kokomo, IN 46902For Sale
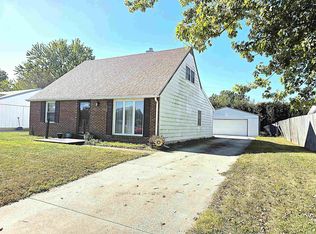 MLS ID #202643474, Cherie Smith, True Realty. IRMLS
- $159,9004 bd1 ba1.1k sqft5912 Council Ring Blvd, Kokomo, IN 46902For Sale
 MLS ID #202643735, Michael Mygrant, Mygrant Realty & Appraisals. IRMLS
- $189,9004 bd2 ba1.3k sqft1904 Saint Charles Ct, Kokomo, IN 46902For Sale
 MLS ID #202643210, Andy Hardie, The Hardie Group. IRMLS
- $159,9003 bd1 ba2k sqft1129 S Lewis St, Kokomo, IN 46902For Sale
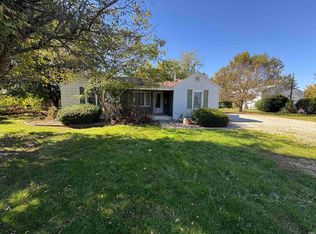 MLS ID #202643578, Lindsay Ousley, The Wyman Group. IRMLS
