Escape to your own private retreat! Tucked away in the woods at the end of a long private drive, this 3-bedroom, 2-bath home sits on 5.5 mostly wooded acres, offering exceptional privacy while remaining conveniently located just seconds from State Highway 3 and minutes to North Vernon. Step inside to an inviting open-concept floor plan featuring a spacious living room that flows seamlessly into the large kitchen. The kitchen offers an abundance of cabinetry, beautiful stone veneer accents, and plenty of space for cooking, entertaining, or gathering with family and friends. The expansive primary suite provides room for a king-sized bedroom set and additional furniture, along with a large walk-in closet and private en-suite bath. A split-bedroom layout places the two additional bedrooms on the opposite end of the home, providing added privacy for family members or guests. Additional highlights include a dedicated laundry room, a welcoming covered front porch, and a large rear deck that's perfect for relaxing while enjoying the peaceful wooded surroundings. Need extra storage or workspace? The 24' x 24' pole barn/garage, built in 2022, offers endless possibilities for vehicles, hobbies, equipment, or outdoor toys. If you've been searching for a peaceful country setting without sacrificing convenience, this secluded property is one you won't want to miss!
Pending
$229,900
5215 N Private Road 265 W, North Vernon, IN 47265
3beds
1,188sqft
Residential, Single Family Residence
Built in 2012
5.5 Acres Lot
$-- Zestimate®
$194/sqft
$-- HOA
What's special
Private en-suite bathLarge rear deckPeaceful wooded surroundingsExpansive primary suiteWelcoming covered front porchBeautiful stone veneer accentsSplit-bedroom layout
- 29 days |
- 1,571 |
- 129 |
Likely to sell faster than
Zillow last checked:
Listing updated:
Listed by:
Andrew Flora 812-344-0246,
1 Percent Lists Indiana Real Estate
Source: MIBOR as distributed by MLS GRID,MLS#: 22115913
Facts & features
Interior
Bedrooms & bathrooms
- Bedrooms: 3
- Bathrooms: 2
- Full bathrooms: 2
- Main level bathrooms: 2
- Main level bedrooms: 3
Primary bedroom
- Level: Main
- Area: 182 Square Feet
- Dimensions: 13x14
Bedroom 2
- Level: Main
- Area: 90 Square Feet
- Dimensions: 9x10
Bedroom 3
- Level: Main
- Area: 90 Square Feet
- Dimensions: 9x10
Kitchen
- Level: Main
- Area: 174 Square Feet
- Dimensions: 12x14.5
Laundry
- Level: Main
- Area: 37.5 Square Feet
- Dimensions: 5x7.5
Living room
- Level: Main
- Area: 253.5 Square Feet
- Dimensions: 13x19.5
Heating
- Electric, Forced Air
Cooling
- Central Air
Appliances
- Included: Dishwasher, Electric Water Heater, Electric Oven, Refrigerator
Features
- Breakfast Bar, Ceiling Fan(s), High Speed Internet, Eat-in Kitchen, Walk-In Closet(s)
- Has basement: No
Interior area
- Total structure area: 1,188
- Total interior livable area: 1,188 sqft
Property
Parking
- Total spaces: 2
- Parking features: Detached
- Garage spaces: 2
- Details: Garage Parking Other(Floor Drain, Garage Door Opener)
Features
- Levels: One
- Stories: 1
Lot
- Size: 5.5 Acres
Details
- Parcel number: 400908300011000006
- Horse amenities: None
Construction
Type & style
- Home type: SingleFamily
- Architectural style: Ranch
- Property subtype: Residential, Single Family Residence
Materials
- Vinyl Siding
- Foundation: Block
Condition
- New construction: No
- Year built: 2012
Utilities & green energy
- Water: Public
Community & HOA
Community
- Subdivision: No Subdivision
HOA
- Has HOA: No
Location
- Region: North Vernon
Financial & listing details
- Price per square foot: $194/sqft
- Tax assessed value: $160,500
- Annual tax amount: $1,186
- Date on market: 7/23/2026
- Cumulative days on market: 28 days
Estimated market value
Not available
Estimated sales range
Not available
Not available
Price history
| Date | Event | Price |
|---|---|---|
| 8/1/2026 | Pending sale | $229,900$194/sqft |
Source:  MIBOR as distributed by MLS GRID #22115913 Report a problem MIBOR as distributed by MLS GRID #22115913 Report a problem | ||
| 7/23/2026 | Listed for sale | $229,900+921.8%$194/sqft |
Source: MIBOR as distributed by MLS GRID #22115913 Report a problem | ||
| 6/16/2007 | Sold | $22,500$19/sqft |
Source: Public Record Report a problem | ||
Public tax history
| Year | Property taxes | Tax assessment |
|---|---|---|
| 2025 | $1,303 +16.2% | $160,500 +2.9% |
| 2024 | $1,121 +13.5% | $156,000 +9.5% |
| 2023 | $988 +1.3% | $142,500 +13.1% |
| 2022 | $975 +16.8% | $126,000 +7.8% |
| 2021 | $835 +36.1% | $116,900 +9.2% |
| 2020 | $614 +6.3% | $107,100 +21% |
| 2019 | $577 +3.1% | $88,500 +3% |
| 2018 | $560 +4% | $85,900 +2.1% |
| 2017 | $538 +0.5% | $84,100 +1.9% |
| 2016 | $536 +0.4% | $82,500 -0.5% |
| 2014 | $533 -10.9% | $82,900 -1% |
| 2013 | $598 +17.7% | $83,700 +24% |
| 2012 | $508 +24.7% | $67,500 +27.6% |
| 2011 | $408 -4.9% | $52,900 -0.9% |
| 2010 | $428 +0.5% | $53,400 -0.4% |
| 2009 | $426 -12.1% | $53,600 -1.7% |
| 2007 | $485 -11.9% | $54,500 +9.4% |
| 2006 | $551 | $49,800 |
| 2005 | -- | $49,800 |
Find assessor info on the county website
Monthly payment
Est. payment
Payment breakdown
Explore the cost of this home by adjusting the details. Changes won't be saved.Climate risks
Neighborhood: 47265
Nearby schools
GreatSchools rating
- 7/10Scipio Elementary SchoolGrades: K-6Distance: 2.8 mi
- 5/10Jennings County Middle SchoolGrades: 7-8Distance: 4.9 mi
- 5/10Jennings County High SchoolGrades: 9-12Distance: 4.6 mi
Schools provided by the listing agent
- Middle: Jennings County Middle School
- High: Jennings County High School
Source: MIBOR as distributed by MLS GRID. This data may not be complete. We recommend contacting the local school district to confirm school assignments for this home.
- $189,5002 bd2 ba1.1k sqft5155 N Private Road 265 W, North Vernon, IN 47265Off Market
- $282,7003 bd2 ba1.3k sqft2740 W County Road 500 N, North Vernon, IN 47265Off Market
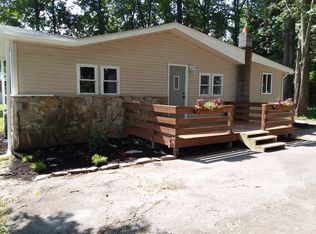
- $378,8003 bd2 ba2.4k sqft2800 W County Road 500 N, North Vernon, IN 47265Off Market
- $298,6003 bd2 ba1.6k sqft2900 W County Road 500 N, North Vernon, IN 47265Off Market
- $251,9003 bd2 ba1.9k sqft2860 W County Road 500 N, North Vernon, IN 47265Off Market
- $231,6002 bd2 ba1.2k sqft2970 W County Road 500 N, North Vernon, IN 47265Off Market
- $341,8004 bd2 ba2.7k sqft5660 N County Road 345 W, North Vernon, IN 47265Off Market
- $244,3001.19 acres5900 N County Road 275 W, North Vernon, IN 47265Off Market
A local agent can set up tours, give advice and negotiate with sellers.
A local lender can help you make sure your offer is ready when you are.
Similar homes
- $225,0003 bd2 ba1.4k sqft1880 E Deb Dr, North Vernon, IN 47265Active
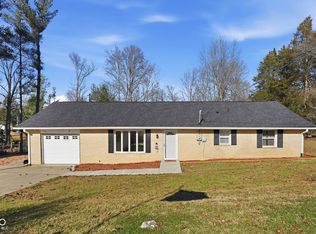 MLS ID #22080618, Sarah Riggen, Keller Williams Indy Metro Partners. MIBOR as distributed by MLS GRID
 - $169,9003 bd2 ba1.5k sqft2469 Country Manor St, North Vernon, IN 47265Active
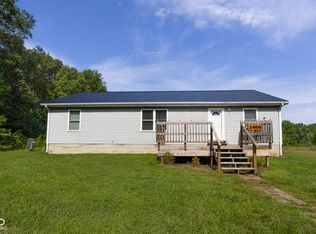 MLS ID #22118558, Scott Babb, F.C. Tucker Real Estate Experts. MIBOR as distributed by MLS GRID
 - $184,9002 bd2 ba952 sqft1860 E Us Highway 50, North Vernon, IN 47265Active
 MLS ID #22119237, Kimberly Ammerman, Coldwell Banker Martin Miller Lamb. MIBOR as distributed by MLS GRID
 - $184,2993 bd2 ba1.3k sqft4260 W Crystal St, North Vernon, IN 47265For Sale
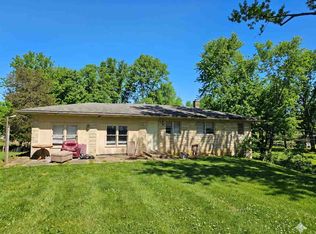 MLS ID #10053389, Brian Ingle. RLMS
 - $164,9003 bd2 ba1.7k sqft4450 N County Road 350 W, North Vernon, IN 47265ActiveMLS ID #22112172, Spring Parsons, Berkshire Hathaway Home. MIBOR as distributed by MLS GRID
- $179,9003 bd2 ba1.2k sqft1015 Magnolia Pl, North Vernon, IN 47265ActiveMLS ID #22117779, Kristen Thurman, F.C. Tucker Real Estate Experts. MIBOR as distributed by MLS GRID
- $249,9003 bd2 ba1.1k sqft6013 N 933 W, Deputy, IN 47230ActiveMLS ID #22116500, Brad Garrison, Whitetail Properties. MIBOR as distributed by MLS GRID
- $164,9003 bd2 ba1.4k sqft55 N County Road 205 W, North Vernon, IN 47265For SaleMLS ID #202629776, Daniel Bowers, Hoosier Homestead Realty LLC. IRMLS
- $164,9003 bd2 ba1k sqft55 Platter Dr, North Vernon, IN 47265ActiveMLS ID #22115461, Brennon Caesar, Better Homes and Gardens Real Estate Gold Key. MIBOR as distributed by MLS GRID
- $159,9002 bd1 ba1.2k sqft19 Hicks St, North Vernon, IN 47265ActiveMLS ID #22116074, Heather Babb, F.C. Tucker Real Estate Experts. MIBOR as distributed by MLS GRID
- $189,5003 bd1 ba1.4k sqft201 Davis St, North Vernon, IN 47265ActiveMLS ID #22097194, Arlene Marion, F.C. Tucker Real Estate Experts. MIBOR as distributed by MLS GRID
- $310,0003 bd2 ba1.7k sqft3235 N County Road 600 W, North Vernon, IN 47265ActiveMLS ID #22110720, Heather Fox, Hoosier Brokers, Inc. MIBOR as distributed by MLS GRID
- $289,9003 bd2 ba1.4k sqft365 Edgewood Ave, North Vernon, IN 47265ActiveMLS ID #22119198, Brittany Owen, Indiana Hometown Realty. MIBOR as distributed by MLS GRID
- $144,9003 bd2 ba1.1k sqft2126 Chandlear Ln, North Vernon, IN 47265ActiveMLS ID #22109366, Andrew Flora, 1 Percent Lists Indiana Real Estate. MIBOR as distributed by MLS GRID
- $165,0003 bd2 ba1.4k sqft3697 Country Squire Blvd, North Vernon, IN 47265ActiveMLS ID #22088732, Tyler Stock, Coldwell Banker Martin Miller Lamb. MIBOR as distributed by MLS GRID
- $169,9003 bd2 ba1.1k sqft391 Country Manor St, North Vernon, IN 47265ActiveMLS ID #22102815, Jessica Risacher, F.C. Tucker Real Estate Experts. MIBOR as distributed by MLS GRID
- $149,9003 bd2 ba1.2k sqft3141 Whittington Dr, North Vernon, IN 47265ActiveMLS ID #22112233, Lisa Van Leeuwen, F.C. Tucker Real Estate Experts. MIBOR as distributed by MLS GRID
- $205,0003 bd2 ba999 sqft13410 E State Road 7, Elizabethtown, IN 47232ActiveMLS ID #22110102, Joan Baker, RE/MAX Real Estate Prof. MIBOR as distributed by MLS GRID
- $249,9004 bd3 ba1.7k sqft10977 E County Road 1025 N, Seymour, IN 47274ActiveMLS ID #22103552, Duane Barnard, Schuler Bauer Real Estate Powe. MIBOR as distributed by MLS GRID
- $255,0003 bd2 ba1.3k sqft819 Greenbriar Dr, Seymour, IN 47274ActiveMLS ID #22120476, Jen Richardson, Berkshire Hathaway Home. MIBOR as distributed by MLS GRID
