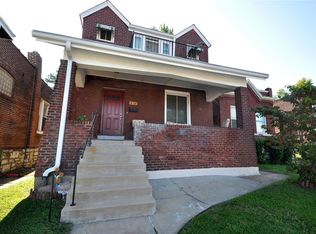
Welcome home to this charming brick bungalow, move-in ready and already passed the St. Louis City Occupancy Inspection! Step inside to find neutral decor and attractive LVP flooring throughout much of the home. Offering 2 bedrooms and 1.5 updated baths, this home also features an updated kitchen and a bright sunroom for additional living space. One bedroom is accented by a cozy, decorative fireplace and pocket door, adding character and charm. Outside, enjoy a fenced yard and an unusually large lot that extends along the alley, providing plenty of green space for entertaining, gardening, pets or play. A garage/carport provides convenient off-street parking. With its classic brick exterior, thoughtful updates, and generous outdoor space, this home is ready for its new owner!
Active
Listed by: ReeceNichols Real Estate • Julie Rupert • 636-230-2609
Price cut: $10K (10/5)
$139,000
5216 Morgan Ford Rd, Saint Louis, MO 63116
2beds
970sqft
Single Family Residence
Built in 1911
-- sqft lot
$-- Zestimate®
$143/sqft
$-- HOA
What's special
Fenced yardCozy decorative fireplaceCharming brick bungalowClassic brick exteriorNeutral decorGenerous outdoor spaceUpdated kitchen
- 19 days
- 1,021
- 100
Likely to sell faster than
Zillow last checked:
Listing updated:
Listed by:
Julie Rupert 636-230-2609,
ReeceNichols Real Estate,
Joann Rupert 314-954-5478,
ReeceNichols Real Estate
Source: MARIS,MLS#: 26060205 Originating MLS: St. Louis Association of REALTORS
Originating MLS: St. Louis Association of REALTORSFacts & features
Interior
Bedrooms & bathrooms
- Bedrooms: 2
- Bathrooms: 2
- Full bathrooms: 1
- 1/2 bathrooms: 1
- Main level bathrooms: 2
- Main level bedrooms: 2
Primary bedroom
- Features: Floor Covering: Luxury Vinyl Tile
- Level: Main
- Area: 156
- Dimensions: 13x12
Bedroom 2
- Features: Floor Covering: Luxury Vinyl Tile
- Level: Main
- Area: 143
- Dimensions: 13x11
Kitchen
- Features: Floor Covering: Marble
- Level: Main
- Area: 130
- Dimensions: 13x10
Living room
- Features: Floor Covering: Luxury Vinyl Tile
- Level: Main
- Area: 169
- Dimensions: 13x13
Sunroom
- Level: Main
Heating
- Has Heating (Unspecified Type)
Cooling
- Central Air
Appliances
- Included: Range, Free-Standing Refrigerator
- Laundry: In Basement
Features
- Elevator, Entrance Foyer, Special Millwork
- Flooring: Luxury Vinyl
- Basement: Full
- Number of fireplaces: 1
- Fireplace features: Bedroom
Interior area
- Total structure area: 970
- Total interior livable area: 970 sqft
- Finished area above ground: 970
Property
Parking
- Total spaces: 1
- Parking features: Additional Parking, Detached, Garage
- Garage spaces: 1
Features
- Levels: One
- Fencing: Back Yard
Lot
- Features: Back Yard, Corner Lot, Front Yard
Details
- Additional structures: Garage(s)
- Parcel number: 59360003100
- Special conditions: Standard
Construction
Type & style
- Home type: SingleFamily
- Architectural style: Traditional
- Property subtype: Single Family Residence
Materials
- Brick
Condition
- Updated/Remodeled
- New construction: No
- Year built: 1911
Utilities & green energy
- Electric: Ameren
- Sewer: Public Sewer
- Water: Public
- Utilities for property: Cable Available, Electricity Available, Natural Gas Available, Phone Available, Sewer Available, Water Available
Community & HOA
Community
- Security: Security System Leased
- Subdivision: Usona Heights
HOA
- Has HOA: No
Location
- Region: Saint Louis
Financial & listing details
- Price per square foot: $143/sqft
- Tax assessed value: $8,600
- Annual tax amount: $732
- Date on market: 9/18/2026
- Cumulative days on market: 20 days
- Listing terms: Cash,Conventional,FHA
- Ownership: Private
- Electric utility on property: Yes
- Road surface type: Paved
Estimated market value
Not available
Estimated sales range
Not available
Not available
Price history
| Date | Event | Price |
|---|---|---|
| 10/5/2026 | Price change | $139,000-6.7%$143/sqft |
Source:  MARIS #26060205 Report a problem MARIS #26060205 Report a problem | ||
| 9/25/2026 | Price change | $149,000-9.7%$154/sqft |
Source: MARIS #26060205 Report a problem | ||
| 9/18/2026 | Listed for sale | $165,000+106.5%$170/sqft |
Source: MARIS #26060205 Report a problem | ||
| 11/20/2009 | Listing removed | $79,900$82/sqft |
Source: Haislar Properties, Inc #738216 Report a problem | ||
| 11/14/2009 | Price change | $79,900-5.9%$82/sqft |
Source: Haislar Properties, Inc #738216 Report a problem | ||
| 10/19/2009 | Listed for sale | $84,900$88/sqft |
Source: Haislar Properties, Inc #738216 Report a problem | ||
Public tax history
| Year | Property taxes | Tax assessment |
|---|---|---|
| 2025 | $732 -27.9% | $8,600 -27.1% |
| 2024 | $1,016 +5% | $11,800 |
| 2023 | $967 +4.3% | $11,800 +8.5% |
| 2022 | $927 +0.1% | $10,880 |
| 2021 | $926 +11% | $10,880 +10% |
| 2020 | $834 | $9,890 +0.1% |
| 2019 | $834 | $9,880 +21.1% |
| 2018 | $834 +16.8% | $8,160 +0.1% |
| 2017 | $714 +11.2% | $8,150 +11.2% |
| 2016 | $642 +9.9% | $7,330 -0.1% |
| 2015 | $584 +2.6% | $7,340 |
| 2014 | $570 | $7,340 +2.7% |
| 2013 | $570 | $7,150 -33.9% |
| 2012 | -- | $10,810 |
| 2011 | -- | $10,810 |
| 2010 | -- | $10,810 -15.1% |
| 2009 | $875 -3.4% | $12,740 |
| 2008 | $906 | $12,740 -8.7% |
| 2007 | $906 | $13,950 |
| 2006 | $906 +20.2% | $13,950 +11.1% |
| 2005 | $754 +26.6% | $12,560 +61.6% |
| 2004 | $595 +2.9% | $7,770 |
| 2003 | $579 +10.9% | $7,770 +14.3% |
| 2002 | $522 | $6,800 |
| 2001 | -- | $6,800 +4.3% |
| 2000 | -- | $6,520 |
Find assessor info on the county website
Monthly payment
Est. payment
Payment breakdown
Explore the cost of this home by adjusting the details. Changes won't be saved.Climate risks
Neighborhood: Bevo Mill
Nearby schools
Schools provided by the listing agent
- Elementary: Oak Hill Elem.
- Middle: Long Middle Community Ed. Center
- High: Roosevelt High
Source: MARIS. This data may not be complete. We recommend contacting the local school district to confirm school assignments for this home.
Similar homes
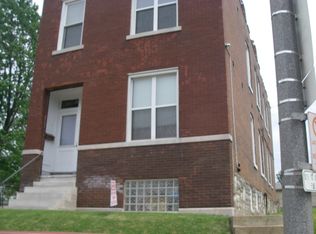
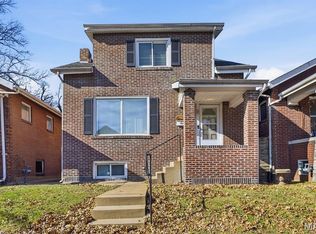
- $142,0002 bd2 ba1.1k sqft4707 Ray Ave, Saint Louis, MO 63116For Sale
 MLS ID #26040783, Andrew A Francis, Keller Williams Realty St. Louis. MARIS
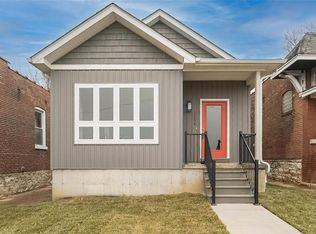
 - $134,9002 bd1 ba1k sqft4447 Gannett St, Saint Louis, MO 63116For Sale
 MLS ID #26060934, Danyelle Y Adams, Nettwork Global. MARIS
 - $135,0003 bd1 ba624 sqft3706 Neosho St, Saint Louis, MO 63116For Sale
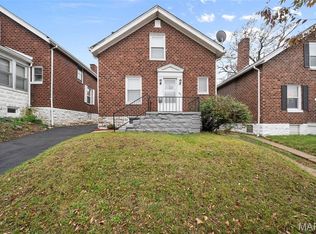 MLS ID #26061411, Alex A Adank, Intersection Real Estate. MARIS
 - $139,9992 bd1 ba782 sqft769 Zeiss Ave, Saint Louis, MO 63125For Sale
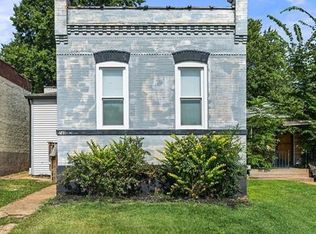 MLS ID #26063836, Jamila S Luaders, Keller Williams Realty St. Louis. MARIS
 - $159,9003 bd1 ba1.3k sqft4147 Beethoven Ave, Saint Louis, MO 63116For SaleMLS ID #26061183, David Nations, Keller Williams Realty St. Louis. MARIS
- $125,0002 bd1 ba804 sqft4352 Chippewa St, Saint Louis, MO 63116For SaleMLS ID #26040971, Lisa L Macheca, Keller Williams Realty St. Louis. MARIS
- $179,9002 bd2 ba1.1k sqft4453 Wilcox Ave, Saint Louis, MO 63116For SaleMLS ID #26046496, Lana Kruse, Coldwell Banker Realty - Gundaker. MARIS
- $195,0003 bd2 ba1.1k sqft5335 Alfred Ave, Saint Louis, MO 63116For SaleMLS ID #26053967, Kelly A Dagenais, Coldwell Banker Realty - Gundaker. MARIS
- $129,0003 bd2 ba938 sqft3650 Salena St, Saint Louis, MO 63118For SaleMLS ID #26059032, Elvis Niksic, Worth Clark Realty. MARIS
- $150,0002 bd1 ba1.1k sqft4641 Idaho Ave, Saint Louis, MO 63111For SaleMLS ID #26047629, Alicia L Vazquez, RE/MAX Best Choice St. Louis. MARIS
- $159,9001 bd2 ba1.1k sqft2625 January Ave, Saint Louis, MO 63139For SaleMLS ID #26061643, Mark & Neil Gellman, EXP Realty, LLC. MARIS
- $159,0002 bd2 ba1.2k sqft3428 Alberta St, Saint Louis, MO 63118For SaleMLS ID #26057471, Karen Majda, Wood Brothers Realty. MARIS
- $175,0004 bd1 ba1.1k sqft3758 Taft Ave, Saint Louis, MO 63116For SaleMLS ID #26050146, Joe D Brown, SMPL Realty, LLC. MARIS
- $182,0002 bd1 ba735 sqft4851 Sigel Ave, Saint Louis, MO 63116For SaleMLS ID #26049119, Tina M Siebert, RedKey Realty Leaders Circa. MARIS
- $150,0002 bd1 ba1.3k sqft3341 Liberty St, Saint Louis, MO 63111For SaleMLS ID #26041372, Zoe E Taylor, Compass Realty Group. MARIS
- $139,0002 bd1 ba748 sqft7075 Lansdowne Ave, Saint Louis, MO 63109For SaleMLS ID #25075141, Jennie L Larsen, RedKey Realty Leaders. MARIS
- $190,0003 bd1 ba952 sqft6222 Carlsbad Ave, Saint Louis, MO 63116For SaleMLS ID #26048817, Michael P Peritore, The Hermann London Group LLC. MARIS
- $139,9002 bd1 ba1.3k sqft8941 Forest Ave, Saint Louis, MO 63114For SaleMLS ID #26059200, Michelle E Woodland-Lidster, Mainstay Brokerage, LLC. MARIS
- $130,0002 bd1 ba939 sqft7626 Fairham Ave, Saint Louis, MO 63130For SaleMLS ID #26047013, Michael J Holden, Keller Williams Realty St. Louis. MARIS
- $135,0003 bd2 ba1.3k sqft2038 McLaran Ave, Saint Louis, MO 63136For SaleMLS ID #26055502, Kati A Underwood, Equity Missouri LLC. MARIS
