Well-maintained 3-bedroom, 2-bath home nestled on approximately 5 picturesque acres, offering the perfect blend of comfort, space, and country living. The updated kitchen flows into inviting living and dining areas, creating a comfortable space for everyday living and entertaining. A wood-burning fireplace adds warmth and character to the living/dining area.
A versatile 445 sq ft (appraisal) bonus living space with its own separate entrance provides excellent flexibility for a mother-in-law suite, guest quarters, home office, hobby space, or additional living area.
Step outside to enjoy the covered back patio overlooking a park-like setting with mature trees, abundant wildlife, and plenty of room to enjoy the outdoors. The property also features a barn with fenced livestock area, making it ideal for those wanting a little space for animals or country projects. Minutes from Keystone and Skiatook Lake.
For the hobbyist, business owner, or serious workshop enthusiast, the impressive 60' x 40' shop features a black iron frame, concrete floor, and ample storage space. There is room for equipment, vehicles, projects, and more.
Pending
$439,000
5216 New Prue Rd, Sand Springs, OK 74063
3beds
2,348sqft
Single Family Residence
Built in 1988
5 Acres Lot
$-- Zestimate®
$187/sqft
$-- HOA
What's special
Abundant wildlifeWood-burning fireplaceUpdated kitchenCovered back patio
- 32 days
- 586
- 67
Likely to sell faster than
Zillow last checked:
Listing updated:
Listed by:
DeAnna Moody 918-373-0460,
Solid Rock, REALTORS
Source: MLS Technology, Inc.,MLS#: 2636984 Originating MLS: MLS Technology
Facts & features
Interior
Bedrooms & bathrooms
- Bedrooms: 3
- Bathrooms: 2
- Full bathrooms: 2
Den
- Description: Den/Family Room,Combo,Fireplace
- Level: First
Kitchen
- Description: Kitchen,Eat-In
- Level: First
Living room
- Description: Living Room,
- Level: First
Heating
- Central, Electric
Cooling
- Central Air
Appliances
- Included: Built-In Oven, Cooktop, Dishwasher, Electric Water Heater, Disposal, Microwave, Oven, Range
- Laundry: Electric Dryer Hookup
Features
- Granite Counters, Electric Oven Connection, Electric Range Connection
- Flooring: Carpet, Tile
- Windows: Vinyl
- Number of fireplaces: 1
- Fireplace features: Wood Burning
Interior area
- Total structure area: 2,348
- Total interior livable area: 2,348 sqft
Property
Features
- Levels: One
- Stories: 1
- Patio & porch: Covered, Patio, Porch
- Exterior features: Rain Gutters
- Pool features: None
- Fencing: Chain Link,Vinyl
- Waterfront features: Other
- Body of water: Keystone Lake
Lot
- Size: 5 Acres
- Features: Mature Trees, Wooded
Details
- Additional structures: Barn(s), Other, Workshop
- Parcel number: 570002151
Construction
Type & style
- Home type: SingleFamily
- Architectural style: Ranch
- Property subtype: Single Family Residence
Materials
- Stone Veneer, Vinyl Siding, Wood Frame
- Foundation: Slab
- Roof: Asphalt,Fiberglass
Condition
- Year built: 1988
Utilities & green energy
- Sewer: Septic Tank
- Water: Public
- Utilities for property: Electricity Available, Water Available
Community & HOA
Community
- Features: Gutter(s), Sidewalks
- Security: No Safety Shelter, Smoke Detector(s)
- Subdivision: Green Country Estates Iii
HOA
- Has HOA: No
Location
- Region: Sand Springs
Financial & listing details
- Price per square foot: $187/sqft
- Tax assessed value: $344,074
- Annual tax amount: $1,960
- Date on market: 10/9/2026
- Cumulative days on market: 29 days
- Listing terms: Conventional,FHA,USDA Loan,VA Loan
Estimated market value
Not available
Estimated sales range
Not available
Not available
Price history
| Date | Event | Price |
|---|---|---|
| 10/16/2026 | Pending sale | $439,000$187/sqft |
Source:  MLS Technology, Inc. #2636984 Report a problem | ||
| 10/9/2026 | Listed for sale | $439,000$187/sqft |
Source: MLS Technology, Inc. #2636984 Report a problem | ||
Public tax history
| Year | Property taxes | Tax assessment |
|---|---|---|
| 2025 | $1,960 +2.7% | $22,946 +3% |
| 2024 | $1,908 +1.8% | $22,278 +3% |
| 2023 | $1,875 +4.5% | $21,629 +3% |
| 2022 | $1,795 +3.2% | $20,999 +3% |
| 2021 | $1,740 +15.6% | $20,387 +6.1% |
| 2020 | $1,505 -13% | $19,217 -2.9% |
| 2019 | $1,729 +14.9% | $19,793 +3% |
| 2018 | $1,505 -1.6% | $19,217 +3.1% |
| 2017 | $1,530 +23.2% | $18,631 +3% |
| 2016 | $1,242 | $18,088 +3% |
| 2015 | $1,242 +12.2% | $17,561 +3% |
| 2014 | $1,107 -3% | $17,050 +3% |
| 2013 | $1,142 +19.8% | $16,553 +3% |
| 2012 | $953 +14.3% | $16,071 +10.2% |
| 2010 | $834 +6.7% | $14,577 +7.8% |
| 2009 | $782 -7.8% | $13,518 |
| 2008 | $848 | $13,518 |
| 2007 | -- | -- |
| 2006 | -- | -- |
| 2005 | $930 +6.6% | -- |
| 2003 | $873 | $11,477 |
| 2002 | -- | $11,477 +2.9% |
| 2000 | -- | $11,149 |
Find assessor info on the county website
Monthly payment
Est. payment
Payment breakdown
Explore the cost of this home by adjusting the details. Changes won't be saved.Climate risks
Neighborhood: 74063
Nearby schools
Schools provided by the listing agent
- Elementary: Prue
- High: Prue
- District: Prue - Sch Dist (60)
Source: MLS Technology, Inc.. This data may not be complete. We recommend contacting the local school district to confirm school assignments for this home.


Similar homes
- $399,9002 bd2 ba2k sqft65 Sioux Cir, Sand Springs, OK 74063For Sale
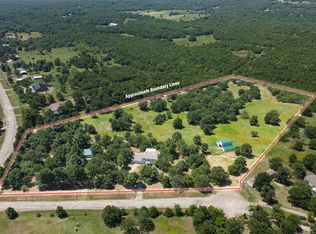 MLS ID #2627492, Jackie Shields, Keller Williams Premier. MLS Technology, Inc.
- $379,0003 bd2 ba2.2k sqft84 Rock Ln, Sand Springs, OK 74063For Sale
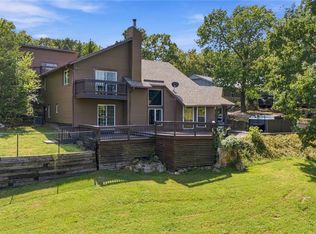 MLS ID #2634362, Michael Martin, Jason Mitchell Real Estate. MLS Technology, Inc.
- $530,0005 bd2 ba2.6k sqft27221 W 11th St S, Sand Springs, OK 74063For Sale
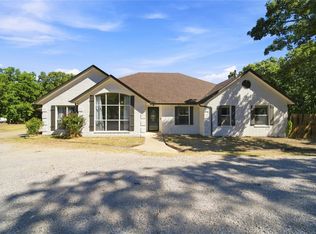 MLS ID #2628964, Kim Cruse, Keller Williams Advantage. MLS Technology, Inc.
- $435,0003 bd3 ba2.1k sqft8939 N Crestwood Dr, Sperry, OK 74073For Sale
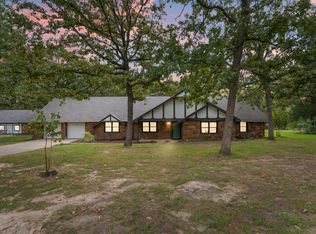 MLS ID #2636280, Krysten Russell, Concept Realty. MLS Technology, Inc.
