Welcome to 5217 Linksland Drive, a gracious brick-front home in the highly sought-after Sunset Ridge golf community of Holly Springs. Built in 1994 with approximately 3,061 square feet, this four-bedroom, three-and-a-half-bath home features formal living and dining rooms, a family room open to the breakfast area, and a versatile bonus room reached by a second staircase — ideal as a home office, media room, or guest retreat. The gracious owner's suite offers a private en-suite retreat, with three additional bedrooms providing flexible space. The fourth bedroom is located on the third floor in an unpermitted space, and the seller will not be permitting the space. The home has been thoughtfully updated with a brand-new roof, new gutters, partial fresh interior paint, partial new carpeting, and extensive exterior siding and trim repairs and fresh exterior paint. A wood-burning fireplace anchors the living space, and a deck overlooks the semi-wooded backyard. An attached side-entry two-car garage and flat driveway add everyday ease, and the seller is offering a home warranty for added peace of mind. Set on a quiet street and a wooded 0.43-acre lot with low $493 annual HOA dues, the home puts Sunset Ridge's resort-style amenities at your doorstep: Devil's Ridge Golf Club (membership applies) hosts an 18-hole course, and the Sunset Ridge Racquet and Swim Club offers a pool, lighted tennis and pickleball courts, and a fitness room. Located about 12 miles south of downtown Raleigh, near Cary, Apex, and RTP, and assigned to Wake County Public Schools. Schedule your private showing today!
Pending
$749,900
5217 Linksland Dr, Holly Springs, NC 27540
4beds
3,061sqft
Single Family Residence, Residential
Built in 1994
0.43 Acres Lot
$757,000 Zestimate®
$245/sqft
$41/mo HOA
What's special
Partial new carpetingFlat drivewayQuiet streetAttached side-entry two-car garageNew guttersGracious brick-front homePartial fresh interior paint
- 21 days |
- 1,337 |
- 67 |
Zillow last checked:
Listing updated:
Listed by:
Laura Funk 803-207-1489,
Navigate Realty
Source: Doorify MLS,MLS#: 10183642
Facts & features
Interior
Bedrooms & bathrooms
- Bedrooms: 4
- Bathrooms: 4
- Full bathrooms: 3
- 1/2 bathrooms: 1
Heating
- Forced Air
Cooling
- Attic Fan, Ceiling Fan(s), Central Air, Electric, Gas, Heat Pump
Appliances
- Included: Built-In Electric Oven, Built-In Range, Dishwasher, Disposal, Electric Cooktop, Electric Oven, Exhaust Fan, Ice Maker, Microwave, Refrigerator, Stainless Steel Appliance(s), Vented Exhaust Fan, Oven
- Laundry: Electric Dryer Hookup, In Hall, Laundry Closet, Washer Hookup
Features
- Flooring: Carpet, Ceramic Tile, Hardwood, Plank, Varies
- Windows: Blinds
- Has fireplace: Yes
- Fireplace features: Bath, Bedroom, Blower Fan, Dining Room, Electric, Family Room, Fireplace Screen, Kitchen, Living Room, Master Bedroom, Wood Burning
Interior area
- Total structure area: 3,061
- Total interior livable area: 3,061 sqft
- Finished area above ground: 3,061
- Finished area below ground: 0
Property
Parking
- Total spaces: 2
- Parking features: Deck, Garage, Garage Door Opener, Garage Faces Side, Kitchen Level, Lighted, Private
- Attached garage spaces: 2
Features
- Levels: Three Or More
- Stories: 3
- Exterior features: Lighting, Private Yard, Rain Gutters
- Pool features: Community
- Fencing: Invisible
- Has view: Yes
Lot
- Size: 0.43 Acres
Details
- Parcel number: 065904828060000 0197971
- Zoning: SR
- Special conditions: Standard
Construction
Type & style
- Home type: SingleFamily
- Architectural style: Colonial
- Property subtype: Single Family Residence, Residential
Materials
- Brick, Masonite
- Foundation: Brick/Mortar
- Roof: Shingle
Condition
- New construction: No
- Year built: 1994
Utilities & green energy
- Sewer: Public Sewer
- Water: Public
- Utilities for property: Cable Available, Electricity Connected, Natural Gas Available, Phone Available, Sewer Connected, Water Available
Community & HOA
Community
- Features: Clubhouse, Fitness Center, Golf, Park, Playground, Pool, Sidewalks, Street Lights, Tennis Court(s)
- Subdivision: Sunset Ridge
HOA
- Has HOA: Yes
- Amenities included: Barbecue, Clubhouse, Game Room, Golf Course, Landscaping, Maintenance Grounds, Meeting Room, Park, Parking, Playground, Pool, Recreation Facilities, Tennis Court(s)
- Services included: Maintenance Grounds
- HOA fee: $493 annually
Location
- Region: Holly Springs
Financial & listing details
- Price per square foot: $245/sqft
- Tax assessed value: $643,622
- Annual tax amount: $5,559
- Date on market: 7/31/2026
Estimated market value
$757,000
$719,000 - $795,000
$3,174/mo
Price history
| Date | Event | Price |
|---|---|---|
| 8/2/2026 | Pending sale | $749,900$245/sqft |
Source:  Doorify MLS #10183642 Report a problem Doorify MLS #10183642 Report a problem | ||
| 7/31/2026 | Listed for sale | $749,900+105.5%$245/sqft |
Source: Doorify MLS #10183642 Report a problem | ||
| 6/8/2007 | Sold | $365,000+40.4%$119/sqft |
Source: Public Record Report a problem | ||
| 8/16/2001 | Sold | $260,000+6.1%$85/sqft |
Source: Public Record Report a problem | ||
| 2/17/1999 | Sold | $245,000$80/sqft |
Source: Public Record Report a problem | ||
Public tax history
| Year | Property taxes | Tax assessment |
|---|---|---|
| 2025 | $5,559 +0.4% | $643,622 |
| 2024 | $5,536 +30.6% | $643,622 +64.5% |
| 2023 | $4,239 +3.6% | $391,162 |
| 2022 | $4,092 +1.9% | $391,162 |
| 2021 | $4,016 | $391,162 |
| 2020 | $4,016 +0.2% | $391,162 +18% |
| 2019 | $4,008 | $331,452 |
| 2018 | $4,008 +14.8% | $331,452 |
| 2017 | $3,492 +1.4% | $331,452 |
| 2016 | $3,444 -9.3% | $331,452 -7.9% |
| 2015 | $3,797 | $359,928 |
| 2014 | -- | $359,928 |
| 2013 | -- | $359,928 |
| 2012 | -- | $359,928 |
| 2011 | -- | $359,928 |
| 2010 | -- | $359,928 |
| 2009 | -- | $359,928 |
| 2008 | -- | -- |
| 2007 | -- | -- |
| 2006 | -- | -- |
| 2005 | -- | -- |
| 2004 | -- | -- |
| 2003 | -- | -- |
| 2002 | -- | -- |
| 2001 | -- | -- |
Find assessor info on the county website
Monthly payment
Est. payment
Payment breakdown
Explore the cost of this home by adjusting the details. Changes won't be saved.Climate risks
Neighborhood: Sunset Ridge
Nearby schools
GreatSchools rating
- 9/10Holly Ridge ElementaryGrades: PK-5Distance: 0.9 mi
- 9/10Holly Ridge MiddleGrades: 6-8Distance: 0.8 mi
- 9/10Holly Springs HighGrades: 9-12Distance: 3.1 mi
Schools provided by the listing agent
- Elementary: Wake - Holly Ridge Elementary
- Middle: Wake - Holly Ridge Middle
- High: Wake - Holly Springs High
Source: Doorify MLS. This data may not be complete. We recommend contacting the local school district to confirm school assignments for this home.
- $760,0004 bd4 ba3.2k sqft5221 Linksland Dr, Holly Springs, NC 27540Sold
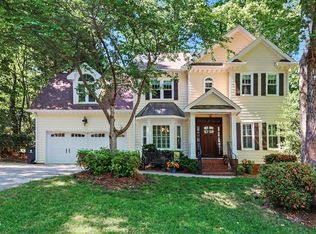
- $749,500-- bd5 ba2.9k sqft4825 Salem Ridge Rd, Holly Springs, NC 27540Off Market
- $770,0004 bd4 ba3.9k sqft4821 Salem Ridge Rd, Holly Springs, NC 27540Off Market
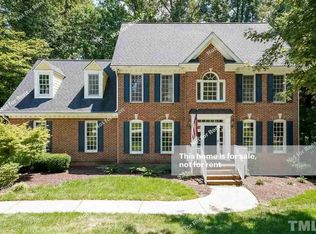
- $823,2004 bd3 ba3.4k sqft4829 Salem Ridge Rd, Holly Springs, NC 27540Off Market
- $825,0004 bd3 ba2.6k sqft5220 Linksland Dr, Holly Springs, NC 27540Sold
- $625,2004 bd3 ba2.9k sqft5225 Linksland Dr, Holly Springs, NC 27540Off Market
- $720,500-- bd5 ba2.7k sqft5204 Linksland Dr, Holly Springs, NC 27540Off Market
- $728,5003 bd2 ba2.8k sqft4900 Brambleridge Ct, Holly Springs, NC 27540Off Market
A local agent can set up tours, give advice and negotiate with sellers.
Similar homes
- $800,0005 bd4 ba3.1k sqft429 Brightling Way, Holly Springs, NC 27540For Sale

 MLS ID #10185194, Lisa Rooney. Doorify MLS
 - $689,9004 bd3 ba2.8k sqft1113 Hollymont Dr, Holly Springs, NC 27540For Sale
 MLS ID #10177368, Paul Russell. Doorify MLS
 - $605,0005 bd3 ba2.9k sqft216 Chieftain Dr, Holly Springs, NC 27540For Sale
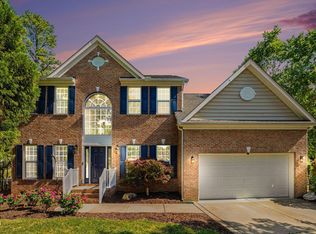 MLS ID #10163038, Cassie Simon. Doorify MLS
 - $649,0003 bd3 ba3.1k sqft6233 Hilbert Ridge Dr, Holly Springs, NC 27540For Sale
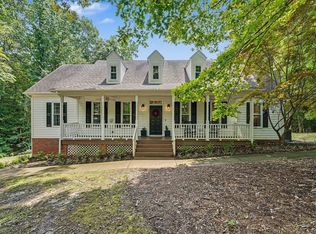 MLS ID #10182824, Amy Ballard. Doorify MLS
 - $760,0004 bd4 ba3.6k sqft5916 Rounder Ln, Holly Springs, NC 27540For SaleMLS ID #10181944, Brandie Upshaw. Doorify MLS
- $720,0006 bd4 ba3.5k sqft501 Avent Meadows Ln, Holly Springs, NC 27540For SaleMLS ID #10146710, David Cordero. Doorify MLS
- $660,0005 bd4 ba3.7k sqft144 Sudano Ct, Holly Springs, NC 27540For SaleMLS ID #10176917, Lynn Roman. Doorify MLS
- $950,0005 bd5 ba4.1k sqft108 Bells Walk Ct, Holly Springs, NC 27540For SaleMLS ID #10183748, Laurie Vann. Doorify MLS
- $1,085,0004 bd4 ba4.3k sqft5341 Georgiana Ridge Dr, Holly Springs, NC 27540For SaleMLS ID #10180953, Erica Anderson. Doorify MLS
- $739,9005 bd4 ba3k sqft2631 Brighton Bluff Dr, Apex, NC 27539For SaleMLS ID #10183559, Emme Zheng. Doorify MLS
- $799,9004 bd3 ba3.6k sqft5307 The Dyke Dr, Raleigh, NC 27606For SaleMLS ID #10183443, Dave Anderson. Doorify MLS
- $679,0004 bd3 ba3.1k sqft4000 Banks Stone Dr, Raleigh, NC 27603For SaleMLS ID #10185640, Joe Norwood. Doorify MLS
- $729,0004 bd3 ba2.8k sqft5221 Dutchman Dr, Raleigh, NC 27606For SaleMLS ID #10178006, Megan Niesen. Doorify MLS
- $840,0004 bd4 ba3.3k sqft3024 Whitehart Ln, Raleigh, NC 27606For SaleMLS ID #10183011, Kathy Evans. Doorify MLS
- $480,0004 bd3 ba2.1k sqft912 Stable Ridge Dr, Holly Springs, NC 27540For SaleMLS ID #10177761, Amy Montanus. Doorify MLS
- $560,0003 bd3 ba2.1k sqft225 Brookberry Rd, Holly Springs, NC 27540For SaleMLS ID #10178850, Allison Iudica. Doorify MLS
- $600,0003 bd4 ba2.4k sqft4913 Rhythm Dr, Apex, NC 27539For SaleMLS ID #10186084, Ginger Peters. Doorify MLS
- $575,0003 bd3 ba2.7k sqft6304 Hilbert Ridge Dr, Holly Springs, NC 27540For SaleMLS ID #10176295, Linda Trevor. Doorify MLS
- $799,0005 bd3 ba3.3k sqft110 Vintage Hill Cir, Apex, NC 27539For SaleMLS ID #10156011, Heather Taylor. Doorify MLS
- $800,0004 bd4 ba3.9k sqft1121 Capitata Xing, Apex, NC 27502For SaleMLS ID #10185072, Nancy Grace. Doorify MLS
