This well-kept property offers plenty of flexible opportunity for an owner-occupant, investor, or entrepreneur to bring their vision to life. Over 2 acre lot w/Sprinklers, Lighted Parking Lot & Park-like backyard! Continue with its existing residential group-home use, explore renovation or redevelopment opportunities, or consider a potential business, office, or other neighborhood-serving concept, subject to applicable zoning and city approvals. Whether you envision maintaining the property as it stands, updating the space to suit your needs, or investigating a new direction for the site, this location offers flexibility & exciting possibilities. Convenient access to Papillion's downtown amenities, local businesses, and surrounding community adds to its appeal. Bring your ideas and explore the potential at this versatile Papillion property. Buyers are encouraged to verify current zoning, permitted uses, building requirements, and any proposed changes needed with the City of Papillion.
For sale
$975,000
522 E 1st St, Papillion, NE 68046
8beds
5,892sqft
Duplex
Built in 2003
-- sqft lot
$-- Zestimate®
$165/sqft
$-- HOA
What's special
Park-like backyardLighted parking lot
- 9 hours
- 170
- 14
Zillow last checked:
Listing updated:
Listed by:
Todd Faber 402-319-8656,
NP Dodge RE Sales Inc 148Dodge
Source: GPRMLS,MLS#: 22629560
Facts & features
Interior
Bedrooms & bathrooms
- Bedrooms: 8
- Bathrooms: 4
- 3/4 bathrooms: 2
- Main level bathrooms: 2
Primary bedroom
- Features: Window Covering, Laminate Flooring, Exterior Door
- Level: Main
- Area: 182.91
- Dimensions: 14.07 x 13
Bedroom 2
- Features: Window Covering, Laminate Flooring, Exterior Door
- Level: Main
- Area: 181.22
- Dimensions: 13.94 x 13
Bedroom 3
- Features: Laminate Flooring, Exterior Door
- Level: Main
- Area: 181.87
- Dimensions: 13.99 x 13
Bedroom 4
- Features: Laminate Flooring, Exterior Door
- Level: Main
- Area: 179.65
- Dimensions: 12.86 x 13.97
Bedroom 5
- Features: Laminate Flooring, Exterior Door
- Level: Main
- Area: 130.3
- Dimensions: 13.03 x 10
Kitchen
- Features: Ceramic Tile Floor, Pantry
- Level: Main
- Area: 176.36
- Dimensions: 17.04 x 10.35
Living room
- Features: Ceramic Tile Floor, Cath./Vaulted Ceiling, Ceiling Fan(s)
- Level: Main
- Area: 545.53
- Dimensions: 30.24 x 18.04
Basement
- Area: 0
Heating
- Natural Gas, Forced Air
Cooling
- Central Air
Appliances
- Included: Humidifier, Oven, Refrigerator, Dishwasher, Disposal, Microwave
- Laundry: Ceramic Tile Floor
Features
- High Ceilings, 2nd Kitchen, Ceiling Fan(s), Pantry, Zero Step Entry
- Flooring: Ceramic Tile, Concrete
- Windows: Skylight(s), Window Coverings
- Has basement: No
- Has fireplace: No
Interior area
- Total structure area: 5,892
- Total interior livable area: 5,892 sqft
- Finished area above ground: 5,892
- Finished area below ground: 0
Property
Parking
- Total spaces: 4
- Parking features: Garage - Attached, Open
- Attached garage spaces: 4
- Has uncovered spaces: Yes
Accessibility
- Accessibility features: Exterior Accessible, Interior Accessible
Features
- Patio & porch: Porch, Patio
- Exterior features: Sprinkler System, Zero Step Entry
- Fencing: Chain Link,Partial,Privacy,Other
Lot
- Size: 2 Acres
- Dimensions: 445.2 x 190.4 x 279.8 x 134.1 x 150 x 171.1
- Features: Over 1 up to 5 Acres, City Lot
Details
- Additional structures: Gazebo
- Parcel number: 011591789
Construction
Type & style
- Home type: MultiFamily
- Architectural style: Ranch,Traditional
- Property subtype: Duplex
- Attached to another structure: Yes
Materials
- Vinyl Siding
- Foundation: Slab
- Roof: Composition
Condition
- Not New and NOT a Model
- New construction: No
- Year built: 2003
Utilities & green energy
- Sewer: Public Sewer
- Water: Public
- Utilities for property: Cable Available, Electricity Available, Natural Gas Available, Water Available, Sewer Available
Community & HOA
Community
- Security: Fire Sprinkler System
- Subdivision: Mosaic Addition
HOA
- Has HOA: No
Location
- Region: Papillion
Financial & listing details
- Price per square foot: $165/sqft
- Annual tax amount: $16,850
- Date on market: 10/13/2026
- Listing terms: VA Loan,FHA,Conventional,Cash
- Ownership: Fee Simple
- Electric utility on property: Yes
Estimated market value
Not available
Estimated sales range
Not available
Not available
Price history
| Date | Event | Price |
|---|---|---|
| 10/13/2026 | Listed for sale | $975,000$165/sqft |
Source:  GPRMLS #22629544 Report a problem GPRMLS #22629544 Report a problem | ||
Public tax history
Tax history is unavailable.
Monthly payment
Est. payment
Payment breakdown
Explore the cost of this home by adjusting the details. Changes won't be saved.Climate risks
Neighborhood: 68046
Nearby schools
Schools provided by the listing agent
- Elementary: Tara Heights
- Middle: La Vista
- High: Papillion-La Vista
- District: Papillion-La Vista
Source: GPRMLS. This data may not be complete. We recommend contacting the local school district to confirm school assignments for this home.

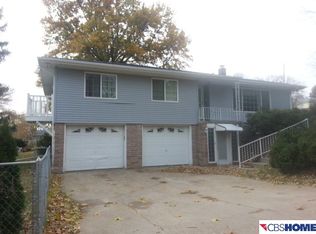
Similar homes
- $950,0005 bd6 ba5.8k sqft909 Bailey Dr, Papillion, NE 68046For Sale
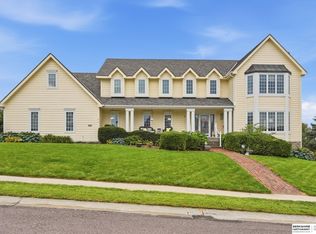
 MLS ID #22627835, Doug Donaldson, BHHS Ambassador Real Estate. GPRMLS
 - $619,9005 bd5 ba4.4k sqft801 Graham Dr, Papillion, NE 68046For Sale
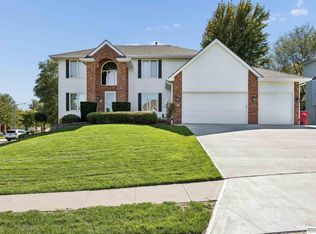 MLS ID #22628853, Matt Haynes, BHHS Ambassador Real Estate. GPRMLS
 - $850,0005 bd5 ba3.8k sqft9911 Cimarron St, Papillion, NE 68046New Construction
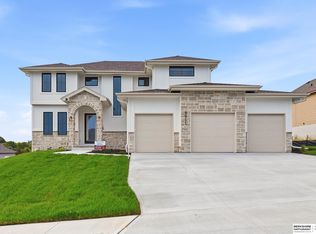 MLS ID #22628521, Brian Wilson, BHHS Ambassador Real Estate. GPRMLS
 - $699,0005 bd3 ba3.4k sqft10105 S 98th St, Papillion, NE 68046For Sale
 MLS ID #22627905, Brittney McAllister, Realty ONE Group Sterling. GPRMLS
 - $949,2615 bd4 ba3.2k sqft10908 98 Avenue Cir, Papillion, NE 68046New ConstructionMLS ID #22610739, Jenn Haeg, Better Homes and Gardens R.E.. GPRMLS
- $725,0005 bd3 ba3.2k sqft10910 Portage Dr, Papillion, NE 68046New ConstructionMLS ID #22629191, Mitch Griffin, Nebraska Realty. GPRMLS
- $599,9005 bd3 ba3.5k sqft11714 S 124th Ave, Papillion, NE 68046New ConstructionMLS ID #22629328, Nicole Hilderbrand, Better Homes and Gardens R.E.. GPRMLS
- $514,9006 bd5 ba4.4k sqft1571 Hardwood Dr, Papillion, NE 68046For SaleMLS ID #22624976, Van Deeb, Prime Home Realty. GPRMLS
- $575,0005 bd4 ba3.7k sqft6829 Park Crest Dr, Papillion, NE 68046For SaleMLS ID #22626666, Katie Major, BHHS Ambassador Real Estate. GPRMLS
- $850,0005 bd4 ba3.9k sqft522 Rawhide Rd, Papillion, NE 68046New ConstructionMLS ID #22622986, Kara Bellino, BHHS Ambassador Real Estate. GPRMLS
- $549,9005 bd3 ba3k sqft12068 S 79th St, Papillion, NE 68046For SaleMLS ID #22627177, Becky Miralles, Better Homes and Gardens R.E.. GPRMLS
- $490,0005 bd4 ba4.9k sqft2310 Sand Hills Dr, Papillion, NE 68046For SaleMLS ID #22623049, Ellen Jaworski, Better Homes and Gardens R.E.. GPRMLS
- $835,7565 bd3 ba3.7k sqft10202 S 117th St, Papillion, NE 68046New ConstructionMLS ID #22611480, Mark Ciochon, BHHS Ambassador Real Estate. GPRMLS
- $1,170,0005 bd4 ba3.8k sqft11553 S 123rd Ave, Papillion, NE 68046New ConstructionMLS ID #22625259, Jim Braun, BHHS Ambassador Real Estate. GPRMLS
- $560,0005 bd3 ba3.2k sqft12504 S 81st Ave, Papillion, NE 68046For SaleMLS ID #22626448, Lacie Jayne Vacanti, Better Homes and Gardens R.E.. GPRMLS
- $800,0005 bd6 ba6k sqft5813 S 118th Plz, Omaha, NE 68137For SaleMLS ID #22628343, Eric Carraher, Meraki Realty Group. GPRMLS
- $730,0005 bd3 ba3.6k sqft11010 S 98th St, Papillion, NE 68046New ConstructionMLS ID #22622581, Mitch Griffin, Nebraska Realty. GPRMLS
- $1,049,9005 bd3 ba3k sqft320 N 93rd St, Omaha, NE 68114For SaleMLS ID #22627551, Danielle Altman, BHHS Ambassador Real Estate. GPRMLS
- $590,0005 bd4 ba3.7k sqft10409 S 106th St, Papillion, NE 68046For SaleMLS ID #22622394, Marissa Nemetz, Keller Williams Greater Omaha. GPRMLS
- $723,5005 bd5 ba3.7k sqft10963 S 102nd St, Papillion, NE 68046New ConstructionMLS ID #22626404, Marie Otis, BHHS Ambassador Real Estate. GPRMLS
