This beautifully maintained 4-bedroom, 2.5-bath home sits on 1.44 acres in the sought-after Golf Links Estates community, offering quality craftsmanship, modern upgrades, and exceptional energy efficiency. Features include Marvin windows, Hardie board siding, an Andersen slider, and a Trex deck with vinyl railings. The gourmet kitchen boasts custom 42" cherry cabinetry, quartz countertops, a center island, Thermador gas cooktop, KitchenAid double wall oven, Miele dishwasher, hardwood floors, and recessed lighting. Formal living and dining rooms feature bay windows, while the family room offers a wood-burning fireplace with a custom mantel and built-in bookshelves. Additional highlights include a first-floor laundry room, oversized 2-car garage with Tesla charging station, Tesla solar panels with two Powerwall batteries, 200-amp electrical service and a lawn sprinkler system. The basement features a French drain, sump pump with battery backup, and 12-course foundation. Enjoy year-round comfort with dual-zone Carrier Infinity HVAC systems. Recent improvements include a newer roof (2018), solar attic fan, whole-house fan, radon mitigation system, and natural gas water heater. The spacious primary suite includes a walk-in closet and tiled shower, completing this exceptional home in a highly desirable location. Bridgewater schools! Fireplace is being conveyed in its current "as-is" condition. Seller is not aware of any known defects. BEST AND FINAL DUE BY WEDNESDAY AT 12 PM.
Under contract
$975,000
522 Golf Links Dr, Bridgewater Twp., NJ 08807
4beds
2,352sqft
Single Family Residence
Built in 1974
1.45 Acres Lot
$984,100 Zestimate®
$415/sqft
$-- HOA
What's special
- 57 days
- 201
- 0
Likely to sell faster than
Zillow last checked:
Listing updated:
Listed by:
Terri J. Granholm 908-565-1369,
Coldwell Banker Realty
Source: GSMLS,MLS#: 4048303
Facts & features
Interior
Bedrooms & bathrooms
- Bedrooms: 4
- Bathrooms: 3
- Full bathrooms: 2
- 1/2 bathrooms: 1
Primary bedroom
- Description: Full Bath, Walk-In Closet
Bedroom 1
- Level: Second
- Area: 280
- Dimensions: 20 x 14
Bedroom 2
- Level: Second
- Area: 192
- Dimensions: 16 x 12
Bedroom 3
- Level: Second
- Area: 154
- Dimensions: 14 x 11
Bedroom 4
- Level: Second
- Area: 143
- Dimensions: 13 x 11
Primary bathroom
- Features: Stall Shower
Dining room
- Features: Formal Dining Room
- Area: 156
- Dimensions: 13 x 12
Family room
- Area: 221
- Dimensions: 17 x 13
Kitchen
- Features: Eat-in Kitchen, Pantry, Separate Dining Area
- Area: 221
- Dimensions: 17 x 13
Living room
- Area: 260
- Dimensions: 20 x 13
Heating
- 2 Units, Natural Gas
Cooling
- 2 Units, Central Air
Appliances
- Included: Carbon Monoxide Detector, Dishwasher, Dryer, Range/Oven-Gas, Refrigerator, Washer, Gas Water Heater
Features
- Flooring: Carpet, Tile, Wood
- Basement: Yes,Full
- Number of fireplaces: 1
- Fireplace features: Family Room, Wood Burning
Interior area
- Total structure area: 2,352
- Total interior livable area: 2,352 sqft
Property
Parking
- Total spaces: 6
- Parking features: Asphalt, On Street, Attached Garage, Garage Door Opener, On-Street Parking, Oversized
- Attached garage spaces: 2
- Uncovered spaces: 6
Features
- Patio & porch: Deck
- Exterior features: Sidewalk, Underground Lawn Sprinkler
Lot
- Size: 1.45 Acres
- Dimensions: 150 x 420
Details
- Parcel number: 2706004710000000140000
Construction
Type & style
- Home type: SingleFamily
- Architectural style: Colonial
- Property subtype: Single Family Residence
Materials
- Vinyl Siding
- Roof: Asphalt Shingle
Condition
- Year built: 1974
Utilities & green energy
- Gas: Gas-Natural
- Sewer: Public Sewer
- Water: Public
- Utilities for property: Natural Gas Connected, Garbage Extra Charge
Community & HOA
Community
- Security: Carbon Monoxide Detector
- Subdivision: Golf Links Estates
Location
- Region: Bridgewater
Financial & listing details
- Price per square foot: $415/sqft
- Tax assessed value: $708,400
- Annual tax amount: $12,607
- Date on market: 8/30/2026
- Exclusions: Drapes in the LR & small bedroom, DR chandelier, Foyer light fixture
- Ownership type: Fee Simple
Estimated market value
$984,100
$935,000 - $1.03M
$4,504/mo
Price history
| Date | Event | Price |
|---|---|---|
| 9/14/2026 | Pending sale | $975,000$415/sqft |
Source:  GSMLS #4048303 Report a problem GSMLS #4048303 Report a problem | ||
| 8/30/2026 | Listed for sale | $975,000$415/sqft |
Source: GSMLS #4048303 Report a problem | ||
Public tax history
| Year | Property taxes | Tax assessment |
|---|---|---|
| 2026 | $12,608 +0.3% | $708,400 +8.4% |
| 2025 | $12,575 +1.7% | $653,600 +1.7% |
| 2024 | $12,362 +6% | $642,500 +9.3% |
| 2023 | $11,664 +3.9% | $587,600 +7.3% |
| 2022 | $11,224 | $547,700 +2.4% |
| 2021 | -- | $535,000 +0.5% |
| 2020 | $11,167 +1% | $532,200 +0.8% |
| 2019 | $11,052 +0.4% | $528,000 +0.8% |
| 2018 | $11,004 +1.6% | $523,800 +0.5% |
| 2017 | $10,827 +0% | $521,000 +0.1% |
| 2016 | $10,826 +2.8% | $520,300 0% |
| 2015 | $10,533 +1.9% | $520,500 +4.4% |
| 2014 | $10,340 +3.4% | $498,700 -0.2% |
| 2013 | $10,000 +2.3% | $499,500 -0.7% |
| 2012 | $9,780 +2.9% | $503,100 |
| 2011 | $9,506 +0.9% | $503,100 -1.4% |
| 2010 | $9,417 -0.9% | $510,500 -2.8% |
| 2009 | $9,502 | $525,200 -3.9% |
| 2008 | -- | $546,700 +0.7% |
| 2007 | -- | $543,100 0% |
| 2006 | -- | $543,300 +6.9% |
| 2005 | -- | $508,400 +32.1% |
| 2004 | $7,419 | $385,000 |
| 2003 | -- | $385,000 |
| 2002 | -- | $385,000 -3.6% |
| 2001 | -- | $399,300 |
Find assessor info on the county website
Monthly payment
Est. payment
Payment breakdown
Explore the cost of this home by adjusting the details. Changes won't be saved.Climate risks
Neighborhood: 08807
Nearby schools
Schools provided by the listing agent
- Elementary: Van Holten
- Middle: Bridg-rar
- High: Bridg-rar
Source: GSMLS. This data may not be complete. We recommend contacting the local school district to confirm school assignments for this home.
- $922,8004 bd3 ba2.7k sqft523 Golf Links Dr, Bridgewater, NJ 08807Off Market
- $892,500-- bd-- ba2.4k sqft519 Golf Links Dr, Bridgewater, NJ 08807Off Market
- $845,000-- bd-- ba3.2k sqft555 Glen Ridge Dr S, Bridgewater, NJ 08807Off Market
- $996,3004 bd3 ba2.8k sqft527 Golf Links Dr, Bridgewater, NJ 08807Off Market
Similar homes
- $899,0004 bd2 ba2.5k sqft15 Ferguson Rd, Warren Twp., NJ 07059For Sale
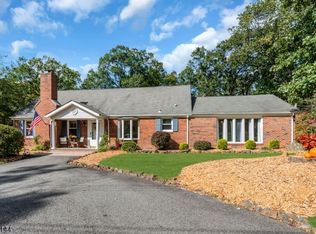 MLS ID #4056676, Angelo Ucciferri, Coldwell Banker Realty. GSMLS
 - $950,0004 bd3 ba3k sqft47 Amerman Ln, Hillsborough Twp., NJ 08844For Sale
 MLS ID #4057589, Marie Decicco, Re/Max Instyle. GSMLS
 - $969,9004 bd3 ba2.8k sqft22 Wesley Rd, Hillsborough Twp., NJ 08844For Sale
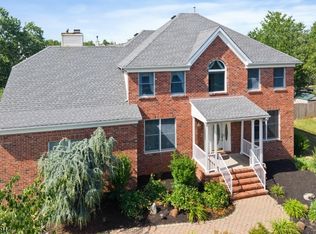 MLS ID #4058246, Marie Decicco, Re/Max Instyle. GSMLS
 - $899,9004 bd4 ba2.3k sqft6 Fountain Dr, Somerset, NJ 08873For Sale
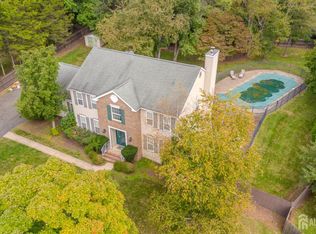
 MLS ID #2706252R, AMJAD THARIANI. All Jersey MLS
 - $949,0004 bd2 ba2.3k sqft18 Mary Ellen Dr, Edison, NJ 08820For SaleMLS ID #2704096R, FRANK G. CONTURSO. All Jersey MLS
