This 3-bedroom, 1-bathroom ranch offers comfortable single-level living on a spacious half acre lot. The home features a bright eat-in kitchen with all-white cabinets and appliances, alongside key outdoor highlights including a fully fenced yard, patio, storage shed, and a 1-car attached garage. Move-in ready with modern updates throughout and new paint.
For sale
$234,900
522 Parkside Dr, Lexington, KY 40505
3beds
925sqft
Single Family Residence
Built in 1959
0.46 Acres Lot
$229,600 Zestimate®
$254/sqft
$-- HOA
What's special
Fully fenced yardSpacious half acre lotStorage shedNew paintComfortable single-level livingBright eat-in kitchenAll-white cabinets and appliances
- 19 days
- 1,528
- 146
Zillow last checked:
Listing updated:
Listed by:
Silvia Torres 317-358-7343,
Tru Life Real Estate
Source: Imagine MLS,MLS#: 26026710
Facts & features
Interior
Bedrooms & bathrooms
- Bedrooms: 3
- Bathrooms: 1
- Full bathrooms: 1
Primary bedroom
- Level: First
Bathroom 1
- Level: First
Kitchen
- Level: First
Living room
- Level: First
Heating
- Natural Gas
Cooling
- Central Air, Gas
Appliances
- Included: Dryer, Microwave, Refrigerator, Washer, Range
Features
- Eat-in Kitchen
- Flooring: Carpet, Tile, Vinyl
- Windows: Insulated Windows, Storm Window(s), Blinds
- Has basement: No
- Has fireplace: No
Interior area
- Total structure area: 925
- Total interior livable area: 925 sqft
- Finished area above ground: 925
- Finished area below ground: 0
Property
Parking
- Total spaces: 1
- Parking features: Attached Garage, Driveway, Garage Faces Front
- Garage spaces: 1
- Has uncovered spaces: Yes
Features
- Levels: One
- Fencing: Privacy,Wood
- Has view: Yes
- View description: Neighborhood
Lot
- Size: 0.46 Acres
- Features: Landscaped, Many Trees
Details
- Additional structures: Shed(s)
- Parcel number: 21378300
Construction
Type & style
- Home type: SingleFamily
- Property subtype: Single Family Residence
Materials
- Aluminum Siding
- Foundation: Slab
- Roof: Shingle
Condition
- Year built: 1959
Utilities & green energy
- Sewer: Public Sewer
- Water: Public
- Utilities for property: Electricity Connected, Natural Gas Connected
Community & HOA
Community
- Subdivision: Thoroughbred Acres
HOA
- Has HOA: No
Location
- Region: Lexington
Financial & listing details
- Price per square foot: $254/sqft
- Tax assessed value: $137,100
- Annual tax amount: $1,695
- Date on market: 10/15/2026
Estimated market value
$229,600
$218,000 - $241,000
$1,568/mo
Price history
| Date | Event | Price |
|---|---|---|
| 10/15/2026 | Listed for sale | $234,900$254/sqft |
Source:  Imagine MLS #26026710 Report a problem Imagine MLS #26026710 Report a problem | ||
| 10/1/2026 | Contingent | $234,900$254/sqft |
Source: Imagine MLS #26026710 Report a problem | ||
| 9/27/2026 | Listed for sale | $234,900+174.7%$254/sqft |
Source: Imagine MLS #26026710 Report a problem | ||
| 12/1/2016 | Sold | $85,500-10%$92/sqft |
Source: Imagine MLS #1618634 Report a problem | ||
| 10/12/2016 | Pending sale | $95,000$103/sqft |
Source: WEICHERT Realtors-CKY #1618634 Report a problem | ||
| 9/15/2016 | Listed for sale | $95,000$103/sqft |
Source: WEICHERT Realtors-CKY #1618634 Report a problem | ||
| 8/28/2016 | Pending sale | $95,000$103/sqft |
Source: Lexington - WEICHERT, REALTORS - CKY #1618634 Report a problem | ||
| 8/19/2016 | Listed for sale | $95,000$103/sqft |
Source: WEICHERT Realtors-CKY #1618634 Report a problem | ||
Public tax history
| Year | Property taxes | Tax assessment |
|---|---|---|
| 2025 | $1,695 | $137,100 |
| 2024 | $1,695 | $137,100 |
| 2023 | $1,695 -3.2% | $137,100 |
| 2022 | $1,751 +60.4% | $137,100 +60.4% |
| 2021 | $1,092 | $85,500 |
| 2020 | $1,092 | $85,500 |
| 2019 | $1,092 | $85,500 |
| 2018 | $1,092 +4.9% | $85,500 |
| 2017 | $1,041 +52.5% | $85,500 -10% |
| 2015 | $683 | $95,000 +61% |
| 2014 | $683 | $59,000 -37.9% |
| 2012 | $683 | $95,000 |
| 2011 | -- | -- |
| 2010 | -- | -- |
| 2009 | -- | -- |
| 2008 | -- | $63,600 |
| 2006 | -- | -- |
| 2005 | -- | -- |
| 2004 | -- | -- |
Find assessor info on the county website
Monthly payment
Est. payment
Payment breakdown
Explore the cost of this home by adjusting the details. Changes won't be saved.Climate risks
Neighborhood: Thoroughbred Acres-Kingston
Nearby schools
Schools provided by the listing agent
- Elementary: Mary Todd
- Middle: Winburn
- High: Bryan Station
Source: Imagine MLS. This data may not be complete. We recommend contacting the local school district to confirm school assignments for this home.
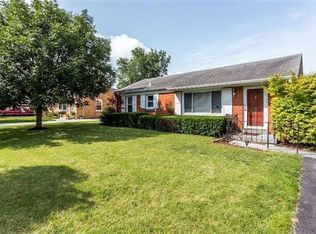
Similar homes
- $225,0003 bd1 ba937 sqft562 Sandalwood Dr, Lexington, KY 40505For Sale

 MLS ID #26027434, Miranda Hinchman, Keller Williams Bluegrass Realty. Imagine MLS
 - $250,0003 bd2 ba1k sqft1840 Costigan Dr, Lexington, KY 40511For Sale
 MLS ID #26028693, Derrick DJ Quarles, Keller Williams Legacy Group. Imagine MLS
 - $234,9003 bd2 ba1k sqft1908 Brynell Dr, Lexington, KY 40505For Sale
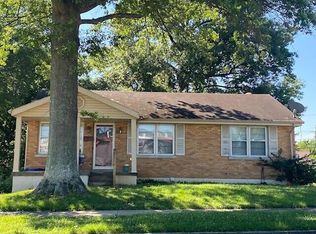 MLS ID #26019778, Steve Christensen, Calumet Realty. Imagine MLS
 - $230,0003 bd2 ba1.3k sqft673 Leslie Ct, Lexington, KY 40505For Sale
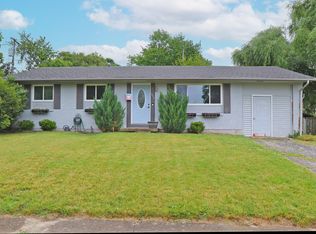 MLS ID #26011867, Maziar Torabi, Biederman Real Estate. Imagine MLS
 - $214,9003 bd1 ba1k sqft368 Rookwood Pkwy, Lexington, KY 40505For Sale
 MLS ID #1731480, Stephannie Wilson, NextHome Wilson Real Estate. Metro Search Inc. LLC DBA Apex MLS
 - $220,0003 bd1 ba975 sqft1980 Greenleaf Dr, Lexington, KY 40505For SaleMLS ID #26025118, Karen W Angelucci, RE/MAX Elite Lexington. Imagine MLS
- $274,0003 bd1 ba1.3k sqft1653 Lindy Ln, Lexington, KY 40505For SaleMLS ID #26026924, Meredith S Walker, Bluegrass Sotheby's International Realty. Imagine MLS
- $237,0003 bd1 ba1k sqft497 Asbury Ln, Lexington, KY 40511For SaleMLS ID #26021354, Mohammad M Mansoor, GSP Homes. Imagine MLS
- $249,9003 bd1 ba1.1k sqft829 Statesman Way, Lexington, KY 40505For SaleMLS ID #26023391, Traci Mitchell, The Local Agents. Imagine MLS
- $218,9993 bd1 ba1k sqft1706 Knoxville Ct, Lexington, KY 40505For SaleMLS ID #26006562, Bernie A Mullins, Plum Tree Realty. Imagine MLS
- $225,0003 bd2 ba978 sqft158 York St, Lexington, KY 40508For SaleMLS ID #26027812, K Meredith Lane, Bluegrass Sotheby's International Realty. Imagine MLS
- $195,0003 bd1 ba1k sqft1043 Marcellus Dr, Lexington, KY 40505For SaleMLS ID #26019298, Towanda Lahor, Lifstyl Real Estate. Imagine MLS
- $249,9003 bd2 ba1k sqft2156 Curtiswood Dr, Lexington, KY 40505For SaleMLS ID #26019796, Steve Christensen, Calumet Realty. Imagine MLS
- $251,9003 bd2 ba1k sqft2033 Coriander Ln, Lexington, KY 40505For SaleMLS ID #26019795, Steve Christensen, Calumet Realty. Imagine MLS
- $222,0003 bd2 ba1.1k sqft714 Florida St, Lexington, KY 40508For SaleMLS ID #26026025, Scott C Fryar, Keller Williams Bluegrass Realty. Imagine MLS
- $200,0003 bd1 ba1k sqft1625 Brittany Ln, Lexington, KY 40504For SaleMLS ID #26028220, Bob Sophiea, eXp Realty, LLC. Imagine MLS
- $220,0002 bd1 ba861 sqft2745 Chelsea Woods Ct, Lexington, KY 40509For SaleMLS ID #26028551, Josh Miller, Rector Hayden Realtors. Imagine MLS
- $209,9003 bd1 ba947 sqft1009 Hudson Ave, Lexington, KY 40511For SaleMLS ID #26025992, Edgar Saborit, Lifstyl Real Estate. Imagine MLS
- $237,5002 bd1 ba1k sqft1127 Richmond 324 Chinoe Road Road 1, Lexington, KY 40502For SaleMLS ID #26026313, Markus Cross, McCallie Real Estate. Imagine MLS
