Located in the desirable Blue Ridge Estates subdivision within the Southern Lehigh School District, this spacious home offers an impressive combination of indoor living space and exceptional outdoor entertaining. The hardwood floors add warmth and character throughout the main living areas, while the well-appointed kitchen serves as the heart of the home with abundant cabinetry and counter space, a center island, stainless appliances and plenty of room for gathering. The open flow from the kitchen into the breakfast area and family room makes it equally suited for everyday living or entertaining. The finished lower level further expands the living space and includes a 5th bedroom, full bath and additional recreation areas—ideal for guests, a home office, fitness area or game room. Outside is where this home really separates itself. The resort-like backyard features a full-length Trex deck spanning the rear of the home and overlooking the gorgeous in-ground pool and spa. Extensive hardscaping, mature landscaping, and an abundance of beautiful plants and colorful flowers surround the pool, creating a lush, inviting setting that feels like your own private retreat. Multiple areas for dining, lounging and entertaining make this an incredible space to enjoy throughout the warmer months. The fenced pool area is complemented by a spacious yard and mature trees providing an attractive, private backdrop.
A 3-car garage and expansive driveway complete the package. A wonderful opportunity in Blue Ridge Estates offering plenty of space inside and out, a kitchen made for gathering, and a resort-like backyard that truly sets this home apart. *BUY WITH CONFIDENCE—PRE-LISTING HOME INSPECTION AVAILABLE * 3D MATTERPORT PLUS INTERACTIVE FLOOR PLAN AVAILABLE, TOO*
Pending
$875,000
5221 Aberdene St, Center Valley, PA 18034
5beds
3,759sqft
Single Family Residence
Built in 1995
0.55 Acres Lot
$880,300 Zestimate®
$233/sqft
$-- HOA
What's special
- 23 days
- 2,141
- 155
Likely to sell faster than
Zillow last checked:
Listing updated:
Listed by:
Creighton Faust 610-349-8482,
RE/MAX Real Estate 610-770-9000
Source: GLVR,MLS#: 783484 Originating MLS: Lehigh Valley MLS
Originating MLS: Lehigh Valley MLSFacts & features
Interior
Bedrooms & bathrooms
- Bedrooms: 5
- Bathrooms: 4
- Full bathrooms: 3
- 1/2 bathrooms: 1
Primary bedroom
- Level: Second
- Dimensions: 15.00 x 20.00
Bedroom
- Level: Second
- Dimensions: 13.00 x 14.00
Bedroom
- Level: Second
- Dimensions: 13.00 x 13.00
Bedroom
- Level: Second
- Dimensions: 12.00 x 12.00
Bedroom
- Level: Basement
- Dimensions: 15.00 x 17.00
Primary bathroom
- Level: Second
- Dimensions: 11.00 x 11.00
Breakfast room nook
- Level: First
- Dimensions: 10.00 x 16.00
Den
- Level: First
- Dimensions: 13.00 x 10.00
Den
- Level: Basement
- Dimensions: 16.00 x 13.00
Dining room
- Level: First
- Dimensions: 14.00 x 16.00
Family room
- Level: First
- Dimensions: 21.00 x 13.00
Family room
- Level: Basement
- Dimensions: 22.00 x 17.00
Other
- Level: Second
- Dimensions: 9.00 x 8.00
Other
- Level: Basement
- Dimensions: 7.00 x 8.00
Half bath
- Level: First
- Dimensions: 6.00 x 6.00
Kitchen
- Level: First
- Dimensions: 14.00 x 16.00
Laundry
- Level: First
- Dimensions: 9.00 x 6.00
Living room
- Level: First
- Dimensions: 15.00 x 17.00
Other
- Description: Wet bar
- Level: Basement
- Dimensions: 10.00 x 13.00
Recreation
- Level: Basement
- Dimensions: 12.00 x 13.00
Heating
- Forced Air, Gas
Cooling
- Central Air
Appliances
- Included: Dryer, Dishwasher, Gas Oven, Gas Range, Gas Water Heater, Microwave, Refrigerator, Washer
- Laundry: Main Level
Features
- Attic, Wet Bar, Dining Area, Separate/Formal Dining Room, Entrance Foyer, Eat-in Kitchen, Game Room, Kitchen Island, Mud Room, Family Room Main Level, Storage, Utility Room, Vaulted Ceiling(s)
- Flooring: Carpet, Hardwood, Tile
- Basement: Finished,Walk-Out Access
- Has fireplace: Yes
- Fireplace features: Family Room, Gas Log
Interior area
- Total interior livable area: 3,759 sqft
- Finished area above ground: 2,759
- Finished area below ground: 1,000
Property
Parking
- Total spaces: 3
- Parking features: Attached, Driveway, Garage, Garage Door Opener
- Attached garage spaces: 3
- Has uncovered spaces: Yes
Features
- Stories: 2
- Patio & porch: Deck
- Exterior features: Deck, Fence, Pool, Shed
- Has private pool: Yes
- Pool features: In Ground
- Fencing: Yard Fenced
- Has view: Yes
- View description: Mountain(s)
Lot
- Size: 0.55 Acres
- Dimensions: 100 x 181.94 IRREG
Details
- Additional structures: Shed(s)
- Parcel number: 6414756306741
- Zoning: R-2
- Special conditions: None
Construction
Type & style
- Home type: SingleFamily
- Architectural style: Colonial
- Property subtype: Single Family Residence
Materials
- Stucco, Vinyl Siding
- Roof: Asphalt,Fiberglass
Condition
- Year built: 1995
Utilities & green energy
- Electric: 200+ Amp Service, Circuit Breakers
- Sewer: Public Sewer
- Water: Public
Community & HOA
Community
- Subdivision: Blue Ridge Estates
Location
- Region: Center Valley
Financial & listing details
- Price per square foot: $233/sqft
- Tax assessed value: $330,600
- Annual tax amount: $7,649
- Date on market: 9/21/2026
- Ownership type: Fee Simple
Estimated market value
$880,300
$836,000 - $924,000
$4,555/mo
Price history
| Date | Event | Price |
|---|---|---|
| 9/29/2026 | Pending sale | $875,000$233/sqft |
Source:  GLVR #783484 Report a problem GLVR #783484 Report a problem | ||
| 9/25/2026 | Listed for sale | $875,000+235.1%$233/sqft |
Source: GLVR #783484 Report a problem | ||
| 6/27/1995 | Sold | $261,100+12.2%$69/sqft |
Source: Agent Provided Report a problem | ||
| 6/1/1994 | Sold | $232,720$62/sqft |
Source: Agent Provided Report a problem | ||
Public tax history
| Year | Property taxes | Tax assessment |
|---|---|---|
| 2026 | $7,649 | $330,600 |
| 2025 | $7,649 +2% | $330,600 |
| 2024 | $7,500 +1.2% | $330,600 |
| 2023 | $7,408 | $330,600 |
| 2022 | $7,408 +3.8% | $330,600 |
| 2021 | $7,136 +2% | $330,600 |
| 2020 | $6,999 +10063.4% | $330,600 |
| 2019 | $69 | $330,600 |
| 2018 | $69 | $330,600 |
| 2017 | -- | $330,600 |
| 2016 | -- | $330,600 |
| 2015 | -- | $330,600 |
| 2014 | -- | $330,600 +161.6% |
| 2012 | -- | $126,400 |
| 2011 | -- | $126,400 |
| 2010 | -- | $126,400 |
| 2009 | -- | $126,400 |
| 2008 | -- | $126,400 |
| 2007 | -- | $126,400 |
| 2006 | -- | $126,400 |
| 2005 | -- | $126,400 |
| 2004 | -- | $126,400 |
| 2003 | -- | $126,400 |
| 2002 | -- | $126,400 |
| 2000 | -- | $126,400 |
Find assessor info on the county website
Monthly payment
Est. payment
Payment breakdown
Explore the cost of this home by adjusting the details. Changes won't be saved.Climate risks
Neighborhood: 18034
Nearby schools
Schools provided by the listing agent
- District: Southern Lehigh
Source: GLVR. This data may not be complete. We recommend contacting the local school district to confirm school assignments for this home.
- $574,9004 bd2 ba2.3k sqft5220 Rosewood Dr, Center Valley, PA 18034Off Market
- $733,1004 bd4 ba3.3k sqft5231 Aberdene St, Center Valley, PA 18034Off Market
- $795,8004 bd2 ba3.1k sqft5226 Rosewood Dr, Center Valley, PA 18034Off Market
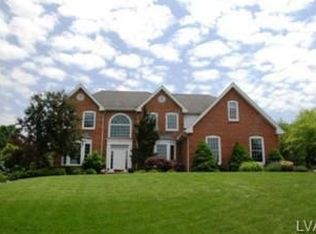
- $961,0004 bd2 ba3.9k sqft5212 Aberdene St, Center Valley, PA 18034Off Market
Similar homes
- $849,9005 bd4 ba4.3k sqft5250 Pineview Dr, Center Valley, PA 18034For Sale
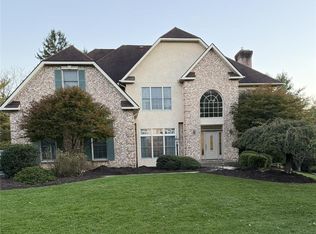 MLS ID #785863, Walt Keiper, RE/MAX Central - Center Valley. GLVR
 - $780,0004 bd3 ba3.6k sqft5101 Aberdene St, Center Valley, PA 18034For Sale
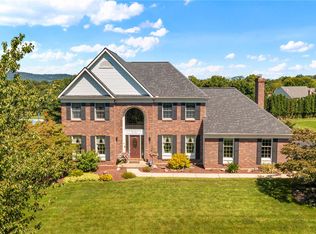 MLS ID #782992, Creighton Faust, RE/MAX Real Estate. GLVR
 - $949,9004 bd4 ba4.2k sqft3130 Muirfield Rd, Center Valley, PA 18034For Sale
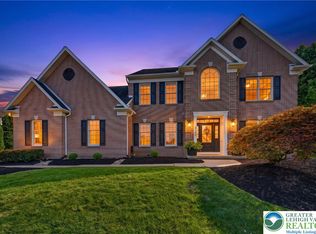 MLS ID #784451, Steven Fonseca, Entire Estates. GLVR
 - $699,0008 bd4 ba3.4k sqft3623 Station Ave, Center Valley, PA 18034For Sale
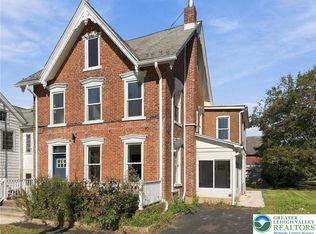 MLS ID #785626, Rebecca L. Francis, BHHS Fox & Roach Center Valley. GLVR
 - $879,9904 bd4 ba3.6k sqftNone Available, Coopersburg, PA 18036New Construction
 MLS ID #PALH2014546, Robin Tobisch, WB Homes Realty Associates Inc.. Bright MLS
 - $844,9904 bd4 ba3.6k sqft5401 Red Oak Dr, Coopersburg, PA 18036New ConstructionMLS ID #PALH2014550, Robin Tobisch, WB Homes Realty Associates Inc.. Bright MLS
- $809,9904 bd3 ba3.2k sqftNone Available, Coopersburg, PA 18036New ConstructionMLS ID #PALH2016120, Robin Tobisch, WB Homes Realty Associates Inc.. Bright MLS
- $909,9904 bd4 ba3.9k sqft5411 Red Oak Dr, Coopersburg, PA 18036New ConstructionMLS ID #PALH2014618, Robin Tobisch, WB Homes Realty Associates Inc.. Bright MLS
- $1,124,9006 bd4 ba4.8k sqft4165 Thompsondale Rd, Coopersburg, PA 18036For SaleMLS ID #PALH2016884, Mr. Derek Greene, The Greene Realty Group. Bright MLS
