This beautifully expanded cape with South Mountain views sits on nearly a half acre in the Hickory Hills neighborhood in Lower Saucon township. Boasting 5 bedrooms, 4.5 baths, and a newly finished lower level, this spacious home will accommodate family and friends with ease.
Gather in the large family room with its brick fireplace and wet bar, perfect for entertaining. The kitchen offers granite counters, a 6-burner gas range, stainless appliances, a large island with seating, and two pantry closets. A sitting room, a study with an arched window, and a private office with French doors and built-ins are complemented by a sunroom overlooking the private backyard.
The first-floor primary suite has a double-door entry, a floor-to-ceiling brick fireplace, two closets, and a spa-style bath with a jetted soaking tub and rainfall shower. Upstairs are four bedrooms, including a vaulted bonus room with skylights, plus two baths, a sitting area, and a balcony with retractable awning. The finished lower level adds a recreation room with a gas fireplace and projector screen, an exercise room, and a luxurious full bath with dual rainfall showers and body sprayers. For peace of mind, there is a whole-house generator, a tankless water heater, 2-zone heat and A/C, central vac, and irrigation. Outside you'll find a paver patio and mature landscaping.
Conveniently located next to Lehigh University's athletic fields and minutes from Saucon Valley Country Club, Historic Bethlehem and the Promenade Shops.
Pending
$779,000
1673 Kevin Dr, Bethlehem, PA 18015
5beds
5,043sqft
Single Family Residence
Built in 1999
0.49 Acres Lot
$-- Zestimate®
$154/sqft
$-- HOA
What's special
- 13 days
- 1,497
- 96
Likely to sell faster than
Zillow last checked:
Listing updated:
Listed by:
Milly Dignetti 610-416-7639,
Dorey, Carol C Real Estate 610-346-8811
Source: GLVR,MLS#: 785829 Originating MLS: Lehigh Valley MLS
Facts & features
Interior
Bedrooms & bathrooms
- Bedrooms: 5
- Bathrooms: 5
- Full bathrooms: 4
- 1/2 bathrooms: 1
Rooms
- Room types: Den, Office
Primary bedroom
- Description: Cozy First Floor Primary with Fireplace, en suite bath and walk in closet
- Level: First
- Dimensions: 18.00 x 16.00
Bedroom
- Description: Spacious bedroom with built in cabinetry
- Level: Second
- Dimensions: 25.00 x 12.00
Bedroom
- Description: Bedroom with balcony
- Level: Second
- Dimensions: 17.00 x 11.00
Bedroom
- Description: Bedroom with balcony
- Level: Second
- Dimensions: 17.00 x 11.00
Bedroom
- Level: Second
- Dimensions: 13.00 x 12.00
Primary bathroom
- Description: Spacious bath with soaking tub, dual sinks and separate shower and private water closet
- Level: First
- Dimensions: 19.00 x 11.00
Breakfast room nook
- Level: First
- Dimensions: 16.00 x 13.00
Den
- Level: First
- Dimensions: 16.00 x 16.00
Family room
- Level: First
- Dimensions: 23.00 x 20.00
Foyer
- Level: First
- Dimensions: 10.00 x 8.00
Other
- Description: Jack and Jill Bathroom
- Level: Second
- Dimensions: 10.00 x 5.00
Other
- Level: Second
- Dimensions: 9.00 x 5.00
Other
- Description: Brand new 2026- Luxury shower with multiple heads, bench and sound system
- Level: Lower
- Dimensions: 10.00 x 9.00
Half bath
- Level: First
- Dimensions: 6.00 x 6.00
Kitchen
- Level: First
- Dimensions: 15.00 x 11.00
Laundry
- Level: First
- Dimensions: 9.00 x 8.00
Other
- Description: Sitting Room
- Level: First
- Dimensions: 13.00 x 12.00
Other
- Level: First
- Dimensions: 16.00 x 11.00
Other
- Description: Primary Walk-in Closets
- Level: First
- Dimensions: 8.00 x 4.00
Other
- Description: Sitting Area
- Level: Second
- Dimensions: 12.00 x 11.00
Other
- Description: Exercise Room
- Level: Lower
- Dimensions: 35.00 x 18.00
Recreation
- Level: Lower
- Dimensions: 31.00 x 27.00
Sunroom
- Level: First
- Dimensions: 21.00 x 7.00
Heating
- Forced Air, Fireplace(s)
Cooling
- Central Air, Ceiling Fan(s)
Appliances
- Included: Dryer, Dishwasher, Gas Oven, Gas Range, Humidifier, Microwave, Refrigerator, Washer, Tankless Water Heater
- Laundry: Main Level
Features
- Attic, Wet Bar, Breakfast Area, Entrance Foyer, Game Room, Home Office, Kitchen Island, Mud Room, Storage, Skylights, Utility Room, Vaulted Ceiling(s), Walk-In Closet(s), Central Vacuum
- Flooring: Engineered Hardwood, Hardwood, Tile, Vinyl
- Windows: Skylight(s)
- Basement: Finished
- Has fireplace: Yes
- Fireplace features: Bedroom, Family Room, Lower Level, Insert
Interior area
- Total interior livable area: 5,043 sqft
- Finished area above ground: 3,436
- Finished area below ground: 1,607
Video & virtual tour
Property
Parking
- Total spaces: 2
- Parking features: Attached, Driveway, Garage, Off Street
- Attached garage spaces: 2
- Has uncovered spaces: Yes
Features
- Levels: One and One Half
- Stories: 1.5
- Patio & porch: Balcony, Patio
- Exterior features: Awning(s), Balcony, Patio
- Has view: Yes
- View description: Mountain(s), Panoramic
Lot
- Size: 0.49 Acres
Details
- Parcel number: Q6SE2450719
- Zoning: 19R20
- Special conditions: None
Construction
Type & style
- Home type: SingleFamily
- Architectural style: Colonial
- Property subtype: Single Family Residence
Materials
- Stucco, Vinyl Siding
- Roof: Asphalt,Fiberglass
Condition
- Year built: 1999
Utilities & green energy
- Electric: Generator
- Sewer: Public Sewer
- Water: Public
- Utilities for property: Cable Available
Community & HOA
Community
- Security: Smoke Detector(s)
- Subdivision: Hickory Hill Estates
Location
- Region: Bethlehem
Financial & listing details
- Price per square foot: $154/sqft
- Tax assessed value: $152,100
- Annual tax amount: $10,912
- Date on market: 10/8/2026
- Ownership type: Fee Simple
Estimated market value
Not available
Estimated sales range
Not available
Not available
Price history
| Date | Event | Price |
|---|---|---|
| 10/15/2026 | Pending sale | $779,000$154/sqft |
Source:  GLVR #785829 Report a problem | ||
| 10/10/2026 | Listed for sale | $779,000+47%$154/sqft |
Source:  Bright MLS #PANH2010806 Report a problem | ||
| 12/18/2023 | Listing removed | -- |
Source: Bright MLS #PANH2000724 Report a problem | ||
| 12/17/2021 | Sold | $530,000-7%$105/sqft |
Source: GLVR #682242 Report a problem | ||
| 11/23/2021 | Pending sale | $569,900$113/sqft |
Source: GLVR #682242 Report a problem | ||
| 10/27/2021 | Listed for sale | $569,900$113/sqft |
Source: GLVR #682242 Report a problem | ||
Public tax history
| Year | Property taxes | Tax assessment |
|---|---|---|
| 2026 | $10,912 +0.8% | $152,100 |
| 2025 | $10,821 +0.8% | $152,100 |
| 2024 | $10,738 | $152,100 |
| 2023 | $10,738 | $152,100 |
| 2022 | $10,738 +498.3% | $152,100 |
| 2021 | $1,795 | $152,100 |
| 2020 | $1,795 | $152,100 |
| 2018 | $1,795 | $152,100 |
| 2017 | -- | $152,100 |
| 2016 | -- | $152,100 |
| 2015 | -- | $152,100 |
| 2014 | -- | $152,100 |
| 2013 | -- | $152,100 |
| 2012 | -- | $152,100 |
| 2011 | -- | $152,100 |
| 2010 | -- | $152,100 |
| 2004 | -- | $152,100 |
| 2003 | -- | $152,100 |
| 2002 | -- | $152,100 |
| 2000 | -- | $152,100 |
Find assessor info on the county website
Monthly payment
Est. payment
Payment breakdown
Explore the cost of this home by adjusting the details. Changes won't be saved.Climate risks
Neighborhood: 18015
Nearby schools
Schools provided by the listing agent
- Elementary: Saucon Valley Elementary
- Middle: Saucon Valley Middle School
- High: Saucon Valley High School
- District: Saucon Valley
Source: GLVR. This data may not be complete. We recommend contacting the local school district to confirm school assignments for this home.
Similar homes
- $799,0003 bd4 ba3.3k sqft1970 Carriage Knoll Dr, Bethlehem, PA 18015For Sale
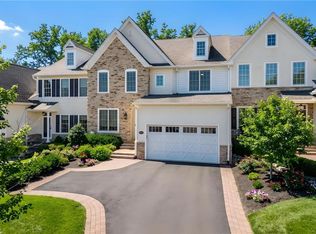 MLS ID #785360, Rebecca L. Francis, BHHS Fox & Roach Center Valley. GLVR
- $780,0004 bd3 ba3.6k sqft5101 Aberdene St, Center Valley, PA 18034For Sale
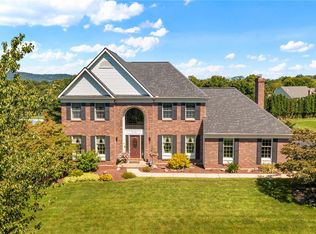 MLS ID #782992, Creighton Faust, RE/MAX Real Estate. GLVR
- $899,0004 bd4 ba2.8k sqft4473 Old Saucon Rd, Bethlehem, PA 18015For Sale
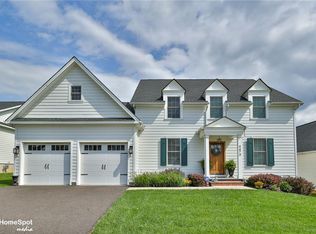 MLS ID #783916, Theresa M. Calantoni, Keller Williams Northampton. GLVR
- $749,9996 bd3 ba3.9k sqft5642 Limeport Rd, Emmaus, PA 18049For Sale
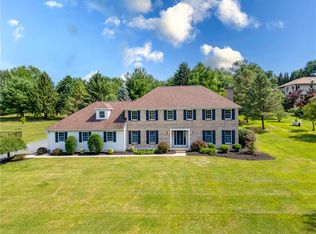 MLS ID #779574, Basel Ido, I-Do Real Estate. GLVR
- $750,0003 bd3 ba2.6k sqft59 N Allentown Rd, Telford, PA 18969For Sale
 MLS ID #PAMC2197288, Geoff Horrocks, Moments Real Estate. Bright MLS
- $949,9007 bd4 ba3.9k sqft104 N Vassar Dr, Quakertown, PA 18951For SaleMLS ID #PABU2129680, Shelby Leight, Keller Williams Realty Group. Bright MLS
