Outstanding opportunity in the heart of Irvington this bungalow has a lot of character and old world charm to bring back to life. Enjoy the oversized open front porch or relax in the extra large living room with a gas fireplace and original woodwork. Just a few steps away from Ellenberger Park with amenities close by such as tennis or pickleball courts, playgrounds, Pennsy Trail great for biking or jogging, and an Indy Park pool. Home features hardwood floors, a large 2 car garage and nice sized back yard offering some privacy. Great home for a "flipper" or homebuyer wanting to put in some sweat equity. Enjoy everything this home has to offer in one of Indy's best neighborhoods with great amenities and scenic views.
Pending
Price cut: $5.5K (7/10)
$139,500
5222 E Saint Clair St, Indianapolis, IN 46219
2beds
1,824sqft
:
Get pre-qualified$977/mo
Residential, Single Family Residence
Built in 1924
5,227 Square Feet Lot
$-- Zestimate®
$76/sqft
$-- HOA
What's special
Gas fireplaceOriginal woodworkOversized open front porchHardwood floors
- 80 days |
- 298 |
- 15 |
Zillow last checked:
Listing updated:
Listed by:
Scott White 317-828-1542,
Apex Realty
Source: MIBOR as distributed by MLS GRID,MLS#: 22102217
Facts & features
Interior
Bedrooms & bathrooms
- Bedrooms: 2
- Bathrooms: 1
- Full bathrooms: 1
- Main level bathrooms: 1
- Main level bedrooms: 2
Primary bedroom
- Level: Main
- Area: 99 Square Feet
- Dimensions: 11x9
Bedroom 2
- Level: Main
- Area: 99 Square Feet
- Dimensions: 11x9
Dining room
- Level: Main
- Area: 143 Square Feet
- Dimensions: 13x11
Kitchen
- Features: Tile-Ceramic
- Level: Main
- Area: 72 Square Feet
- Dimensions: 9x8
Living room
- Level: Main
- Area: 220 Square Feet
- Dimensions: 22x10
Heating
- Forced Air
Cooling
- Central Air
Appliances
- Included: None
Features
- Hardwood Floors, Eat-in Kitchen
- Flooring: Hardwood
- Windows: Wood Work Stained
- Has basement: Yes
Interior area
- Total structure area: 1,824
- Total interior livable area: 1,824 sqft
- Finished area below ground: 228
Property
Parking
- Total spaces: 2
- Parking features: Detached
- Garage spaces: 2
Features
- Levels: One
- Stories: 1
Lot
- Size: 5,227 Square Feet
- Features: Sidewalks, Mature Trees
Details
- Parcel number: 491003114110000701
- Horse amenities: None
Construction
Type & style
- Home type: SingleFamily
- Architectural style: Bungalow
- Property subtype: Residential, Single Family Residence
Materials
- Aluminum Siding
- Foundation: Block
Condition
- New construction: No
- Year built: 1924
Utilities & green energy
- Water: Public
Community & HOA
Community
- Subdivision: Emerson Ave
HOA
- Has HOA: No
Location
- Region: Indianapolis
Financial & listing details
- Price per square foot: $76/sqft
- Tax assessed value: $164,500
- Annual tax amount: $92
- Date on market: 5/15/2026
- Cumulative days on market: 79 days
Estimated market value
Not available
Estimated sales range
Not available
$1,211/mo
Price history
| Date | Event | Price |
|---|---|---|
| 7/15/2026 | Pending sale | $139,500$76/sqft |
Source:  MIBOR as distributed by MLS GRID #22102217 Report a problem MIBOR as distributed by MLS GRID #22102217 Report a problem | ||
| 7/10/2026 | Price change | $139,500-3.8%$76/sqft |
Source: MIBOR as distributed by MLS GRID #22102217 Report a problem | ||
| 6/25/2026 | Price change | $145,000-6.5%$79/sqft |
Source: MIBOR as distributed by MLS GRID #22102217 Report a problem | ||
| 6/24/2026 | Pending sale | $155,000$85/sqft |
Source: MIBOR as distributed by MLS GRID #22102217 Report a problem | ||
| 5/15/2026 | Listed for sale | $155,000+256.5%$85/sqft |
Source: MIBOR as distributed by MLS GRID #22102217 Report a problem | ||
| 2/26/2026 | Sold | $43,482$24/sqft |
Source: Public Record Report a problem | ||
Public tax history
| Year | Property taxes | Tax assessment |
|---|---|---|
| 2025 | $91 +2% | $164,500 +20.5% |
| 2024 | $90 +2% | $136,500 +1.6% |
| 2023 | $88 +2% | $134,400 |
| 2022 | $86 +2% | $134,400 +12.7% |
| 2021 | $85 +2% | $119,300 +13.7% |
| 2020 | $83 +2% | $104,900 +3.8% |
| 2019 | $81 -61.2% | $101,100 +15.8% |
| 2018 | $209 -66% | $87,300 +8.7% |
| 2017 | $615 +47.7% | $80,300 +12% |
| 2016 | $416 +4.6% | $71,700 +7% |
| 2014 | $398 -11.7% | $67,000 |
| 2013 | $451 | $67,000 +0.9% |
| 2012 | $451 | $66,400 +0.8% |
| 2011 | -- | $65,900 -1.3% |
| 2010 | $424 +6.3% | $66,800 -3.9% |
| 2009 | $399 | $69,500 -10.2% |
| 2007 | -- | $77,400 -1.1% |
| 2006 | -- | $78,300 +24.1% |
| 2005 | -- | $63,100 |
| 2004 | -- | $63,100 |
| 2003 | -- | $63,100 +141.8% |
| 2002 | -- | $26,100 +200% |
| 2001 | -- | $8,700 |
| 2000 | -- | $8,700 |
Find assessor info on the county website
Monthly payment
Est. payment
Payment breakdown
Explore the cost of this home by adjusting the details. Changes won't be saved.Climate risks
Neighborhood: Irvington
Nearby schools
GreatSchools rating
- 4/10George W. Julian School 57Grades: PK-5Distance: 0.6 mi
- 5/10Arlington Community Middle SchoolGrades: 6-8Distance: 4 mi
- 1/10Arsenal Technical High SchoolGrades: 9-12Distance: 2.9 mi
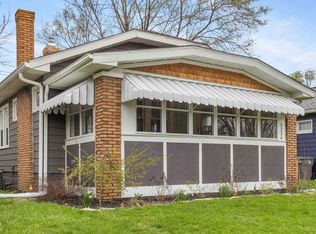
- $285,0002 bd1 ba1.6k sqft5226 E Saint Clair St, Indianapolis, IN 46219Sold
- $200,9004 bd-- ba1k sqft5218 E Saint Clair St, Indianapolis, IN 46219Off Market
- $251,7002 bd-- ba972 sqft5230 E Saint Clair St, Indianapolis, IN 46219Off Market
- $173,0002 bd1 ba938 sqft5214 E Saint Clair St, Indianapolis, IN 46219Off Market
- $176,9004 bd1 ba2.7k sqft5210 E Saint Clair St, Indianapolis, IN 46219Off Market
- $216,0002 bd-- ba1.2k sqft5234 E Saint Clair St, Indianapolis, IN 46219Off Market
- $257,9002 bd2 ba2.2k sqft845 N Butler Ave, Indianapolis, IN 46219Off Market
- $270,0003 bd2 ba1.3k sqft5225 E Saint Clair St, Indianapolis, IN 46219Sold
A local agent can set up tours, give advice and negotiate with sellers.
Similar homes
- $130,0002 bd1 ba1.9k sqft32 N Catherwood Ave, Indianapolis, IN 46219Active
 MLS ID #22117842, Trent Kiester, @properties. MIBOR as distributed by MLS GRID
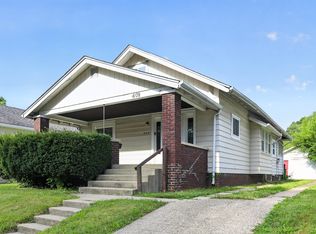
 - $139,9002 bd1 ba1.7k sqft609 N Linwood Ave, Indianapolis, IN 46201Active
 MLS ID #22114081, Samuel Nieves-Montanez, Trelora Realty. MIBOR as distributed by MLS GRID
 - $134,0002 bd1 ba1.8k sqft5201 Burgess Ave, Indianapolis, IN 46219Active
 MLS ID #22106555, Jessica Green, CityPlace Realty. MIBOR as distributed by MLS GRID
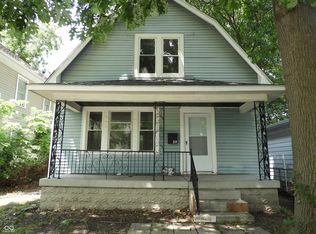
 - $150,0002 bd2 ba1.7k sqft614 N Colorado Ave, Indianapolis, IN 46201Active
 MLS ID #22090954, Pamela Brown, PMI Indianapolis. MIBOR as distributed by MLS GRID
 - $139,9002 bd1 ba1.9k sqft423 Clyde Ave, Indianapolis, IN 46201ActiveMLS ID #22113657, Samuel Nieves-Montanez, Trelora Realty. MIBOR as distributed by MLS GRID
- $160,0002 bd2 ba1.8k sqft360 S Emerson Ave, Indianapolis, IN 46219ActiveMLS ID #22102296, Patrick Ploughe, Keller Williams Indy Metro Partners. MIBOR as distributed by MLS GRID
- $143,0003 bd3 ba2k sqft1425 N Bolton Ave, Indianapolis, IN 46219ActiveMLS ID #22051405, Robert Salmons, Entera Realty. MIBOR as distributed by MLS GRID
- $120,0003 bd1 ba1.6k sqft811 N Denny St, Indianapolis, IN 46201ActiveMLS ID #22116948, Devin Brennan, Ferris Property Group. MIBOR as distributed by MLS GRID
- $144,9004 bd2 ba2k sqft123 S Butler Ave, Indianapolis, IN 46219ActiveMLS ID #22023730, Brian Pachciarz, Estansion Group by BLP. MIBOR as distributed by MLS GRID
- $140,0002 bd1 ba1.6k sqft5472 E 18th St, Indianapolis, IN 46218ActiveMLS ID #22103240, James Krause, @properties. MIBOR as distributed by MLS GRID
- $135,0002 bd1 ba1.4k sqft719 S Melvenia St, Indianapolis, IN 46219ActiveMLS ID #22042383, Mike Cagle, F.C. Tucker Company. MIBOR as distributed by MLS GRID
- $115,0002 bd1 ba1.8k sqft406 S Butler Ave, Indianapolis, IN 46219ActiveMLS ID #22097796, Gregory Hagan, EDGE Realty Group, INC. MIBOR as distributed by MLS GRID
- $--2 bd1 ba1k sqft925 N Riley Ave, Indianapolis, IN 46201AuctionServiceLink Auction
- $130,0002 bd1 ba1.4k sqft2030 N Linwood Ave, Indianapolis, IN 46218ActiveMLS ID #22116088, Jimmy Perry, Ever Real Estate, LLC. MIBOR as distributed by MLS GRID
- $145,0004 bd1 ba1.3k sqft5965 Rawles Ave, Indianapolis, IN 46219ActiveMLS ID #22057913, Thomas Colvin, eXp Realty, LLC. MIBOR as distributed by MLS GRID
- $135,0002 bd1 ba1.4k sqft5429 E 19th Pl, Indianapolis, IN 46218ActiveMLS ID #22114370, Stacie Kidwell Sandoval, F.C. Tucker Company. MIBOR as distributed by MLS GRID
- $189,9002 bd2 ba1.7k sqft377 S Sheridan Ave, Indianapolis, IN 46219ActiveMLS ID #22117419, Phillip Hawkins, Indiana Real Estate Group, LLC. MIBOR as distributed by MLS GRID
- $165,0002 bd1 ba1.2k sqft3412 E 9th St, Indianapolis, IN 46201ActiveMLS ID #22116639, Monica Scheker, AMR Real Estate LLC. MIBOR as distributed by MLS GRID
- $164,9002 bd2 ba1.7k sqft415 S Grand Ave, Indianapolis, IN 46219ActiveMLS ID #22075125, Steve Snyder, Ferris Property Group. MIBOR as distributed by MLS GRID
- $140,0003 bd1 ba1k sqft5429 E Burgess Ave, Indianapolis, IN 46219ActiveMLS ID #22059228, Thomas Colvin, eXp Realty, LLC. MIBOR as distributed by MLS GRID
