CALLING ALL FLIPPERS! THREE PARCELS! $215K ARV! Here's your chance to grab an as-is project on a quiet east-side street in Irvington - minutes from the Irvington dining and shops corridor, Ellenberger Park, and East Washington Street's everyday conveniences, with a quick shot downtown. This 2-bedroom, 1-bathroom home offers 1,119 square feet on a single level, along with additional unfinished square footage in the basement that could easily be transformed into more living space. This place is ready for it's next owner to step in and pick the finishes that fit their budget and exit strategy. The sale includes TWO ADDITIONAL PARCELS alongside the home - extra land to hold, build on, or sell off later that listings at this price simply don't come with. Catherwood is a settled street of long-time owners and long-term tenants, the kind of block where a finished rental stays occupied and a finished flip finds its buyer. Priced well below the neighborhood's renovated values and sold strictly as-is, this one pencils for a rehabber, landlord, or sweat-equity buyer alike. Bring your contractor, run your numbers, and schedule your showing today - three parcels at this number won't hang around!
Pending
$130,000
32 N Catherwood Ave, Indianapolis, IN 46219
2beds
1,980sqft
Residential, Single Family Residence
Built in 1946
4,356 Square Feet Lot
$129,500 Zestimate®
$66/sqft
$-- HOA
What's special
- 13 days |
- 482 |
- 37 |
Zillow last checked:
Listing updated:
Listed by:
Trent Kiester 317-650-6289,
@properties
Source: MIBOR as distributed by MLS GRID,MLS#: 22117842
Facts & features
Interior
Bedrooms & bathrooms
- Bedrooms: 2
- Bathrooms: 1
- Full bathrooms: 1
- Main level bathrooms: 1
- Main level bedrooms: 2
Primary bedroom
- Level: Main
- Area: 120 Square Feet
- Dimensions: 10x12
Bedroom 2
- Level: Main
- Area: 100 Square Feet
- Dimensions: 10x10
Kitchen
- Level: Main
- Area: 80 Square Feet
- Dimensions: 8x10
Living room
- Level: Main
- Area: 120 Square Feet
- Dimensions: 10x12
Heating
- Forced Air, Electric
Cooling
- Central Air
Appliances
- Included: Disposal, Gas Water Heater
Features
- Eat-in Kitchen
- Windows: Wood Work Painted
- Basement: Full
- Number of fireplaces: 1
- Fireplace features: Family Room
Interior area
- Total structure area: 1,980
- Total interior livable area: 1,980 sqft
- Finished area below ground: 128
Property
Parking
- Total spaces: 2
- Parking features: Detached
- Garage spaces: 2
Features
- Levels: One
- Stories: 1
- Patio & porch: Covered
- Exterior features: Other
- Fencing: Fenced,Partial
Lot
- Size: 4,356 Square Feet
- Features: See Remarks
Details
- Has additional parcels: Yes
- Parcel number: 491002121001000701
- Special conditions: As Is
- Horse amenities: None
Construction
Type & style
- Home type: SingleFamily
- Architectural style: Traditional
- Property subtype: Residential, Single Family Residence
Materials
- Brick
- Foundation: Block
Condition
- Fixer
- New construction: No
- Year built: 1946
Utilities & green energy
- Water: Public
Community & HOA
Community
- Subdivision: No Subdivision
HOA
- Has HOA: No
Location
- Region: Indianapolis
Financial & listing details
- Price per square foot: $66/sqft
- Tax assessed value: $6,200
- Annual tax amount: $2,592
- Date on market: 8/3/2026
- Cumulative days on market: 15 days
Estimated market value
$129,500
$123,000 - $136,000
$1,389/mo
Price history
| Date | Event | Price |
|---|---|---|
| 8/6/2026 | Pending sale | $130,000$66/sqft |
Source:  MIBOR as distributed by MLS GRID #22117842 Report a problem MIBOR as distributed by MLS GRID #22117842 Report a problem | ||
| 8/3/2026 | Listed for sale | $130,000-23.5%$66/sqft |
Source: MIBOR as distributed by MLS GRID #22117842 Report a problem | ||
| 5/22/2023 | Listing removed | -- |
Source: MIBOR as distributed by MLS GRID #21892784 Report a problem | ||
| 11/12/2022 | Listed for sale | $170,000+158.9%$86/sqft |
Source: MIBOR as distributed by MLS GRID #21892784 Report a problem | ||
| 8/25/2020 | Listing removed | $895 |
Source: Vue Property Group LLC Report a problem | ||
| 8/24/2020 | Listed for rent | $895+5.3% |
Source: Vue Property Group LLC Report a problem | ||
| 9/24/2019 | Sold | $65,662$33/sqft |
Source: MIBOR as distributed by MLS GRID #21670700 Report a problem | ||
| 6/7/2019 | Sold | --0 |
Source: Agent Provided Report a problem | ||
| 5/30/2018 | Listing removed | $850 |
Source: Owner Report a problem | ||
| 5/26/2018 | Listed for rent | $850 |
Source: Owner Report a problem | ||
Public tax history
| Year | Property taxes | Tax assessment |
|---|---|---|
| 2025 | $147 +0.1% | $6,200 |
| 2024 | $147 +0.5% | $6,200 |
| 2023 | $146 +2.3% | $6,200 |
| 2022 | $143 -0.4% | $6,200 |
| 2021 | $144 -1.9% | $6,200 |
| 2020 | $146 +582.6% | $6,200 |
| 2019 | $21 +13.2% | $6,200 +785.7% |
| 2018 | $19 +5.6% | $700 |
| 2017 | $18 -13.8% | $700 |
| 2016 | $21 +3.7% | $700 |
| 2014 | $20 -11.5% | $700 |
| 2013 | $23 | $700 |
| 2012 | $23 | $700 |
| 2011 | -- | $700 |
| 2010 | $22 +5.2% | $700 |
| 2009 | $20 | $700 |
Find assessor info on the county website
Monthly payment
Est. payment
Payment breakdown
Explore the cost of this home by adjusting the details. Changes won't be saved.Climate risks
Neighborhood: Irvington
Nearby schools
GreatSchools rating
- 4/10George W. Julian School 57Grades: PK-5Distance: 0.7 mi
- NAThomas Carr Howe Middle School - An IB World SchoolGrades: 6-8Distance: 1.3 mi
- 1/10Arsenal Technical High SchoolGrades: 9-12Distance: 3.9 mi
- $138,9002 bd1 ba875 sqft34 N Catherwood Ave, Indianapolis, IN 46219Off Market
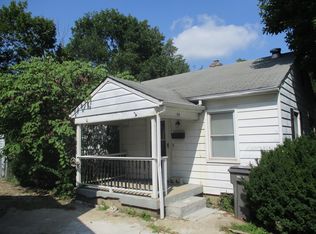
- $163,5002 bd1 ba1.9k sqft32 N Catherwood Ave, Indianapolis, IN 46219Off Market
- $9002 bd-- ba990 sqft32 N Catherwood Ave, Indianapolis, IN 46219Off Market
- $146,0002 bd1 ba1.6k sqft38 N Catherwood Ave, Indianapolis, IN 46219Off Market

- $212,9002 bd1 ba1.1k sqft49-51 Catherwood, Indianapolis, IN 46219Off Market
- $201,9002 bd2 ba1.1k sqft45-47 Catherwood, Indianapolis, IN 46219Off Market
- $349,9994 bd2 ba4.9k sqft25 N Catherwood Ave, Indianapolis, IN 46219For Sale
- $148,3002 bd1 ba765 sqft31 N Catherwood Ave, Indianapolis, IN 46219Off Market
A local agent can set up tours, give advice and negotiate with sellers.
Similar homes
- $139,9002 bd1 ba1.9k sqft423 Clyde Ave, Indianapolis, IN 46201Active
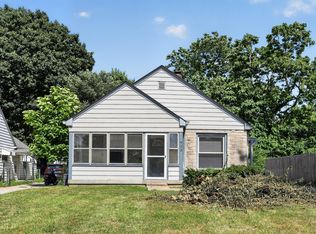 MLS ID #22113657, Samuel Nieves-Montanez, Trelora Realty. MIBOR as distributed by MLS GRID
 - $145,0003 bd2 ba1.6k sqft1707 N Leland Ave, Indianapolis, IN 46218Active
 MLS ID #22117843, Trent Kiester, @properties. MIBOR as distributed by MLS GRID
 - $155,0003 bd1 ba1k sqft5361 E Burgess Ave, Indianapolis, IN 46219Active
 MLS ID #22119226, Kristen Woodworth, F.C. Tucker Company. MIBOR as distributed by MLS GRID
 - $114,9992 bd1 ba1.8k sqft406 S Butler Ave, Indianapolis, IN 46219Active
 MLS ID #22097796, Gregory Hagan, EDGE Realty Group, INC. MIBOR as distributed by MLS GRID
 - $129,9003 bd1 ba1.1k sqft960 N Bazil Ave, Indianapolis, IN 46219ActiveMLS ID #22095853, Isabella Frazier, Trelora Realty. MIBOR as distributed by MLS GRID
- $129,9003 bd2 ba1k sqft2217 N Spencer Ave, Indianapolis, IN 46218ActiveMLS ID #22102448, Isabella Frazier, Trelora Realty. MIBOR as distributed by MLS GRID
- $129,9003 bd2 ba1.4k sqft3510 N Brentwood Ave, Indianapolis, IN 46235ActiveMLS ID #22117085, Samuel Nieves-Montanez, Trelora Realty. MIBOR as distributed by MLS GRID
- $160,0002 bd2 ba1.8k sqft360 S Emerson Ave, Indianapolis, IN 46219ActiveMLS ID #22102296, Patrick Ploughe, Keller Williams Indy Metro Partners. MIBOR as distributed by MLS GRID
- $139,9002 bd1 ba1.7k sqft609 N Linwood Ave, Indianapolis, IN 46201ActiveMLS ID #22114081, Samuel Nieves-Montanez, Trelora Realty. MIBOR as distributed by MLS GRID
- $139,9002 bd1 ba1.4k sqft4106 Fletcher Ave, Indianapolis, IN 46203ActiveMLS ID #22115318, Samuel Nieves-Montanez, Trelora Realty. MIBOR as distributed by MLS GRID
- $148,0003 bd1 ba1.2k sqft6232 E Raleigh Dr, Indianapolis, IN 46219ActiveMLS ID #22101860, Kristal Munoz, REMAX ONE. MIBOR as distributed by MLS GRID
- $139,9003 bd1 ba1.4k sqft7320 E 34th St, Indianapolis, IN 46226ActiveMLS ID #22117931, Samuel Nieves-Montanez, Trelora Realty. MIBOR as distributed by MLS GRID
- $139,0003 bd1 ba999 sqft2532 N Boehning St, Indianapolis, IN 46219ActiveMLS ID #22103555, Terry Young, Red Bridge Real Estate. MIBOR as distributed by MLS GRID
- $134,9004 bd2 ba1.9k sqft4038 N Mitthoefer Rd, Indianapolis, IN 46235ActiveMLS ID #22117910, Samuel Nieves-Montanez, Trelora Realty. MIBOR as distributed by MLS GRID
- $134,9003 bd1 ba1.3k sqft5884 E 42nd St, Indianapolis, IN 46226ActiveMLS ID #22104724, Samuel Nieves-Montanez, Trelora Realty. MIBOR as distributed by MLS GRID
- $139,9003 bd1 ba1.3k sqft3 Fay Ct, Indianapolis, IN 46226ActiveMLS ID #22116631, Samuel Nieves-Montanez, Trelora Realty. MIBOR as distributed by MLS GRID
- $120,0003 bd1 ba1.6k sqft811 N Denny St, Indianapolis, IN 46201ActiveMLS ID #22116948, Devin Brennan, Ferris Property Group. MIBOR as distributed by MLS GRID
- $130,0003 bd1 ba1k sqft3125 Manor Ct, Indianapolis, IN 46218ActiveMLS ID #22097616, Ashley Marino, Berkshire Hathaway HomeServices. MIBOR as distributed by MLS GRID
- $149,9003 bd2 ba1.9k sqft6157 E 42nd St, Indianapolis, IN 46226ActiveMLS ID #22116600, Samuel Nieves-Montanez, Trelora Realty. MIBOR as distributed by MLS GRID
- $114,9002 bd1 ba1.3k sqft337 S Randolph St, Indianapolis, IN 46201ActiveMLS ID #22117154, Samuel Nieves-Montanez, Trelora Realty. MIBOR as distributed by MLS GRID
