Winding driveway leading to this extremely private brick home sitting on 2.74 acres. Large Livingroom with vaulted ceilings and fireplace with new electric insert. Beautiful kitchen with granite tops and SS appliances. Private master suite with new walk-in shower and double vanities. Back porch leads to EXTREAMLY large deck partially covered. Large fenced in back yard features 3 outbuildings 1-She Shed 12 X 36 the other is for storage 10 X 10 3rd is for lawn mower and tools 10 X 20. Owner has pets so appointment will be required.
For sale
$459,900
5222 Us 17 Highway S, New Bern, NC 28562
3beds
2,090sqft
Single Family Residence
Built in 1989
2.74 Acres Lot
$444,100 Zestimate®
$220/sqft
$-- HOA
What's special
- 2 days |
- 175 |
- 15 |
Likely to sell faster than
Zillow last checked:
Listing updated:
Listed by:
TINA MILLS 252-617-5564,
TRENT RIVER REALTY
Source: Hive MLS,MLS#: 100596826 Originating MLS: Neuse River Region Association of Realtors
Originating MLS: Neuse River Region Association of RealtorsFacts & features
Interior
Bedrooms & bathrooms
- Bedrooms: 3
- Bathrooms: 2
- Full bathrooms: 2
Rooms
- Room types: Master Bedroom, Bedroom 2, Bedroom 3, Breakfast Nook, Dining Room, Living Room
Primary bedroom
- Level: First
- Dimensions: 14.2 x 13.5
Bedroom 2
- Level: First
- Dimensions: 11.25 x 14
Bedroom 3
- Level: First
- Dimensions: 15.4 x 10.4
Breakfast nook
- Level: First
- Dimensions: 11.6 x 11.3
Dining room
- Level: First
- Dimensions: 11.2 x 14
Kitchen
- Level: First
- Dimensions: 9.25 x 16.3
Living room
- Dimensions: 17.11 x 19.6
Heating
- Heat Pump, Electric, Forced Air
Cooling
- Central Air, Heat Pump
Appliances
- Included: Electric Oven, Built-In Microwave, Refrigerator, Dishwasher
- Laundry: Laundry Room
Features
- Master Downstairs, Walk-in Closet(s), Vaulted Ceiling(s), Entrance Foyer, Solid Surface, Ceiling Fan(s), Pantry, Walk-in Shower, Eat-in Kitchen, Walk-In Closet(s)
- Flooring: Laminate, See Remarks
- Attic: Floored,Pull Down Stairs
Interior area
- Total structure area: 2,090
- Total interior livable area: 2,090 sqft
Property
Parking
- Total spaces: 2
- Parking features: Garage Faces Side, Attached, Additional Parking, Off Street, Garage
- Attached garage spaces: 2
Features
- Levels: One
- Patio & porch: Covered, Deck, Enclosed, Porch, See Remarks, Front Porch, Rear Porch
- Exterior features: See Remarks
- Fencing: Back Yard,Fenced
- Has view: Yes
- View description: None
- Frontage type: See Remarks
Lot
- Size: 2.74 Acres
- Dimensions: 150.10 x 792.34 x 150 x 797.85
- Features: Secluded
Details
- Additional structures: Shed(s), Outbuilding
- Parcel number: 82052 009
- Zoning: Residential
- Special conditions: Standard
Construction
Type & style
- Home type: SingleFamily
- Property subtype: Single Family Residence
Materials
- Brick Veneer, Wood Frame
- Foundation: Crawl Space
- Roof: Shingle
Condition
- New construction: No
- Year built: 1989
Utilities & green energy
- Sewer: Pump Station, Septic Tank
- Water: Public
Community & HOA
Community
- Subdivision: Hidden Oakes
HOA
- Has HOA: No
- Amenities included: None
Location
- Region: New Bern
Financial & listing details
- Price per square foot: $220/sqft
- Annual tax amount: $1,624
- Date on market: 8/17/2026
- Cumulative days on market: 2 days
- Listing agreement: Exclusive Right To Sell
- Listing terms: Cash,Conventional,FHA,VA Loan
Estimated market value
$444,100
$422,000 - $466,000
$2,124/mo
Price history
| Date | Event | Price |
|---|---|---|
| 8/17/2026 | Listed for sale | $459,900+87.7%$220/sqft |
Source:  Hive MLS #100596826 Report a problem Hive MLS #100596826 Report a problem | ||
| 3/5/2019 | Sold | $245,000+157.9%$117/sqft |
Source: Hive MLS #100140571 Report a problem | ||
| 9/25/2017 | Sold | $95,000$45/sqft |
Source: Hive MLS #100081379 Report a problem | ||
Public tax history
Tax history is unavailable.
Monthly payment
Est. payment
Payment breakdown
Explore the cost of this home by adjusting the details. Changes won't be saved.Climate risks
Neighborhood: 28562
Nearby schools
GreatSchools rating
- 3/10Ben D Quinn ElementaryGrades: K-5Distance: 2 mi
- 5/10H J MacDonald MiddleGrades: 6-8Distance: 4.4 mi
- 3/10New Bern HighGrades: 9-12Distance: 2.9 mi
Schools provided by the listing agent
- Elementary: Ben Quinn
- Middle: H. J. MacDonald
- High: New Bern
Source: Hive MLS. This data may not be complete. We recommend contacting the local school district to confirm school assignments for this home.
- $415,8003 bd2 ba2k sqft5222 S Us Highway 17, New Bern, NC 28562Off Market
- $303,1003 bd2 ba192 sqft5220 S Us Highway 17, New Bern, NC 28562Off Market
- $429,0003 bd3 ba2.2k sqft5224 Us Highway 17 S, New Bern, NC 28562Off Market

- $415,2003 bd3 ba2.2k sqft5224 S Us Highway 17, New Bern, NC 28562Off Market
- $527,2003 bd2 ba94 sqft5218 S Us Highway 17, New Bern, NC 28562Off Market
- $396,7003 bd2 ba1 sqft5226 S Us Highway 17, New Bern, NC 28562Off Market
- $360,8004 bd2 ba192 sqft5216 S Us Highway 17, New Bern, NC 28562Off Market
- $414,8004 bd2 ba2.2k sqft5216 Us Highway 17 S, New Bern, NC 28562Off Market
- $410,6003 bd2 ba2.6k sqft5228 S Us Highway 17, New Bern, NC 28562Off Market
A local agent can set up tours, give advice and negotiate with sellers.
A local lender can help you make sure your offer is ready when you are.
Similar homes
- $--3 bd2 ba1.4k sqft211 Lakemere Dr, New Bern, NC 28562Auction
 Xome
Xome - $342,5003 bd2 ba1.6k sqft208 Pinewood Drive, New Bern, NC 28562For Sale
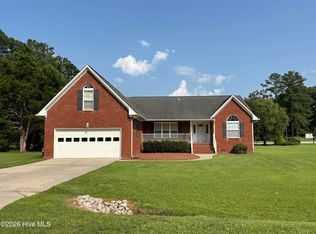
 MLS ID #100595990, PATRICIA PETERSON, TRENT RIVER REALTY. Hive MLS
 - $375,0003 bd2 ba1.7k sqft4904 Hillandale Road, Trent Woods, NC 28562For Sale
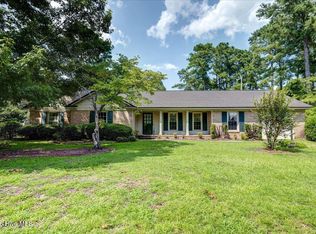 MLS ID #100596435, MEREDITH MORSE, CENTURY 21 ZAYTOUN RAINES. Hive MLS
 - $490,0003 bd3 ba1.5k sqft312 Channel Run Drive, New Bern, NC 28562For Sale
 MLS ID #100583574, Johnnie Anderson, Anderson & Anderson Realty Group, LLC. Hive MLS
 - $477,0003 bd3 ba2.4k sqft4704 Trent Woods Drive, Trent Woods, NC 28562For SaleMLS ID #100581711, Ryan Ayre, Landmark Sotheby's International Realty. Hive MLS
- $399,9003 bd2 ba1.5k sqft403 W Wilson Creek Drive, Trent Woods, NC 28562For SaleMLS ID #100594662, TAMMY FEREBEE, COLDWELL BANKER SEA COAST ADVANTAGE. Hive MLS
- $455,0004 bd3 ba2.4k sqft1216 Pine Valley Drive, New Bern, NC 28562For SaleMLS ID #100584418, DRAKE BRATTON, COLDWELL BANKER SEA COAST ADVANTAGE. Hive MLS
- $465,0003 bd3 ba1.9k sqft3615 Fox Chase Road, Trent Woods, NC 28562For SaleMLS ID #100583465, TAMMY FEREBEE, COLDWELL BANKER SEA COAST ADVANTAGE. Hive MLS
- $425,0003 bd3 ba2.4k sqft809 Thyme Court, New Bern, NC 28562For SaleMLS ID #100586044, ROWLAND & THE HOME SALES TEAM, Keller Williams Realty. Hive MLS
- $475,0003 bd2 ba2.1k sqft2422 Tram Road, New Bern, NC 28562For SaleMLS ID #100561366, GRAY WHEELER, CENTURY 21 ZAYTOUN RAINES. Hive MLS
- $480,0003 bd3 ba2.4k sqft112 Barkside Lane, New Bern, NC 28562For SaleMLS ID #100576994, The Donna and Team New Bern, Keller Williams Realty. Hive MLS
- $405,0003 bd3 ba2.4k sqft5107 White Oak Drive, Trent Woods, NC 28562For SaleMLS ID #100573739, BECKY BENGEL, CENTURY 21 ZAYTOUN RAINES. Hive MLS
- $319,9003 bd2 ba1.7k sqft321 Barbara Drive, New Bern, NC 28562For SaleMLS ID #100558772, Nicolina Emory, NorthGroup. Hive MLS
- $450,0002 bd2 ba1.4k sqft210 Gangplank Road, New Bern, NC 28562For SaleMLS ID #100560062, ROWLAND & THE HOME SALES TEAM, Keller Williams Realty. Hive MLS
- $419,0003 bd3 ba2.1k sqft3305 Peppercorn Road, New Bern, NC 28562For SaleMLS ID #100564494, THE TYSON GROUP STEVE & JANA, TYSON GROUP, REALTORS. Hive MLS
- $385,0003 bd3 ba2k sqft3017 Red Fox Road, Trent Woods, NC 28562For SaleMLS ID #100595715, GRAY WHEELER, CENTURY 21 ZAYTOUN RAINES. Hive MLS
- $440,0003 bd4 ba2.7k sqft2513 Hickory Street, New Bern, NC 28562For SaleMLS ID #100579499, BECKY BERRY, Becky Berry Real Estate Inc.. Hive MLS
- $335,0004 bd2 ba1.9k sqft216 Rockledge Road, New Bern, NC 28562For SaleMLS ID #100594799, Addison Carl Johnson, TIU Real Estate. Hive MLS
- $429,9003 bd2 ba2.1k sqft107 Stony Brook Drive, New Bern, NC 28562For SaleMLS ID #100582325, The Donna and Team New Bern, Keller Williams Realty. Hive MLS
- $339,0003 bd2 ba2.3k sqft4909 Hermitage Road, Trent Woods, NC 28562For SaleMLS ID #100586419, Curtis Gatlin, CCA Real Estate. Hive MLS
