Wow! This could be your new home! 3780 sq ft brick split entry home and garage. Per the seller he had 14 cars parked in the garages. Three bedrooms, 3.5 bathrooms. Main bedroom is 19 x 25 with a walk-in closet and bathroom. There is plenty of storage throughout the house and the craft room can be easily converted to another bedroom. There is a rec room in lower level which leads out the back fenced in yard. The deck in the rear has several entrances overlooking the valley. Several outbuildings! The deck and roof are new; the septic was cleaned out 2025. Two designated areas for laundry. Two furnaces and A/C. Minerals do not convey. About 15 minutes to St. Clairsville. The known address is Sidon Rd, near Holly Memorial Gardens.
Pending
$425,000
52250 Sidon Rd, Dillonvale, OH 43917
3beds
3,780sqft
Single Family Residence
Built in 1980
3.89 Acres Lot
$-- Zestimate®
$112/sqft
$-- HOA
What's special
Three bedroomsSeveral outbuildingsFenced in yard
- 2 days
- 138
- 1
Zillow last checked:
Listing updated:
Listed by:
Anna M Smith 614-980-9400 broker@dilussorealestate.com,
Di Lusso Real Estate, LTD
Source: MLS Now,MLS#: 5246609 Originating MLS: Other/Unspecificed
Originating MLS: Other/UnspecificedFacts & features
Interior
Bedrooms & bathrooms
- Bedrooms: 3
- Bathrooms: 4
- Full bathrooms: 3
- 1/2 bathrooms: 1
- Main level bathrooms: 3
- Main level bedrooms: 3
Bedroom
- Level: First
- Dimensions: 11 x 13
Dining room
- Level: First
- Dimensions: 11 x 10
Kitchen
- Level: First
- Dimensions: 12 x 10
Living room
- Level: First
- Dimensions: 15 x 11
Office
- Level: First
- Dimensions: 13 x 9
Heating
- Electric, Forced Air
Cooling
- Central Air
Appliances
- Laundry: In Basement, Lower Level
Features
- Storage, Track Lighting, Walk-In Closet(s)
- Basement: Exterior Entry,Interior Entry,Concrete,Walk-Up Access,Walk-Out Access
- Number of fireplaces: 1
- Fireplace features: Recreation Room
Interior area
- Total structure area: 3,780
- Total interior livable area: 3,780 sqft
- Finished area above ground: 3,040
- Finished area below ground: 740
Video & virtual tour
Property
Parking
- Total spaces: 14
- Parking features: Attached Carport, Attached, Basement, Concrete, Direct Access, Driveway, Detached, Garage, Garage Door Opener, Heated Garage, Inside Entrance, On Site
- Attached garage spaces: 14
Features
- Levels: Two,Multi/Split
- Stories: 2
- Patio & porch: Rear Porch, Patio
- Has view: Yes
Lot
- Size: 3.89 Acres
- Features: Back Yard, Corner Lot, Dead End, Secluded, Few Trees, Views
Details
- Additional parcels included: 6101500.000
- Parcel number: 6100199000
Construction
Type & style
- Home type: SingleFamily
- Architectural style: Split Level
- Property subtype: Single Family Residence
Materials
- Brick
- Foundation: Block
- Roof: Asphalt,Fiberglass
Condition
- Year built: 1980
Utilities & green energy
- Sewer: Septic Tank
- Water: Public
Community & HOA
HOA
- Has HOA: No
Location
- Region: Dillonvale
Financial & listing details
- Price per square foot: $112/sqft
- Tax assessed value: $254,380
- Annual tax amount: $3,541
- Date on market: 9/21/2026
- Cumulative days on market: 3 days
Estimated market value
Not available
Estimated sales range
Not available
Not available
Price history
| Date | Event | Price |
|---|---|---|
| 9/21/2026 | Pending sale | $425,000$112/sqft |
Source:  MLS Now #5246609 Report a problem MLS Now #5246609 Report a problem | ||
| 9/21/2026 | Listed for sale | $425,000-13.3%$112/sqft |
Source: MLS Now #5246609 Report a problem | ||
| 7/1/2026 | Listing removed | $490,000$130/sqft |
Source: MLS Now #5199229 Report a problem | ||
| 5/20/2026 | Price change | $490,000-10.1%$130/sqft |
Source: MLS Now #5199229 Report a problem | ||
| 5/7/2026 | Price change | $545,000-0.9%$144/sqft |
Source: MLS Now #5199229 Report a problem | ||
| 4/10/2026 | Listed for sale | $550,000$146/sqft |
Source: MLS Now #5199229 Report a problem | ||
Public tax history
| Year | Property taxes | Tax assessment |
|---|---|---|
| 2025 | $3,225 +1.4% | $89,040 |
| 2024 | $3,180 -6.6% | $89,040 -0.2% |
| 2023 | $3,405 -2.1% | $89,260 |
| 2022 | $3,477 | $89,260 0% |
| 2021 | $3,477 +24.8% | $89,280 +14.7% |
| 2020 | $2,787 -0.1% | $77,820 |
| 2019 | $2,790 -1.7% | $77,820 |
| 2018 | $2,838 +27.2% | $77,820 +26.6% |
| 2017 | $2,231 -0.2% | $61,460 |
| 2016 | $2,235 -14.8% | $61,460 |
| 2015 | $2,622 +5.8% | $61,460 +0.8% |
| 2014 | $2,479 -1.5% | $61,000 |
| 2013 | $2,518 +5% | $61,000 |
| 2012 | $2,398 +1% | $61,000 +6.7% |
| 2011 | $2,373 +5% | $57,180 |
| 2010 | $2,260 -11.3% | $57,180 |
| 2009 | $2,547 +10% | $57,180 |
| 2008 | $2,316 +0.9% | $57,180 |
| 2007 | $2,295 +16.1% | $57,180 +8% |
| 2006 | $1,976 | $52,960 |
| 2005 | $1,976 0% | $52,960 |
| 2004 | $1,977 +15.2% | $52,960 |
| 2003 | $1,717 +1.8% | $52,960 +7% |
| 2002 | $1,685 +0.1% | $49,490 |
| 2001 | $1,685 +0.2% | $49,490 +30.3% |
| 2000 | $1,682 | $37,980 |
Find assessor info on the county website
Monthly payment
Est. payment
Payment breakdown
Explore the cost of this home by adjusting the details. Changes won't be saved.Climate risks
Neighborhood: 43917
Nearby schools
Schools provided by the listing agent
- District: Martins Ferry CSD - 704
Source: MLS Now. This data may not be complete. We recommend contacting the local school district to confirm school assignments for this home.
Similar homes
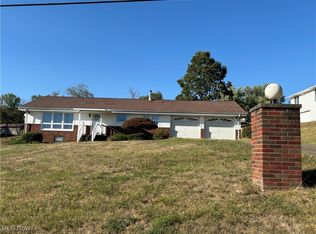
- $400,0003 bd3 ba2k sqft1692 Township Road 102, Dillonvale, OH 43917For Sale
 MLS ID #5240739, Justin W McCrea, RE/MAX Broadwater. MLS Now
 - $380,0003 bd2 ba3.5k sqft69900 The Mdws, Saint Clairsville, OH 43950For Sale
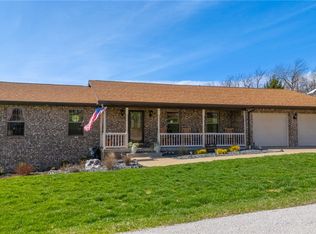 MLS ID #5240963, Taya Rocchi, Harvey Goodman, REALTOR. MLS Now
 - $429,0004 bd4 ba3.8k sqft117 Cooper Dr, Saint Clairsville, OH 43950For Sale
 MLS ID #5196969, Stacey M Longenette, The Holden Agency. MLS Now
 - $469,8003 bd3 ba3.1k sqft113 Pinecrest Dr, Saint Clairsville, OH 43950For Sale
 MLS ID #5241066, John M Sambuco, Harvey Goodman, REALTOR. MLS Now
