Great Value in Belmont Cragin Area!! Well Maintained Yellow Brick Hexagon Bungalow. This Bright and Spacious Home Features Original Stained Glass Windows, Ornamental Brick Fireplace & Harwood Floors. Generous Size Rooms & Formal Dining Room. Large Eat-in Kitchen Opens to Den and Patio. Main Floor has Three Bedrooms and a Full Bath. Second Floor has two Bedroom and Powder room. Unfinished, Walk-out Basement Offers Tremendous Potential for Recreation Room with access to Patio. Estate Sale. Property is Being Sold in As is Condition.
Contingent
$359,900
5226 W Wolfram St, Chicago, IL 60641
5beds
--sqft
Single Family Residence
Built in 1940
3,750 Square Feet Lot
$-- Zestimate®
$--/sqft
$-- HOA
What's special
Ornamental brick fireplaceGenerous size roomsOriginal stained glass windowsLarge eat-in kitchenFormal dining roomBright and spacious home
- --
- 860
- views
- 97
- saves
Likely to sell faster than
Zillow last checked:
Listing updated:
Listed by:
Iris Perea 773-250-0400,
Baird & Warner
Source: MRED as distributed by MLS GRID,MLS#: 12774123
Facts & features
Interior
Bedrooms & bathrooms
- Bedrooms: 5
- Bathrooms: 3
- Full bathrooms: 1
- 1/2 bathrooms: 2
Rooms
- Room types: Bedroom 5
Primary bedroom
- Level: Second
- Area: 322 Square Feet
- Dimensions: 23X14
Bedroom 2
- Level: Main
- Area: 121 Square Feet
- Dimensions: 11X11
Bedroom 3
- Level: Main
- Area: 121 Square Feet
- Dimensions: 11X11
Bedroom 4
- Level: Main
- Area: 99 Square Feet
- Dimensions: 11X9
Bedroom 5
- Level: Second
- Area: 196 Square Feet
- Dimensions: 14X14
Dining room
- Level: Main
- Area: 168 Square Feet
- Dimensions: 14X12
Kitchen
- Features: Kitchen (Eating Area-Table Space)
- Level: Main
- Area: 225 Square Feet
- Dimensions: 15X15
Living room
- Level: Main
- Area: 272 Square Feet
- Dimensions: 17X16
Heating
- Steam
Cooling
- Window Unit(s)
Features
- Basement: Unfinished,Full
- Attic: Finished
Interior area
- Total structure area: 0
Property
Parking
- Total spaces: 2
- Parking features: Garage Door Opener, Yes, Garage Owned, Detached, Garage
- Garage spaces: 2
- Has uncovered spaces: Yes
Accessibility
- Accessibility features: No Disability Access
Features
- Stories: 1.5
Lot
- Size: 3,750 Square Feet
- Dimensions: 30x125
Details
- Parcel number: 13281290250000
- Special conditions: None
Construction
Type & style
- Home type: SingleFamily
- Property subtype: Single Family Residence
Materials
- Brick
Condition
- New construction: No
- Year built: 1940
Utilities & green energy
- Sewer: Public Sewer
- Water: Lake Michigan
Community & HOA
HOA
- Services included: None
Location
- Region: Chicago
Financial & listing details
- Tax assessed value: $320,010
- Annual tax amount: $2,770
- Date on market: 10/1/2026
- Ownership: Fee Simple
Estimated market value
Not available
Estimated sales range
Not available
Not available
Price history
| Date | Event | Price |
|---|---|---|
| 7/27/2026 | Listing removed | $359,900 |
Source: MRED as distributed by MLS GRID #12715585 Report a problem | ||
| 7/25/2026 | Listed for sale | $359,900 |
Source:  MRED as distributed by MLS GRID #12715585 Report a problem | ||
Public tax history
| Year | Property taxes | Tax assessment |
|---|---|---|
| 2024 | $2,770 -43% | $32,001 +10.3% |
| 2023 | $4,863 +65.1% | $29,003 |
| 2022 | $2,945 +5% | $29,003 |
| 2021 | $2,804 -3.1% | $29,003 +35.4% |
| 2020 | $2,893 +0.3% | $21,426 -11% |
| 2019 | $2,885 +1.5% | $24,075 |
| 2018 | $2,841 -6.6% | $24,075 +4% |
| 2017 | $3,042 -11.1% | $23,151 |
| 2016 | $3,420 +4% | $23,151 |
| 2015 | $3,287 +0.9% | $23,151 +3% |
| 2014 | $3,259 -0.4% | $22,479 |
| 2013 | $3,271 +0.1% | $22,479 |
| 2012 | $3,269 -1.7% | $22,479 -8.9% |
| 2011 | $3,324 +18.9% | $24,675 |
| 2010 | $2,796 +14.6% | $24,675 |
| 2009 | $2,440 +3.4% | $24,675 -24.6% |
| 2008 | $2,361 +2.7% | $32,721 |
| 2007 | $2,300 -3.9% | $32,721 |
| 2006 | $2,393 -1.7% | $32,721 +40.4% |
| 2005 | $2,435 +3.5% | $23,308 |
| 2004 | $2,351 +3.5% | $23,308 |
| 2003 | $2,271 -11.7% | $23,308 +44.6% |
| 2002 | $2,571 +5.1% | $16,120 |
| 2001 | $2,446 +8.3% | $16,120 |
| 2000 | $2,259 -0.1% | $16,120 +17.4% |
| 1999 | $2,262 | $13,735 |
Find assessor info on the county website
Monthly payment
Est. payment
Payment breakdown
Explore the cost of this home by adjusting the details. Changes won't be saved.Climate risks
Neighborhood: Cragin
Nearby schools
Schools provided by the listing agent
- District: 299
Source: MRED as distributed by MLS GRID. This data may not be complete. We recommend contacting the local school district to confirm school assignments for this home.
Similar homes
- $339,0003 bd2 ba2k sqft5851 W Addison St, Chicago, IL 60634New
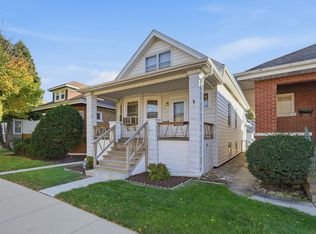 MLS ID #12784889, Greg Cirone, xr realty. MRED as distributed by MLS GRID
- $375,0004 bd2 ba-- sqft3715 N Odell Ave, Chicago, IL 60634New
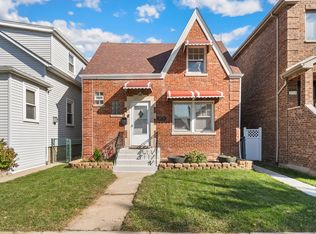 MLS ID #12790274, Steve Dombar, Redfin Corporation. MRED as distributed by MLS GRID
- $365,0006 bd3 ba1.8k sqft1533 N Waller Ave, Chicago, IL 60651Active
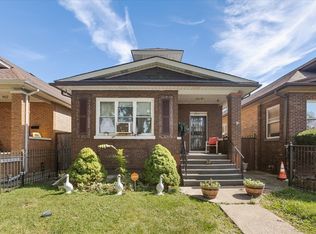 MLS ID #12764921, Surma Rojas, Exit Grace Realty. MRED as distributed by MLS GRID
- $349,8733 bd2 ba1.3k sqft3833 Oak Park Ave, Berwyn, IL 60402New
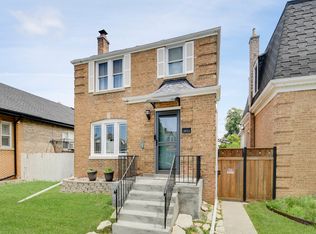 MLS ID #12789497, Thomas Domasik, RE/MAX 10 in the Park. MRED as distributed by MLS GRID
