Welcome to 5229 Hawkins Meadow Court! This beautifully updated 4-bedroom, 2.5-bath home tucked away on a quiet cul-de-sac and offering the perfect combination of space, comfort, and convenience. With fresh updates throughout and a desirable open-concept layout, this move-in-ready home is designed to fit today’s lifestyle. Step inside to discover luxury vinyl plank flooring throughout the main level, creating a seamless flow between the living, dining, and kitchen spaces. The inviting family room features a cozy gas fireplace and opens to the heart of the home—the beautifully refreshed kitchen. Here you’ll find new granite countertops, freshly painted cabinetry, sleek appliances, abundant cabinet space, and plenty of room for gathering with family and friends. Upstairs, a versatile loft provides the flexibility for a home office, media room, play area, fitness space, or second living area. The spacious primary suite serves as a private retreat, featuring a large walk-in closet and an ensuite bathroom complete with dual vanities, a private water closet, a relaxing garden tub, and a separate walk-in shower. Three additional bedrooms and a full bathroom provide ample space for family, guests, or hobbies. Recent improvements include new carpet, fresh interior paint, and fresh exterior paint, allowing the next owner to enjoy a truly turnkey experience. Outside, the fenced backyard offers privacy and space for entertaining, pets, gardening, or simply relaxing outdoors. Ideally located near the University area and just minutes from the growing Farmington mixed-use development, residents will enjoy convenient access to shopping, dining, entertainment, parks, and walking trails while still enjoying the peace and privacy of a cul-de-sac setting. Schedule your private showing TODAY!
Active
Price cut: $10K (8/8)
$395,000
5229 Hawkins Meadow Ct, Charlotte, NC 28213
4beds
2,635sqft
:
Get pre-qualified$2,383/mo
Single Family Residence
Built in 2013
0.18 Acres Lot
$391,800 Zestimate®
$150/sqft
$59/mo HOA
What's special
Versatile loftCozy gas fireplaceSeparate walk-in showerFresh interior paintAbundant cabinet spaceQuiet cul-de-sacLarge walk-in closet
- 71 days |
- 792 |
- 45 |
Zillow last checked:
Listing updated:
Listed by:
Zachary Howze TheHowzeGroup@Kw.Com,
Keller Williams Ballantyne Area
Source: Canopy MLS as distributed by MLS GRID,MLS#: 4388106
Facts & features
Interior
Bedrooms & bathrooms
- Bedrooms: 4
- Bathrooms: 3
- Full bathrooms: 2
- 1/2 bathrooms: 1
Primary bedroom
- Level: Upper
Bedroom s
- Level: Upper
Bedroom s
- Level: Upper
Bedroom s
- Level: Upper
Bathroom half
- Level: Main
Bathroom full
- Level: Upper
Bathroom full
- Level: Upper
Dining area
- Level: Main
Dining room
- Level: Main
Family room
- Level: Main
Kitchen
- Level: Main
Laundry
- Level: Main
Living room
- Level: Main
Loft
- Level: Upper
Heating
- Heat Pump
Cooling
- Central Air
Appliances
- Included: Dishwasher, Disposal, Dryer, Electric Range, Electric Water Heater, Microwave, Refrigerator with Ice Maker
- Laundry: Laundry Room, Main Level
Features
- Basement: Other
Interior area
- Total structure area: 2,635
- Total interior livable area: 2,635 sqft
- Finished area above ground: 2,635
- Finished area below ground: 0
Property
Parking
- Total spaces: 2
- Parking features: Attached Garage, Garage on Main Level
- Attached garage spaces: 2
Features
- Levels: Two
- Stories: 2
- Entry location: Main
- Waterfront features: None
Lot
- Size: 0.18 Acres
- Features: Cul-De-Sac
Details
- Parcel number: 10517269
- Zoning: N1-A
- Special conditions: Standard
Construction
Type & style
- Home type: SingleFamily
- Architectural style: Traditional
- Property subtype: Single Family Residence
Materials
- Vinyl
- Foundation: Slab
Condition
- New construction: No
- Year built: 2013
Utilities & green energy
- Sewer: Public Sewer
- Water: City
Community & HOA
Community
- Subdivision: Caldwell Commons
HOA
- Has HOA: Yes
- HOA fee: $178 quarterly
- HOA name: Kuester Managment
- HOA phone: 704-973-9019
Location
- Region: Charlotte
Financial & listing details
- Price per square foot: $150/sqft
- Tax assessed value: $397,100
- Annual tax amount: $2,823
- Date on market: 6/4/2026
- Cumulative days on market: 71 days
- Listing terms: Cash,Conventional,FHA,VA Loan
- Exclusions: N/A
- Road surface type: Concrete, Paved
Estimated market value
$391,800
$372,000 - $411,000
$2,646/mo
Price history
| Date | Event | Price |
|---|---|---|
| 8/8/2026 | Price change | $395,000-2.5%$150/sqft |
Source:  Canopy MLS as distributed by MLS GRID #4388106 Report a problem Canopy MLS as distributed by MLS GRID #4388106 Report a problem | ||
| 7/18/2026 | Price change | $405,000-3.1%$154/sqft |
Source: Canopy MLS as distributed by MLS GRID #4388106 Report a problem | ||
| 6/29/2026 | Price change | $417,999-1.6%$159/sqft |
Source: Canopy MLS as distributed by MLS GRID #4388106 Report a problem | ||
| 6/15/2026 | Price change | $424,999-2.3%$161/sqft |
Source: Canopy MLS as distributed by MLS GRID #4388106 Report a problem | ||
| 6/4/2026 | Listed for sale | $434,999+155.4%$165/sqft |
Source: Canopy MLS as distributed by MLS GRID #4388106 Report a problem | ||
| 10/18/2013 | Sold | $170,330-0.3%$65/sqft |
Source: Canopy MLS as distributed by MLS GRID #2189238 Report a problem | ||
| 7/13/2013 | Listing removed | $170,900$65/sqft |
Source: Allen Tate Company #2158565 Report a problem | ||
| 6/8/2013 | Listed for sale | $170,900$65/sqft |
Source: Allen Tate Company #2158565 Report a problem | ||
Public tax history
| Year | Property taxes | Tax assessment |
|---|---|---|
| 2025 | $2,823 | $397,100 |
| 2024 | -- | $397,100 |
| 2023 | $2,736 +19.6% | $397,100 +58.4% |
| 2022 | $2,287 | $250,700 |
| 2021 | -- | $250,700 |
| 2020 | $2,221 +1.2% | $250,700 |
| 2019 | $2,194 +12.9% | $250,700 +46.3% |
| 2018 | $1,943 +2.2% | $171,400 |
| 2017 | $1,901 | $171,400 |
| 2016 | $1,901 | $171,400 |
| 2015 | $1,901 +2.9% | $171,400 +534.8% |
| 2014 | $1,848 | $27,000 |
| 2013 | -- | $27,000 |
| 2012 | -- | $27,000 |
| 2011 | -- | $27,000 -32.5% |
| 2010 | -- | $40,000 |
| 2009 | -- | $40,000 |
| 2008 | -- | $40,000 |
Find assessor info on the county website
Monthly payment
Est. payment
Payment breakdown
Explore the cost of this home by adjusting the details. Changes won't be saved.Climate risks
Neighborhood: 28213
Nearby schools
GreatSchools rating
- 4/10Reedy Creek ElementaryGrades: PK-5Distance: 2.4 mi
- 4/10Northridge MiddleGrades: 6-8Distance: 3.9 mi
- 2/10Rocky River HighGrades: 9-12Distance: 6 mi
- $413,0005 bd3 ba2.5k sqft5233 Hawkins Meadow Ct, Charlotte, NC 28213Off Market
- $399,8004 bd3 ba2.5k sqft13506 Brandon Trail Dr, Charlotte, NC 28213Off Market
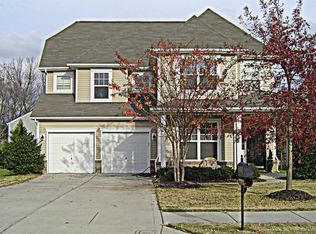
- $395,0003 bd3 ba2.2k sqft13510 Brandon Trail Dr, Charlotte, NC 28213Sold
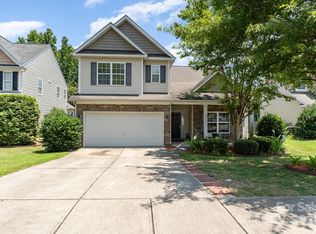
- $435,5004 bd3 ba2.9k sqft13514 Brandon Trail Dr, Charlotte, NC 28213Off Market

- $445,0004 bd3 ba3k sqft13502 Brandon Trail Dr, Charlotte, NC 28213Sold
- $442,5004 bd2 ba3.1k sqft13518 Brandon Trail Dr, Charlotte, NC 28213Off Market
- $---- bd-- ba-- sqft5232 Hawkins Meadow Ct, Charlotte, NC 28213Off Market
- $397,6004 bd3 ba2.4k sqft5228 Hawkins Meadow Ct, Charlotte, NC 28213Off Market
A local agent can set up tours, give advice and negotiate with sellers.
Similar homes
- $390,0004 bd3 ba2.3k sqft3315 Ashley View Dr, Charlotte, NC 28213For Sale

 MLS ID #4381799, Miranda Solomon, Keller Williams Ballantyne Area. Canopy MLS as distributed by MLS GRID
 - $385,0004 bd3 ba2.2k sqft9806 Back Acre Dr, Charlotte, NC 28213For Sale
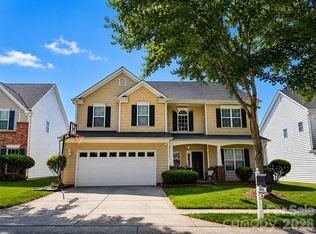 MLS ID #4382995, Omar Perez Avila, NorthGroup Real Estate LLC. Canopy MLS as distributed by MLS GRID
 - $414,9004 bd3 ba2.5k sqft9839 Jeanette Cir, Charlotte, NC 28213For Sale
 MLS ID #4408924, Robert Salmons, Entera Realty LLC. Canopy MLS as distributed by MLS GRID
 - $379,9004 bd2 ba2.1k sqft5123 Sunburst Ln, Charlotte, NC 28213For Sale
 MLS ID #4379493, Amanda Furr, Lantern Realty & Development, LLC. Canopy MLS as distributed by MLS GRID
 - $391,0005 bd3 ba2.2k sqft11528 Erwin Ridge Ave, Charlotte, NC 28213For SaleMLS ID #4396730, Whitney Hunt-Sailors, Opendoor Brokerage LLC. Canopy MLS as distributed by MLS GRID
- $390,0003 bd3 ba2.1k sqft4628 Meshack Ave, Charlotte, NC 28213For SaleMLS ID #4404460, Scott Reed, Highgarden Real Estate. Canopy MLS as distributed by MLS GRID
- $395,0003 bd3 ba2.5k sqft2725 Billings Park Dr, Charlotte, NC 28213For SaleMLS ID #4392568, William Pratt, Stephen Cooley Real Estate. Canopy MLS as distributed by MLS GRID
- $425,0004 bd3 ba2.4k sqft10706 Hellebore Rd, Charlotte, NC 28213For SaleMLS ID #4409890, Latricia Gilmore, Carod Properties. Canopy MLS as distributed by MLS GRID
- $419,0005 bd3 ba2.3k sqft2318 Phlox Ct, Charlotte, NC 28213For SaleMLS ID #4410087, Lisa McGill, Opendoor Brokerage LLC. Canopy MLS as distributed by MLS GRID
- $469,9005 bd3 ba3k sqft4106 Barclay Forest Dr, Charlotte, NC 28213For SaleMLS ID #4411518, Manmohan Pothula, Naresh Homes Realty LLC. Canopy MLS as distributed by MLS GRID
- $371,0003 bd3 ba2.2k sqft14307 O'Casey Ln, Charlotte, NC 28213For SaleMLS ID #4355673, Susan Johnson, Keller Williams Lake Norman. Canopy MLS as distributed by MLS GRID
- $365,0003 bd2 ba1.5k sqft13523 Carleen Way Dr, Charlotte, NC 28213For SaleMLS ID #4406221, Perry Wiese, Realty One Group Revolution. Canopy MLS as distributed by MLS GRID
- $430,0003 bd2 ba2.1k sqft12823 Plumleaf Dr, Charlotte, NC 28213For SaleMLS ID #4403899, Jeanette Glinski, Howard Hanna Allen Tate Lake Norman. Canopy MLS as distributed by MLS GRID
- $449,9004 bd3 ba2.6k sqft3338 Crutchfield Pl, Charlotte, NC 28213For SaleMLS ID #4355102, Will Lilly, Iron Horse Properties LLC. Canopy MLS as distributed by MLS GRID
- $425,0004 bd3 ba1.9k sqft4432 Woodwind St, Charlotte, NC 28213For SaleMLS ID #4395436, Alexa Jordan, EXP Realty LLC Mooresville. Canopy MLS as distributed by MLS GRID
- $460,0005 bd3 ba2.6k sqft12720 Franklin Square Rd Unit 105, Charlotte, NC 28213For SaleMLS ID #4407399, Ralph Jackson, Fathom Realty NC LLC. Canopy MLS as distributed by MLS GRID
- $442,5003 bd3 ba2.7k sqft13834 Riding Hill Ave, Charlotte, NC 28213For SaleMLS ID #4378096, Brandy Byers, Engel & Volkers Charlotte. Canopy MLS as distributed by MLS GRID
- $480,0006 bd4 ba3k sqft3306 Daniel Place Dr #167, Charlotte, NC 28213For SaleMLS ID #4408842, Crystal Walker, Residential Resource Realty LLC. Canopy MLS as distributed by MLS GRID
- $390,0003 bd2 ba2.1k sqft3712 Brookwood Rd, Charlotte, NC 28215For SaleMLS ID #4403684, Vito DiGiorgio, One Community Real Estate. Canopy MLS as distributed by MLS GRID
- $475,0004 bd4 ba2.8k sqft11919 Erwin Ridge Ave, Charlotte, NC 28213For SaleMLS ID #4389516, Casandra Wilburn, COMPASS. Canopy MLS as distributed by MLS GRID
