Step into this charming updated home minutes from downtown Hammond and SLU. This home offers 3bedrooms and 2 baths with a completed updated kitchen with granite countertops, stainless steel appliances. Rustic wood beams and ceiling in breakfast area. This home offers plenty of storage. Enjoy the fenced in back yard with a deck to grill or lounge on. Ample parking in back with a gated entry fence on side of home. The roof is just five years old and water heater is new. Located in flood zoneX, no flood insurance required. This beauty is back on the market due to owners realizing this home is to big for them. Schedule your showing today.
Active under contract
Price cut: $15K (7/2)
$220,000
523 Joe Farris Dr, Hammond, LA 70403
3beds
2,165sqft
Single Family Residence
Built in 1974
9,800 Square Feet Lot
$215,400 Zestimate®
$102/sqft
$-- HOA
What's special
Plenty of storageGated entry fenceAmple parkingStainless steel appliancesGranite countertopsUpdated kitchenBreakfast area
- 286 days |
- 35 |
- 0 |
Zillow last checked:
Listing updated:
Listed by:
Jennifer Dinser 985-974-7228,
Compass Perkins (CJBR01) 225-769-1500
Source: GSREIN,MLS#: 2529001
Facts & features
Interior
Bedrooms & bathrooms
- Bedrooms: 3
- Bathrooms: 2
- Full bathrooms: 2
Primary bedroom
- Level: Lower
- Dimensions: 11x16
Bedroom
- Level: Lower
- Dimensions: 11x13
Bedroom
- Level: Lower
- Dimensions: 11x13
Bonus room
- Level: Lower
- Dimensions: 9x14
Kitchen
- Level: Lower
- Dimensions: 20x23
Living room
- Level: Lower
- Dimensions: 20x23
Office
- Level: Lower
- Dimensions: 9.6x14.8
Heating
- Has Heating (Unspecified Type)
Cooling
- 1 Unit
Appliances
- Included: Cooktop, Dishwasher, Range
- Laundry: Washer Hookup, Dryer Hookup
Features
- Attic, Wet Bar, Pull Down Attic Stairs, Stainless Steel Appliances, Cable TV
- Attic: Pull Down Stairs
- Has fireplace: Yes
- Fireplace features: Wood Burning
Interior area
- Total structure area: 2,541
- Total interior livable area: 2,165 sqft
Property
Parking
- Total spaces: 2
- Parking features: Two Spaces
Features
- Levels: One
- Stories: 1
- Patio & porch: Patio
- Exterior features: Patio
- Pool features: None
Lot
- Size: 9,800 Square Feet
- Dimensions: 70 x 140
- Features: Outside City Limits, Rectangular Lot
Details
- Additional structures: Shed(s)
- Parcel number: 70403523
- Special conditions: None
Construction
Type & style
- Home type: SingleFamily
- Architectural style: Contemporary
- Property subtype: Single Family Residence
Materials
- Brick
- Foundation: Slab
- Roof: Shingle
Condition
- Very Good Condition
- Year built: 1974
Utilities & green energy
- Sewer: Public Sewer
- Water: Public
Green energy
- Energy efficient items: Insulation, Water Heater, Windows
Community & HOA
Community
- Subdivision: Lakewood
HOA
- Has HOA: No
Location
- Region: Hammond
Financial & listing details
- Price per square foot: $102/sqft
- Tax assessed value: $148,526
- Annual tax amount: $1,236
- Date on market: 11/2/2025
Estimated market value
$215,400
$205,000 - $226,000
$1,700/mo
Price history
| Date | Event | Price |
|---|---|---|
| 7/18/2026 | Contingent | $220,000$102/sqft |
Source:  GSREIN #2529001 Report a problem GSREIN #2529001 Report a problem | ||
| 7/2/2026 | Price change | $220,000-6.4%$102/sqft |
Source: GSREIN #2529001 Report a problem | ||
| 4/1/2026 | Price change | $235,000-4.1%$109/sqft |
Source: GSREIN #2529001 Report a problem | ||
| 11/3/2025 | Listed for sale | $245,000+4.3%$113/sqft |
Source: GSREIN #2529001 Report a problem | ||
| 10/8/2025 | Sold | -- |
Source: GSREIN #2516146 Report a problem | ||
| 9/30/2025 | Contingent | $235,000$109/sqft |
Source: GSREIN #2516146 Report a problem | ||
| 9/15/2025 | Listed for sale | $235,000$109/sqft |
Source: GSREIN #2516146 Report a problem | ||
| 9/11/2025 | Contingent | $235,000$109/sqft |
Source: GSREIN #2516146 Report a problem | ||
| 8/15/2025 | Listed for sale | $235,000+34.4%$109/sqft |
Source: GSREIN #2516146 Report a problem | ||
| 1/15/2021 | Sold | -- |
Source:  ROAM MLS #2020015935 Report a problem ROAM MLS #2020015935 Report a problem | ||
| 12/15/2020 | Pending sale | $174,900+16.7%$81/sqft |
Source: GSREIN #2271639 Report a problem | ||
| 12/27/2010 | Listing removed | $149,900$69/sqft |
Source: Latter & Blum Classic Homes & Properties, Inc. #831077 Report a problem | ||
| 9/30/2010 | Listed for sale | $149,900$69/sqft |
Source: Latter & Blum Classic Homes & Properties, Inc. #831077 Report a problem | ||
Public tax history
| Year | Property taxes | Tax assessment |
|---|---|---|
| 2025 | $1,236 +0.5% | $14,853 |
| 2024 | $1,230 -0.2% | $14,853 +0.8% |
| 2023 | $1,231 | $14,733 |
| 2022 | $1,231 +0% | $14,733 |
| 2021 | $1,231 +16.5% | $14,733 +16.6% |
| 2020 | $1,056 +146.8% | $12,640 +0% |
| 2019 | $428 -59.5% | $12,639 |
| 2018 | $1,056 +145.4% | $12,639 |
| 2017 | $430 | $12,639 |
| 2016 | $430 | $12,639 -4.3% |
| 2015 | $430 -5.3% | $13,204 |
| 2014 | $455 +115.6% | $13,204 +23% |
| 2013 | $211 -15.8% | $10,739 |
| 2012 | $251 +12.7% | $10,739 |
| 2011 | $222 +3% | $10,739 |
| 2010 | $216 -2.6% | $10,739 |
| 2009 | $222 -0.1% | $10,739 |
| 2008 | $222 +14% | $10,739 +4.8% |
| 2007 | $194 +7.6% | $10,244 |
| 2006 | $181 | $10,244 |
| 2005 | -- | $10,244 |
| 2004 | -- | $10,244 +33.5% |
| 2003 | -- | $7,675 |
| 2002 | -- | $7,675 |
| 2001 | -- | $7,675 |
| 2000 | -- | $7,675 |
Find assessor info on the county website
Monthly payment
Est. payment
Payment breakdown
Explore the cost of this home by adjusting the details. Changes won't be saved.Climate risks
Neighborhood: 70403
Nearby schools
GreatSchools rating
- 6/10O.W. Dillon Memorial Elementary SchoolGrades: PK-6Distance: 0.5 mi
- 3/10Kentwood High Magnet SchoolGrades: 7-12Distance: 0.4 mi
Schools provided by the listing agent
- Elementary: tpsb
- Middle: tpsb
- High: tpsb
Source: GSREIN. This data may not be complete. We recommend contacting the local school district to confirm school assignments for this home.
- $212,8003 bd2 ba2.1k sqft603 Joe Farris Dr, Hammond, LA 70403Off Market

- $8,100-- bd-- ba-- sqft810 NE Central Ave, Hammond, LA 70403Off Market
- $3,240-- bd-- ba-- sqft810 NE Central Ave, Hammond, LA 70403Off Market
- $36,694-- bd-- ba1.3k sqft913 Martin Luther King Dr, Kentwood, LA 70444Off Market
- $16,982-- bd-- ba784 sqft905 Martin Luther King Dr, Kentwood, LA 70444Off Market
- $54,604-- bd-- ba1.2k sqft901 Martin Luther King Dr, Kentwood, LA 70444Off Market
- $62,306-- bd-- ba1.3k sqft1009 Martin Luther King Dr, Kentwood, LA 70444Off Market
- $60,064-- bd-- ba1.3k sqft1007 Martin Luther King Dr, Kentwood, LA 70444Off Market
A local agent can set up tours, give advice and negotiate with sellers.
A local lender can help you make sure your offer is ready when you are.
Similar homes
- $240,0004 bd2 ba1.9k sqft1302 E Westmoreland Rd, Kentwood, LA 70444For Sale
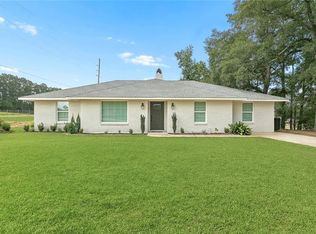
 MLS ID #2561750, Kimberly Huszar, United Real Estate Partners. GSREIN
 - $210,0003 bd2 ba2.5k sqft407 Avenue B, Kentwood, LA 70444For Sale
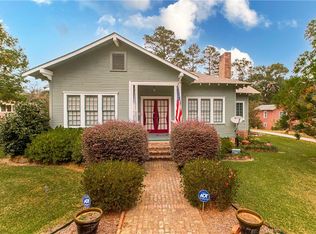 MLS ID #2553652, Willam Frederick, Keller Williams Realty Services. GSREIN
 - $250,0004 bd3 ba2.8k sqft505 Avenue A, Kentwood, LA 70444For Sale
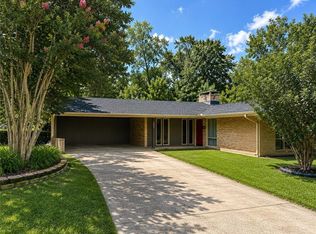 MLS ID #2569376, Sam Ward, Compass Metro. GSREIN
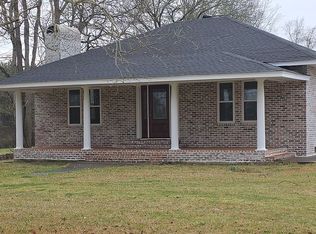
 - $250,0003 bd2 ba1.7k sqft1522 Westmoreland Rd, Kentwood, LA 70444For Sale By Owner
- $279,0003 bd2 ba2.1k sqft283 Inspiration Park Dr, Kentwood, LA 70444For SaleMLS ID #2562563, Mike Williams, RE/MAX Partners. GSREIN
- $250,0003 bd3 ba2.6k sqft404 W Liberty St, Osyka, MS 39657For SaleMLS ID #2571555, George LeBlanc, Downtown Realty. GSREIN
- $189,9004 bd2 ba1.9k sqft201 S 3rd St, Greensburg, LA 70441For Sale
 MLS ID #2026014863, Sheena Johnson, The Next Level Collective LLC. ROAM MLS
 - $230,0003 bd2 ba1.2k sqft38365 Highway 440, Franklinton, LA 70450For SaleMLS ID #2571261, KELLI GOINGS, Goings Group Real Estate Services, Inc.. GSREIN
- $120,0004 bd2 ba2.1k sqft71223 Troy Spears Rd, Kentwood, LA 70444For SaleMLS ID #2569920, Image Hasselbeck, Community RealEstate LLC. GSREIN
- $--3 bd2 ba1.4k sqft311 N 1st St, Amite, LA 70422AuctionXome
- $290,0003 bd2 ba1.9k sqft16114 Cut Off Rd, Kentwood, LA 70444For SaleMLS ID #2553292, Suzanne Butler, K Company Realty. GSREIN
- $230,0002 bd2 ba2.2k sqft807 Courtney Dr, Amite, LA 70422For SaleMLS ID #2571437, Charlotte Johnson, Keller Williams Realty Services. GSREIN
- $200,0004 bd4 ba3k sqft40026 Wilkes Rd, Mount Hermon, LA 70450For SaleMLS ID #2569099, Louis Williams, Keller Williams Realty Services. GSREIN
- $224,9003 bd2 ba1.9k sqft57425 Old Hwy #51, Amite, LA 70422For SaleMLS ID #2026004861, Bryan Hodges, Open Season Properties LLC. ROAM MLS
- $199,9004 bd3 ba2.2k sqft12462 Steptoe Rd, Roseland, LA 70456For SaleMLS ID #2543361, Kelly Cox, Crescent Sotheby's International Realty. GSREIN
- $250,0002 bd2 ba1.7k sqft64531 Highway 1054, Roseland, LA 70456For SaleMLS ID #2539533, Michael Braase, NextHome Real Estate Professionals. GSREIN
- $240,0004 bd2 ba2.5k sqft61217 Ruth Holton Rd, Amite, LA 70422For SaleMLS ID #2564630, Anthony Neeson, Keller Williams Realty Services. GSREIN
- $195,9003 bd3 ba2.5k sqft2552 McClendon Rd, Magnolia, MS 39652For SaleMLS ID #4157033, Zachary L Smith, Betsy Smith Properties. MLS United
- $215,0003 bd2 ba1.8k sqft475 W Bay St, Magnolia, MS 39652For SaleMLS ID #4095844, Nancy Wilks, Mississippi United Realty. MLS United
- $220,0002 bd2 ba1.6k sqft21305 Highway 1061, Amite, LA 70422For SaleMLS ID #2541218, Brenda Stevens, Davis Realty Group, LLC. GSREIN
