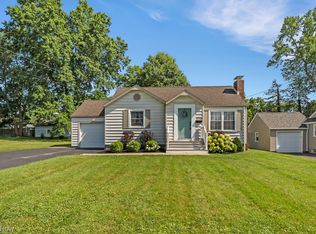
Welcome to 523 Russell Ave! Enjoy a country setting, while enjoying the connivence of being moments away from shopping, dining and plenty of entertainment! It’s a must see with new paint, carpet (2026), roof (2022) and gutter guards (2023).
The eat in kitchen is open and spacious, accented by farmhouse cabinetry, matching stainless steel appliances and plenty of counter space. There are not one, but two living rooms on the first floor as well as a primary suite off of the kitchen. Upstairs are three generously sized bedrooms with an in room washer and drier in the second primary bedroom! It is a must see feature! There’s also another washer/drier in the basement.
Above the oversized, two car garage with additional storage room, is a full apartment, ready for finishing touches! It is a one bedroom, one bath apartment with a kitchenette and it’s own in unit washer/drier.
From the farmhouse kitchen, to the cozy fireplace surrounded by built in cabinetry this home is a must see!
Active
$215,000
523 Russell Ave, Poland, OH 44514
5beds
1,760sqft
:
Get pre-qualified$1,524/mo
Single Family Residence
Built in 1934
0.83 Acres Lot
$-- Zestimate®
$122/sqft
$-- HOA
What's special
Farmhouse cabinetryMatching stainless steel appliancesNew paintEat in kitchen
- 3 hours |
- 85 |
- 13 |
Zillow last checked:
Listing updated:
Listed by:
Amy J Andrews 330-206-5296 amyandrews@howardhanna.com,
Howard Hanna,
Jessie Bolen 330-261-2504,
Howard Hanna
Source: MLS Now,MLS#: 5230813Originating MLS: Youngstown Columbiana Association of REALTORS
Facts & features
Interior
Bedrooms & bathrooms
- Bedrooms: 5
- Bathrooms: 3
- Full bathrooms: 3
- Main level bathrooms: 1
- Main level bedrooms: 1
Heating
- Baseboard, Forced Air
Cooling
- Window Unit(s)
Appliances
- Included: Dryer, Dishwasher, Range, Refrigerator, Washer
- Laundry: Multiple Locations
Features
- Basement: Partial,Unfinished
- Number of fireplaces: 1
Interior area
- Total structure area: 1,760
- Total interior livable area: 1,760 sqft
- Finished area above ground: 1,760
Video & virtual tour
Property
Parking
- Parking features: Detached, Garage
- Garage spaces: 2
Features
- Levels: Two
- Stories: 2
Lot
- Size: 0.83 Acres
Details
- Additional parcels included: 040360070.000
- Parcel number: 040360069.000
Construction
Type & style
- Home type: SingleFamily
- Architectural style: Colonial
- Property subtype: Single Family Residence
Materials
- Vinyl Siding
- Roof: Asphalt
Condition
- Year built: 1934
Utilities & green energy
- Sewer: Septic Tank
- Water: Well
Community & HOA
Community
- Subdivision: Homestead
HOA
- Has HOA: No
Location
- Region: Poland
Financial & listing details
- Price per square foot: $122/sqft
- Tax assessed value: $98,660
- Annual tax amount: $1,752
- Date on market: 7/24/2026
- Listing agreement: Exclusive Right To Sell
Estimated market value
Not available
Estimated sales range
Not available
Not available
Price history
| Date | Event | Price |
|---|---|---|
| 7/24/2026 | Listed for sale | $215,000+150%$122/sqft |
Source: MLS Now #5230813 Report a problem | ||
| 5/15/2017 | Sold | $86,000-4.3%$49/sqft |
Source:  MLS Now #3893689 Report a problem MLS Now #3893689 Report a problem | ||
| 5/13/2017 | Pending sale | $89,900$51/sqft |
Source: CENTURY 21 Lakeside Realty #3893689 Report a problem | ||
| 4/13/2017 | Listed for sale | $89,900+5.9%$51/sqft |
Source: CENTURY 21 Lakeside Realty #3893689 Report a problem | ||
| 9/2/2011 | Listing removed | $84,900$48/sqft |
Source: Northwood Realty Services #3253154 Report a problem | ||
| 8/10/2011 | Listed for sale | $84,900+77.2%$48/sqft |
Source: Northwood Realty Services #3253154 Report a problem | ||
| 11/6/1998 | Sold | $47,913$27/sqft |
Source: Public Record Report a problem | ||
Public tax history
| Year | Property taxes | Tax assessment |
|---|---|---|
| 2025 | $1,755 -0.2% | $34,530 |
| 2024 | $1,758 +1.3% | $34,530 |
| 2023 | $1,735 -7.5% | $34,530 +18.2% |
| 2022 | $1,876 -0.2% | $29,220 |
| 2021 | $1,878 +3.5% | $29,220 |
| 2020 | $1,814 -0.1% | $29,220 +10% |
| 2019 | $1,816 +0.8% | $26,560 |
| 2018 | $1,802 +11.1% | $26,560 |
| 2017 | $1,621 +32.6% | $26,560 +34.6% |
| 2016 | $1,222 +2.1% | $19,730 |
| 2015 | $1,197 -0.3% | $19,730 |
| 2014 | $1,201 +0.8% | $19,730 |
| 2013 | $1,191 +0.9% | $19,730 |
| 2012 | $1,180 +6.1% | $19,730 |
| 2011 | $1,113 -0.7% | $19,730 -1.3% |
| 2010 | $1,120 +8.4% | $19,990 |
| 2009 | $1,034 -0.2% | $19,990 |
| 2008 | $1,036 +0.3% | $19,990 |
| 2007 | $1,033 +4.8% | $19,990 |
| 2006 | $986 +10.4% | $19,990 +16.1% |
| 2005 | $893 -38.8% | $17,220 |
| 2003 | $1,460 +7.4% | -- |
| 2002 | $1,360 | -- |
| 2001 | $1,360 +1% | -- |
| 2000 | $1,346 | -- |
Find assessor info on the county website
Monthly payment
Est. payment
Payment breakdown
Explore the cost of this home by adjusting the details. Changes won't be saved.Climate risks
Neighborhood: 44514
Nearby schools
GreatSchools rating
- 8/10Stadium Drive Elementary SchoolGrades: K-3Distance: 2.5 mi
- 8/10Boardman Glenwood Middle SchoolGrades: 7-8Distance: 2.3 mi
- 7/10Boardman High SchoolGrades: 9-12Distance: 2.1 mi
Schools provided by the listing agent
- District: Boardman LSD - 5002
Source: MLS Now. This data may not be complete. We recommend contacting the local school district to confirm school assignments for this home.
- $5,4000.413 Acres523 Russell Ave, Poland, OH 44514Off Market

- $143,6003 bd1 ba1.2k sqft545 Russell Ave, Poland, OH 44514Off Market

- $81,5002 bd1 ba728 sqft508 Laird Ave, Poland, OH 44514Off Market
- $89,3003 bd1 ba1.1k sqft508 Russell Ave, Poland, OH 44514Off Market
- $5,400-- bd-- ba-- sqft546 Russell Ave, Poland, OH 44514Off Market
- $5,400-- bd-- ba-- sqft546 Russell Ave, Poland, OH 44514Off Market
- $5,400-- bd-- ba-- sqft508 Russell Ave, Poland, OH 44514Off Market
- $45,0000.413 Acres493 Russell Ave, Youngstown, OH 44514Off Market
A local agent can set up tours, give advice and negotiate with sellers.
A local lender can help you make sure your offer is ready when you are.
Similar homes
- $184,9002 bd2 ba1.6k sqft2226 Renwick Dr, Poland, OH 44514For Sale
 MLS ID #5230105, James J Marzo, Howard Hanna. MLS Now
 - $239,0003 bd2 ba1.2k sqft6341 Clingan Rd, Poland, OH 44514For Sale
 MLS ID #5225724, Holly Ritchie, Keller Williams Chervenic Rlty. MLS Now
 - $289,9003 bd2 ba1.5k sqft7617 Locust Ln, Poland, OH 44514For Sale
 MLS ID #5228830, Heather Cline, Keller Williams Chervenic Rlty. MLS Now
 - $236,0004 bd2 ba2.2k sqft44 Water St, Poland, OH 44514For Sale
 MLS ID #5224609, Michael S Narducci, Narducci Realty. MLS Now
 - $210,0003 bd2 ba1.3k sqft144 N Main St, Poland, OH 44514For SaleMLS ID #5223230, James Lynn, Kelly Warren and Associates RE Solutions. MLS Now
- $199,0003 bd2 ba2.5k sqft331 Wildwood Dr, Youngstown, OH 44512For SaleMLS ID #5229144, Jennifer Lattanzio, Howard Hanna. MLS Now
- $219,9002 bd2 ba2.3k sqft1505 Brandon Ave, Youngstown, OH 44514For SaleMLS ID #5217596, Katie Bloom, Kelly Warren and Associates RE Solutions. MLS Now
- $259,9003 bd2 ba1.3k sqft3884 Dobbins Rd, Poland, OH 44514For SaleMLS ID #5224690, Raymond Griggy, Keller Williams Chervenic Rlty. MLS Now
- $202,5005 bd3 ba2k sqft118 N Main St, Poland, OH 44514For SaleMLS ID #5172990, Melissa Birmingham, Burgan Real Estate. MLS Now
- $215,0003 bd3 ba1.6k sqft695 E Western Reserve Rd, Youngstown, OH 44514For SaleMLS ID #5219688, John R Burgan, Burgan Real Estate. MLS Now
- $235,0004 bd3 ba1.5k sqft2337 Bel Aire Ln, Poland, OH 44514For SaleMLS ID #5204827, Amy J Andrews, Howard Hanna. MLS Now
- $249,9002 bd2 ba1.1k sqft695 E Western Reserve Rd Unit 2003, Poland, OH 44514For SaleMLS ID #5228931, Amy Watkins, Berkshire Hathaway HomeServices Stouffer Realty. MLS Now
- $149,9003 bd1 ba1.4k sqft338 Calla Rd E, Poland, OH 44514For SaleMLS ID #5226961, Danielle Yemma, Brokers Realty Group. MLS Now
- $200,0003 bd2 ba1.8k sqft7121 N Lima Rd, Poland, OH 44514For SaleMLS ID #5205369, Stacie Maston, Burgan Real Estate. MLS Now
- $159,0003 bd1 ba1.4k sqft363 Maple Dr, Poland, OH 44514For SaleMLS ID #5118220, J.V. Merando, Klacik Real Estate. MLS Now
- $249,9003 bd2 ba1.2k sqft6665 Clingan Rd, Youngstown, OH 44514For SaleMLS ID #5213145, Jessica L Hinerman, Century 21 Lakeside Realty. MLS Now
- $223,9003 bd3 ba1.6k sqft695 E Western Reserve Rd Unit 602, Poland, OH 44514For SaleMLS ID #5202562, Chad M Cromer, NextHome GO30 Realty. MLS Now
- $249,5003 bd2 ba1.3k sqft6788 Poland Center Dr, Youngstown, OH 44514For SaleMLS ID #5224492, Robert D Dull, NextHome GO30 Realty. MLS Now
- $269,9004 bd2 ba1.8k sqft1799 Lemont Dr, Poland, OH 44514For SaleMLS ID #5228173, Tara M Horvath, CENTURY 21 Lakeside Realty. MLS Now
- $215,0003 bd2 ba1.2k sqft2413 W Manor Ave, Youngstown, OH 44514For SaleMLS ID #5212797, Megan Martini, Burgan Real Estate. MLS Now
