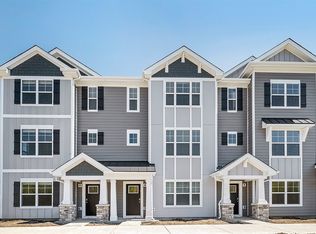
Discover yourself at 523 Yosemite Way in Mundelein, Illinois, a modern new townhome in our Townes at Oak Creek community. This new construction townhome will be ready by August. Homesite includes a fully sodded yard that is maintained throughout the year as well as snow removal in the winter. This Gregory townhome plan, with private entrance offers 1,798 square feet of living space with 3 bedrooms, 2.5 baths, and a finished flex room. As you step inside the front door, you'll be greeted by the flex room, perfect for a home office, playroom, or 2nd family room. Walking up the stairs you will find this home's open concept living with 9-foot ceilings and luxury vinyl plank flooring throughout the main level kitchen, dining, and bathrooms. The expansive kitchen overlooks both the front dining and back great room areas making it the perfect space to entertain. Additionally, your kitchen features quartz countertops, a large island that is ideal for everyday living, 42" cabinetry with soft close doors and crown molding, stainless steel appliances and pantry. Arriving at the top floor, you'll find the primary suite, secondary bedrooms with a full second bath, linen closet, and laundry room. Enjoy a spacious primary bedroom suite with a large walk-in closet and connecting en suite bathroom with a walk-in shower. Our Chicago homes include our America's Smart Home Technology. Photos are of a similar home. Actual home built may vary.
Pending
$424,990
523 Yosemite Way, Mundelein, IL 60060
3beds
1,798sqft
Townhouse, Single Family Residence
Built in 2026
1,100 Square Feet Lot
$424,200 Zestimate®
$236/sqft
$296/mo HOA
What's special
Spacious primary bedroom suiteFinished flex roomPrivate entranceOpen concept livingLaundry roomQuartz countertopsFully sodded yard
- 113 days
- 6
- 0
Zillow last checked:
Listing updated:
Listed by:
Daynae Gaudio 847-340-3636,
Daynae Gaudio
Source: MRED as distributed by MLS GRID,MLS#: 12648399
Facts & features
Interior
Bedrooms & bathrooms
- Bedrooms: 3
- Bathrooms: 3
- Full bathrooms: 2
- 1/2 bathrooms: 1
Rooms
- Room types: Bonus Room, Great Room
Primary bedroom
- Features: Flooring (Carpet), Bathroom (Full, Double Sink)
- Level: Second
- Area: 156 Square Feet
- Dimensions: 13X12
Bedroom 2
- Features: Flooring (Carpet)
- Level: Second
- Area: 99 Square Feet
- Dimensions: 11X9
Bedroom 3
- Features: Flooring (Carpet)
- Level: Second
- Area: 90 Square Feet
- Dimensions: 10X9
Bonus room
- Features: Flooring (Carpet)
- Level: Lower
- Area: 120 Square Feet
- Dimensions: 15X8
Dining room
- Level: Main
- Area: 165 Square Feet
- Dimensions: 15X11
Great room
- Level: Main
- Area: 228 Square Feet
- Dimensions: 19X12
Kitchen
- Features: Kitchen (Island, Pantry-Closet)
- Level: Main
- Area: 195 Square Feet
- Dimensions: 15X13
Laundry
- Level: Second
- Area: 15 Square Feet
- Dimensions: 3X5
Heating
- Natural Gas
Cooling
- Central Air
Appliances
- Included: Range, Microwave, Dishwasher, Disposal, Stainless Steel Appliance(s)
- Laundry: Upper Level, Gas Dryer Hookup, In Unit, Laundry Closet
Features
- Walk-In Closet(s)
- Basement: None
Interior area
- Total structure area: 0
- Total interior livable area: 1,798 sqft
Property
Parking
- Total spaces: 2
- Parking features: Asphalt, Yes, Garage Owned, Attached, Garage
- Attached garage spaces: 2
Accessibility
- Accessibility features: No Disability Access
Features
- Exterior features: Balcony
Lot
- Size: 1,100 Square Feet
- Dimensions: 20 X 55
- Features: Landscaped
Details
- Parcel number: 15062032210000
- Special conditions: Home Warranty
Construction
Type & style
- Home type: Townhouse
- Property subtype: Townhouse, Single Family Residence
Materials
- Other
- Roof: Asphalt
Condition
- New Construction
- New construction: Yes
- Year built: 2026
Details
- Builder model: GREGORY
- Warranty included: Yes
Utilities & green energy
- Electric: 100 Amp Service
- Sewer: Public Sewer
- Water: Lake Michigan
Green energy
- Energy efficient items: Water Heater
Community & HOA
Community
- Subdivision: The Townes At Oak Creek
HOA
- Has HOA: Yes
- Amenities included: Park
- Services included: Insurance, Exterior Maintenance, Lawn Care, Snow Removal
- HOA fee: $296 monthly
Location
- Region: Mundelein
Financial & listing details
- Price per square foot: $236/sqft
- Tax assessed value: $4,149
- Annual tax amount: $150
- Date on market: 5/18/2026
- Ownership: Fee Simple w/ HO Assn.
Estimated market value
$424,200
$403,000 - $445,000
$3,469/mo
Price history
| Date | Event | Price |
|---|---|---|
| 5/26/2026 | Pending sale | $424,990$236/sqft |
Source:  MRED as distributed by MLS GRID #12648399 Report a problem MRED as distributed by MLS GRID #12648399 Report a problem | ||
| 5/15/2026 | Listed for sale | $424,990$236/sqft |
Source:  DR Horton Report a problem DR Horton Report a problem | ||
Public tax history
| Year | Property taxes | Tax assessment |
|---|---|---|
| 2024 | $150 +1.5% | $1,497 +8.2% |
| 2023 | $148 | $1,383 +6% |
| 2022 | -- | $1,305 |
Find assessor info on the county website
Monthly payment
Est. payment
Payment breakdown
Explore the cost of this home by adjusting the details. Changes won't be saved.Climate risks
Neighborhood: 60060
Nearby schools
Schools provided by the listing agent
- Elementary: Diamond Lake Elementary School
- Middle: West Oak Middle School
- High: Adlai E Stevenson High School
- District: 76
Source: MRED as distributed by MLS GRID. This data may not be complete. We recommend contacting the local school district to confirm school assignments for this home.
Similar homes
- $445,0003 bd3 ba1.7k sqft2111 Yellowstone Blvd, Mundelein, IL 60060Price Change
 MLS ID #12690572, Tom Cunningham, Baird & Warner. MRED as distributed by MLS GRID
 - from $411,9903 bd3 ba1.7k sqftGREGORY Plan, The Townes at Oak Creek, Mundelein, IL 60060New Construction
 DR Horton
 - $449,0003 bd3 ba1.7k sqft2129 Yellowstone Blvd, Mundelein, IL 60060Active
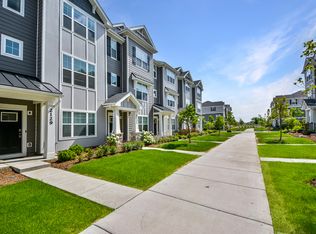 MLS ID #12733525, Helen Oliveri, Helen Oliveri Real Estate. MRED as distributed by MLS GRID
 - $459,9903 bd3 ba1.7k sqft512 Yosemite Way, Mundelein, IL 60060Active
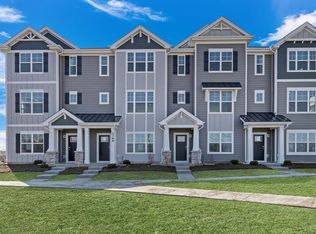 MRED as distributed by MLS GRID
