Welcome home to this charming brick ranch located in sought-after Warren Township Schools! Move-in ready and full of updates, this beautifully maintained home features stylish luxury vinyl plank flooring, fresh interior paint completed in 2024, and a spacious eat-in kitchen with stainless steel appliances and elegant stone countertops. Offering 3 bedrooms and comfortable single-level living, this home blends classic charm with modern touches throughout. The bathroom features a convenient walk-in shower, while updated lighting in the primary bedroom, kitchen, and one additional bedroom adds a fresh and modern feel. Step outside and enjoy the large private yard, covered patio, and additional patio space perfect for relaxing, entertaining, or summer gatherings. Need extra storage or workspace? The HUGE detached garage offers endless possibilities for parking, hobbies, a workshop, or additional storage. Additional updates include a new main house roof in 2024, with gutter repairs scheduled for 2026. Conveniently located near shopping, dining, parks, and commuter routes, this adorable ranch is the perfect place to call home. Schedule your showing today!
Pending
Price cut: $3K (6/5)
$199,999
5230 Cheryl Ln, Indianapolis, IN 46203
3beds
1,225sqft
:
Get pre-qualified$1,361/mo
Residential, Single Family Residence
Built in 1962
0.35 Acres Lot
$-- Zestimate®
$163/sqft
$-- HOA
What's special
Charming brick ranchLarge private yardElegant stone countertopsCovered patioSpacious eat-in kitchenStainless steel appliancesComfortable single-level living
- 62 days |
- 76 |
- 1 |
Likely to sell faster than
Zillow last checked:
Listing updated:
Listed by:
Aaron Gourdouze 317-202-1707,
Redfin Corporation
Source: MIBOR as distributed by MLS GRID,MLS#: 22103082
Facts & features
Interior
Bedrooms & bathrooms
- Bedrooms: 3
- Bathrooms: 2
- Full bathrooms: 2
- Main level bathrooms: 2
- Main level bedrooms: 3
Primary bedroom
- Level: Main
- Area: 208 Square Feet
- Dimensions: 16x13
Bedroom 2
- Level: Main
- Area: 144 Square Feet
- Dimensions: 12x12
Bedroom 3
- Level: Main
- Area: 144 Square Feet
- Dimensions: 12x12
Kitchen
- Level: Main
- Area: 156 Square Feet
- Dimensions: 13x12
Laundry
- Features: Tile-Ceramic
- Level: Main
- Area: 72 Square Feet
- Dimensions: 08x09
Living room
- Level: Main
- Area: 378 Square Feet
- Dimensions: 21x18
Heating
- Forced Air, Natural Gas
Cooling
- Central Air
Appliances
- Included: Dishwasher, Gas Water Heater, Electric Oven, Refrigerator
Features
- Eat-in Kitchen
- Has basement: No
Interior area
- Total structure area: 1,225
- Total interior livable area: 1,225 sqft
Property
Parking
- Total spaces: 3
- Parking features: Detached
- Garage spaces: 3
Features
- Levels: One
- Stories: 1
- Patio & porch: Covered
- Fencing: Fenced
Lot
- Size: 0.35 Acres
Details
- Parcel number: 491015105012000700
- Horse amenities: None
Construction
Type & style
- Home type: SingleFamily
- Architectural style: Ranch
- Property subtype: Residential, Single Family Residence
Materials
- Brick
- Foundation: Other
Condition
- New construction: No
- Year built: 1962
Utilities & green energy
- Water: Private
Community & HOA
Community
- Subdivision: Marcarla
HOA
- Has HOA: No
Location
- Region: Indianapolis
Financial & listing details
- Price per square foot: $163/sqft
- Annual tax amount: $716
- Date on market: 5/22/2026
- Cumulative days on market: 63 days
Estimated market value
Not available
Estimated sales range
Not available
Not available
Price history
| Date | Event | Price |
|---|---|---|
| 6/24/2026 | Pending sale | $199,999$163/sqft |
Source:  MIBOR as distributed by MLS GRID #22103082 Report a problem MIBOR as distributed by MLS GRID #22103082 Report a problem | ||
| 6/5/2026 | Price change | $199,999-1.5%$163/sqft |
Source: MIBOR as distributed by MLS GRID #22103082 Report a problem | ||
| 5/22/2026 | Listed for sale | $203,000+36.2%$166/sqft |
Source: MIBOR as distributed by MLS GRID #22103082 Report a problem | ||
| 4/26/2024 | Sold | $149,000$122/sqft |
Source: MIBOR as distributed by MLS GRID #21957121 Report a problem | ||
| 3/23/2024 | Pending sale | $149,000$122/sqft |
Source: MIBOR as distributed by MLS GRID #21957121 Report a problem | ||
| 3/4/2024 | Price change | $149,000-6.8%$122/sqft |
Source: MIBOR as distributed by MLS GRID #21957121 Report a problem | ||
| 2/1/2024 | Listed for sale | $159,900$131/sqft |
Source: MIBOR as distributed by MLS GRID #21957121 Report a problem | ||
| 1/19/2024 | Pending sale | $159,900$131/sqft |
Source: MIBOR as distributed by MLS GRID #21957121 Report a problem | ||
| 1/8/2024 | Listed for sale | $159,900$131/sqft |
Source: MIBOR as distributed by MLS GRID #21957121 Report a problem | ||
| 1/6/2024 | Pending sale | $159,900$131/sqft |
Source: MIBOR as distributed by MLS GRID #21957121 Report a problem | ||
| 12/19/2023 | Listed for sale | $159,900+157.9%$131/sqft |
Source: MIBOR as distributed by MLS GRID #21957121 Report a problem | ||
| 3/6/2017 | Sold | $62,000$51/sqft |
Source: MIBOR as distributed by MLS GRID #21457352 Report a problem | ||
Public tax history
Tax history is unavailable.
Monthly payment
Est. payment
Payment breakdown
Explore the cost of this home by adjusting the details. Changes won't be saved.Climate risks
Neighborhood: Southeast
Nearby schools
GreatSchools rating
- 5/10Lowell Elementary SchoolGrades: K-4Distance: 1.6 mi
- 4/10Raymond Park Middle School (7-8)Grades: 5-8Distance: 3.5 mi
- 2/10Warren Central High SchoolGrades: 9-12Distance: 5.4 mi
Schools provided by the listing agent
- Elementary: Lowell Elementary School
- High: Warren Central High School
Source: MIBOR as distributed by MLS GRID. This data may not be complete. We recommend contacting the local school district to confirm school assignments for this home.
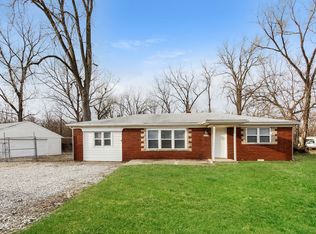
- $149,0003 bd1 ba1.6k sqft5230 E Cheryl Ln, Indianapolis, IN 46203Sold
- $165,1002 bd-- ba1k sqft1730 S Spencer Ave, Indianapolis, IN 46203Off Market
- $180,7003 bd2 ba1.2k sqft1720 S Spencer Ave, Indianapolis, IN 46203Off Market
- $42,6263 bd2 ba1.6k sqft5231 E Cheryl Ln, Indianapolis, IN 46203Sold
- $194,3003 bd2 ba1.6k sqft5231 Cheryl Ln, Indianapolis, IN 46203Off Market
- $154,7002 bd-- ba1.4k sqft1731 S Spencer Ave, Indianapolis, IN 46203Off Market
- $160,4003 bd-- ba1.1k sqft5240 E Cheryl Ln, Indianapolis, IN 46203Off Market
- $159,4002 bd2 ba1.1k sqft1710 S Spencer Ave, Indianapolis, IN 46203Off Market
A local agent can set up tours, give advice and negotiate with sellers.
Similar homes
- $225,0003 bd2 ba1.3k sqft410 S Post Rd, Indianapolis, IN 46219Active
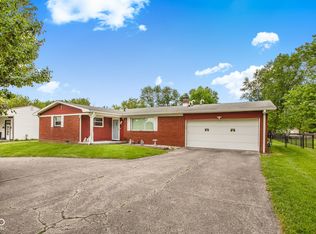 MLS ID #22115821, Patrick Daves, BluPrint Real Estate Group. MIBOR as distributed by MLS GRID
 - $209,9004 bd1 ba1.5k sqft6330 E Raymond St, Indianapolis, IN 46203Active
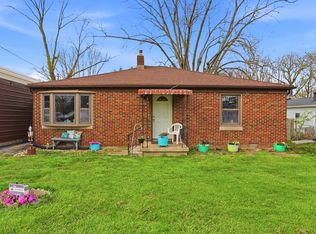 MLS ID #22093022, Victoria Pina, Keller Williams Indpls Metro N. MIBOR as distributed by MLS GRID
 - $240,0003 bd2 ba1k sqft2860 Harlan St, Indianapolis, IN 46203Active
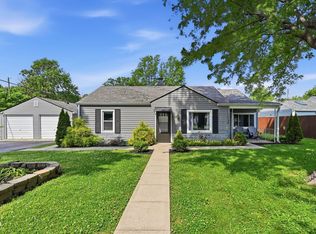 MLS ID #22102917, Kyle Morris, F.C. Tucker Company. MIBOR as distributed by MLS GRID
 - $199,0003 bd2 ba1.1k sqft6004 Orinoco Ave, Indianapolis, IN 46227Active
 MLS ID #22109282, Jonah Hartsburg, Hoosier Hub Realty, LLC. MIBOR as distributed by MLS GRID
 - $205,0004 bd1 ba1.3k sqft2825 Kristen Dr E, Indianapolis, IN 46218ActiveMLS ID #22109281, Adriana Santiago-Lora, F.C. Tucker Company. MIBOR as distributed by MLS GRID
- $250,0003 bd2 ba1.4k sqft1344 S Denny St, Indianapolis, IN 46203ActiveMLS ID #22102206, Heather Clouse, F.C. Tucker Company. MIBOR as distributed by MLS GRID
- $190,0003 bd2 ba1.5k sqft4004 E Michigan St, Indianapolis, IN 46201ActiveMLS ID #22096516, Andrea Metcalf, F.C. Tucker Company. MIBOR as distributed by MLS GRID
- $174,7003 bd2 ba1.3k sqft10238 Sutters Ct, Indianapolis, IN 46229ActiveMLS ID #22114860, Renee Peek, F.C. Tucker Company. MIBOR as distributed by MLS GRID
- $215,0002 bd2 ba1.4k sqft1125 N Huber St, Indianapolis, IN 46219ActiveMLS ID #22111738, Craig Costello, eXp Realty LLC. MIBOR as distributed by MLS GRID
- $219,9003 bd2 ba1.5k sqft186 N 8th Ave, Beech Grove, IN 46107ActiveMLS ID #22110547, Traci Bringle, CENTURY 21 Scheetz. MIBOR as distributed by MLS GRID
- $233,0003 bd2 ba1.4k sqft7824 E Hanna Ave, Indianapolis, IN 46239ActiveMLS ID #22105991, Lisanne Allen, Carpenter, REALTORS®. MIBOR as distributed by MLS GRID
- $209,9002 bd2 ba1.1k sqft923 N Boehning St, Indianapolis, IN 46219ActiveMLS ID #22110499, Vickie Jordan, Home Bound Real Estate LLC. MIBOR as distributed by MLS GRID
- $183,6002 bd1 ba1k sqft2001 N Irwin St, Indianapolis, IN 46219ActiveMLS ID #22109580, Melissa Mendoza, CENTURY 21 Scheetz. MIBOR as distributed by MLS GRID
- $180,0004 bd1 ba1.2k sqft1974 Britton Dr, Beech Grove, IN 46107For SaleMLS ID #202628343, Olivia Thompson, F.C. Tucker/Crossroads Real Estate. IRMLS
- $184,9002 bd2 ba1.4k sqft5305 E 19th Pl, Indianapolis, IN 46218ActiveMLS ID #22111890, Goldie Scales, The Modglin Group. MIBOR as distributed by MLS GRID
- $189,9993 bd1 ba1.2k sqft2015 Monroe St, Indianapolis, IN 46229ActiveMLS ID #22103716, Yadira Ramon Herrera, Mainstay Brokerage LLC. MIBOR as distributed by MLS GRID
- $184,0002 bd1 ba1.4k sqft1413 Wallace Ave, Indianapolis, IN 46201ActiveMLS ID #22103743, Jennifer Moretton, F.C. Tucker Company. MIBOR as distributed by MLS GRID
- $215,9002 bd1 ba1.4k sqft1164 N Gladstone Ave, Indianapolis, IN 46201ActiveMLS ID #22109758, Aaron Gourdouze, Redfin Corporation. MIBOR as distributed by MLS GRID
- $224,9003 bd2 ba1.7k sqft70 S 5th Ave, Beech Grove, IN 46107ActiveMLS ID #22097179, Melissa Mendoza, CENTURY 21 Scheetz. MIBOR as distributed by MLS GRID
- $184,5553 bd2 ba984 sqft3914 Thrush Dr, Indianapolis, IN 46222ActiveMLS ID #22113499, Stuart Houghton, Keller Williams Indy Metro Partners. MIBOR as distributed by MLS GRID
