BRING ALL OFFERS. REO PROPERTY. NO HOA. A rare opportunity in the highly desirable Torino area. Experience elevated luxury living in this stunning 5-bed, 4-bath corner residence that offers everything today's luxury buyer is looking for: a thoughtfully designed open floor plan with soaring ceilings, abundant natural light, and elegant finishes throughout. The well-appointed kitchen features custom cabinetry, quality granite/quartz countertops, a massive center island, top-of-the-line appliances, and elegant lighting fixtures. The spacious primary suite offer a calming retreat with oversized walk-in closets and a spa-inspired en-suite bathroom with separate vanity sinks. A custom wet bar with a built-in sink and integrated wine bottle storage creates the perfect space for entertaining family and friends. The spacious covered and screened patio is perfect for relaxing as you enjoy family time. Conveniently located near I-95 shopping, dining, golf courses, parks, and top-rated schools, this house combines comfort, style, and an excellent location. Enjoy everything Port St. Lucie has to offer while living in one of its most sought-after neighborhoods. The house has the following detailed features and upgrades: *Impact resistant glass windows and exteriors doors *42" cabinetry with soft close doors in kitchen & bathrooms *granite countertops in kitchen & bathrooms/quartz in kitchen island *Whirlpool stainless steel energy Star refrigerator/range/microwave/dishwasher *Whirlpool front load energy star qualified washer & dryer *Free standing tub & separate shower, dual sink in master bedroom *Frameless tempered glass shower enclosure in bathrooms *His & Hers walk-in closet *Sink & cabinets in laundry room *Large porcelain tile flooring throughout & carpet in bedrooms *Wall tile in bathrooms with accent border *Recessed lighting and ceiling fan/Light fixtures in rooms *Coffered/Trayed ceiling/Crown molding *9.4'-10.5' wall height / 12' to 15.5' foot ceiling height *8' foot doors throughout *Metal roof *Pavers driveway *Gutters all way around the whole house *Finished attic with stairs & lighting *automatic garage with openers *Screened patio *Mini-blinds on all windows. Designed to impress and extensively upgraded with sophisticated finishes and timeless designer details throughout, this isn't just another house. If you've been waiting for the perfect combination of luxury, location, and lifestyle, you've just found it. Welcome home.
Foreclosure
$659,900
5231 NW Iredell Street, Port St Lucie, FL 34986
5beds
2,887sqft
Single Family Residence
Built in 2021
0.35 Acres Lot
$-- Zestimate®
$229/sqft
$-- HOA
What's special
Corner residenceMassive center islandMetal roofAbundant natural lightElegant finishes throughoutCustom cabinetryTop-of-the-line appliances
- 24 days |
- 1,317 |
- 95 |
Zillow last checked:
Listing updated:
Listed by:
Flaubert Anoza 305-542-1595,
United Realty Group Inc.,
Patrice Cadet 561-454-9053,
United Realty Group Inc.
Source: BeachesMLS,MLS#: B26056051 Originating MLS: BeachesMLS
Originating MLS: BeachesMLSFacts & features
Interior
Bedrooms & bathrooms
- Bedrooms: 5
- Bathrooms: 4
- Full bathrooms: 4
- Main level bathrooms: 4
- Main level bedrooms: 5
Heating
- Central, Electric
Cooling
- Central Air, Ceiling Fan(s)
Appliances
- Included: Cooktop, Dryer, Dishwasher, ENERGY STAR Qualified Dishwasher, ENERGY STAR Qualified Dryer, ENERGY STAR Qualified Refrigerator, ENERGY STAR Qualified Washer, Electric Cooktop, Electric Range, Electric Water Heater, Disposal, Ice Maker, Microwave, Oven, Refrigerator, Water Heater, Washer, Owned Water Heater
- Laundry: Washer Hookup, Electric Dryer Hookup, Inside, Laundry Closet, Main Level, Laundry Room, Laundry Tub, Sink
Features
- Wet Bar, Breakfast Bar, Built-in Features, Bedroom on Main Level, Breakfast Area, Bathtub, Closet Cabinetry, Dual Sinks, Entrance Foyer, Family/Dining Room, High Ceilings, Kitchen Island, Living/Dining Room, Main Level Primary, Pantry, Soaking Tub, Tub Shower, Vaulted Ceiling(s), Bar, Walk-In Closet(s)
- Flooring: Carpet, Tile
- Doors: French Doors
- Windows: Blinds, Storm Window(s)
- Has fireplace: No
Interior area
- Total structure area: 3,939
- Total interior livable area: 2,887 sqft
Video & virtual tour
Property
Parking
- Total spaces: 7
- Parking features: Attached, Driveway, Garage, Garage Door Opener, Open, Paver Block
- Attached garage spaces: 3
- Uncovered spaces: 4
Accessibility
- Accessibility features: Accessibility Features, Accessible Full Bath, Accessible Doors
Features
- Levels: One
- Stories: 1
- Patio & porch: Patio, Screened
- Exterior features: Lighting, Outdoor Living Area, Room For Pool
- Fencing: Back Yard,Front Yard,Perimeter
- Waterfront features: None
Lot
- Size: 0.35 Acres
- Features: Corner Lot, Cul-De-Sac, Landscaped, Oversized Lot, 1/4 to 1/2 Acre Lot
Details
- Parcel number: 342073503050004
- Zoning: RS-2 PSL
- Special conditions: Real Estate Owned,Listed As-Is
Construction
Type & style
- Home type: SingleFamily
- Architectural style: Contemporary
- Property subtype: Single Family Residence
Materials
- Block
- Foundation: Brick/Mortar, Permanent
- Roof: Metal
Condition
- Resale
- New construction: No
- Year built: 2021
Utilities & green energy
- Electric: Circuit Breakers
- Sewer: Public Sewer
- Water: Public
- Utilities for property: Cable Not Available, Electricity Connected, Sewer Connected, Underground Utilities, Water Available
Green energy
- Energy efficient items: Appliances
Community & HOA
Community
- Security: Security System, Fire Alarm
- Subdivision: PORT ST LUCIE SECTION 47
HOA
- Has HOA: No
Location
- Region: Port Saint Lucie
Financial & listing details
- Price per square foot: $229/sqft
- Tax assessed value: $548,200
- Annual tax amount: $11,916
- Date on market: 7/24/2026
- Listing terms: Cash,Conventional,FHA,VA Loan
- Electric utility on property: Yes
- Road surface type: Paved
Foreclosure details
Estimated market value
Not available
Estimated sales range
Not available
$3,182/mo
Price history
| Date | Event | Price |
|---|---|---|
| 7/8/2026 | Sold | $560,100-20%$194/sqft |
Source: Public Record Report a problem | ||
| 6/25/2026 | Listing removed | $3,000$1/sqft |
Source:  MIAMI Report a problem MIAMI Report a problem | ||
| 6/15/2026 | Listed for rent | $3,000$1/sqft |
Source: MIAMI #A12037446 Report a problem | ||
| 2/2/2026 | Listing removed | $699,898$242/sqft |
Source: MIAMI #A11850715 Report a problem | ||
| 12/4/2025 | Price change | $699,898+16.6%$242/sqft |
Source: MIAMI #A11850715 Report a problem | ||
| 11/21/2025 | Listing removed | $3,000$1/sqft |
Source: MIAMI #A11851193 Report a problem | ||
| 9/23/2025 | Price change | $3,000-21.1%$1/sqft |
Source: MIAMI #A11851193 Report a problem | ||
| 8/1/2025 | Listed for rent | $3,800$1/sqft |
Source: MIAMI #A11851193 Report a problem | ||
| 7/11/2025 | Listing removed | $600,000$208/sqft |
Source: MIAMI #A11701501 Report a problem | ||
| 5/24/2025 | Price change | $600,000-11.8%$208/sqft |
Source: MIAMI #A11701501 Report a problem | ||
| 4/16/2025 | Listed for sale | $680,000+6.3%$236/sqft |
Source: MIAMI #A11701501 Report a problem | ||
| 4/2/2025 | Listing removed | $640,000$222/sqft |
Source: MIAMI #A11701501 Report a problem | ||
| 3/18/2025 | Price change | $640,000-7.2%$222/sqft |
Source: MIAMI #A11701501 Report a problem | ||
| 3/10/2025 | Price change | $689,900-1.4%$239/sqft |
Source: MIAMI #A11701501 Report a problem | ||
| 2/18/2025 | Price change | $699,900-1.4%$242/sqft |
Source: MIAMI #A11701501 Report a problem | ||
| 2/4/2025 | Price change | $710,000-1.4%$246/sqft |
Source: MIAMI #A11701501 Report a problem | ||
| 11/30/2024 | Listed for sale | $720,000+16.1%$249/sqft |
Source: MIAMI #A11701501 Report a problem | ||
| 1/7/2022 | Sold | $620,000+987.7%$215/sqft |
Source: Public Record Report a problem | ||
| 8/14/2020 | Sold | $57,000$20/sqft |
Source:  BeachesMLS #R10557183 Report a problem BeachesMLS #R10557183 Report a problem | ||
| 7/11/2020 | Pending sale | $57,000$20/sqft |
Source: RE/MAX Masterpiece Realty #RX-10557183 Report a problem | ||
| 5/15/2020 | Listed for sale | $57,000$20/sqft |
Source: RE/MAX Masterpiece Realty #RX-10557183 Report a problem | ||
| 10/4/2019 | Pending sale | $57,000$20/sqft |
Source: RE/MAX Masterpiece Realty #RX-10557183 Report a problem | ||
| 8/26/2019 | Listed for sale | $57,000$20/sqft |
Source: RE/MAX Masterpiece Realty #RX-10557183 Report a problem | ||
Public tax history
| Year | Property taxes | Tax assessment |
|---|---|---|
| 2025 | $11,917 -0.5% | $548,200 -0.4% |
| 2024 | $11,972 -13.9% | $550,200 -5.9% |
| 2023 | $13,912 +43.6% | $585,000 +56.4% |
| 2022 | $9,689 +614.9% | $374,010 +631.9% |
| 2021 | $1,355 +69.9% | $51,100 +128.9% |
| 2020 | $798 | $22,320 -40% |
| 2019 | $798 +5.8% | $37,200 +31% |
| 2018 | $754 +17.8% | $28,400 |
| 2017 | $640 +3.6% | $28,400 +9.2% |
| 2016 | $618 +6.8% | $26,000 +34.7% |
| 2015 | $579 +12.9% | $19,300 +53.2% |
| 2014 | $513 | $12,600 +4.1% |
| 2013 | -- | $12,100 |
| 2012 | -- | $12,100 -15.4% |
| 2011 | -- | $14,300 -27% |
| 2010 | -- | $19,600 -26% |
| 2009 | -- | $26,500 -41.6% |
| 2008 | -- | $45,400 -49.1% |
| 2007 | -- | $89,200 -16% |
| 2006 | -- | $106,200 +40.7% |
| 2005 | -- | $75,500 +68.5% |
| 2004 | -- | $44,800 |
| 2003 | -- | -- |
| 2002 | -- | -- |
| 2001 | -- | -- |
| 2000 | -- | -- |
Find assessor info on the county website
Monthly payment
Climate risks
Neighborhood: Torino
Nearby schools
GreatSchools rating
- 6/10Parkway Elementary SchoolGrades: PK-5Distance: 1.9 mi
- 4/10Southern Oaks Middle SchoolGrades: 6-8Distance: 2.1 mi
- 4/10Fort Pierce Central High SchoolGrades: 9-12Distance: 2.6 mi
- $471,2004 bd3 ba2.6k sqft5202 NW West Piper Cir, Port Saint Lucie, FL 34986Off Market
- $493,1003 bd2 ba2.2k sqft5235 NW Iredell St, Port Saint Lucie, FL 34986Off Market
- $440,7004 bd2 ba2.9k sqft5201 NW West Piper Cir, Port Saint Lucie, FL 34986Off Market
- $--9,705 sqft5204 SW Piper Cir, Pt Saint Lucie, FL 34986Off Market
- $528,9004 bd3 ba2.2k sqft5203 NW West Piper Cir, Port Saint Lucie, FL 34986Sold
- $406,5003 bd2 ba2k sqft5204 NW West Piper Cir, Port Saint Lucie, FL 34986Off Market
- $527,2004 bd3 ba3k sqft5236 NW Iredell St, Port Saint Lucie, FL 34986Off Market
- $538,5004 bd2 ba2.1k sqft5230 NW Iredell St, Port Saint Lucie, FL 34986Off Market
A local agent can set up tours, give advice and negotiate with sellers.
A local lender can help you make sure your offer is ready when you are.
Similar homes
- $549,9995 bd4 ba2.8k sqft5436 NW South Crisona Circle, Port St Lucie, FL 34986For Sale

 MLS ID #B26062018, Alin V Zdroba, Propertio. BeachesMLS
 - $530,0004 bd2 ba2.3k sqft5315 NW Nail Court, Port St Lucie, FL 34986New Construction
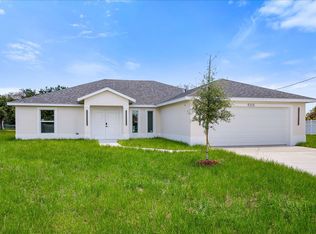 MLS ID #B26038234, Jean Claude Bessis, CENTURY 21 Tenace Realty. BeachesMLS
 - $515,0004 bd3 ba2.4k sqft5831 NW Dooley, Port St Lucie, FL 34986For Sale
 MLS ID #B26029192, Jo-Ann Hoffmann P.A, RE/MAX Masterpiece Realty. BeachesMLS
 - $588,0005 bd3 ba2.8k sqft2902 Serenity Circle S, Fort Pierce, FL 34981For Sale
 MLS ID #B26049817, Karen Rae Albright, Opendoor Brokerage LLC. BeachesMLS
 - $570,0004 bd4 ba2.1k sqft6447 NW Fontana Street, Port St Lucie, FL 34986New ConstructionMLS ID #B26046328, Candace Garber, TruDeals Realty Corp. BeachesMLS
- $547,8684 bd3 ba2.5k sqft5801 NW Dana Circle, Port St Lucie, FL 34986New ConstructionMLS ID #R11111425, Nancy Clarke, Adams Homes Realty Inc. BeachesMLS
- $680,0006 bd3 ba2.8k sqftPort St Lucie Section 11, Port Saint Lucie, FL 34953For Sale
 MLS ID #A11894877, Ari Banegas, Emporio Real Estate. MIAMI
 - $525,0004 bd3 ba2k sqft5425 NW Edgewater Avenue, Port St Lucie, FL 34983For SaleMLS ID #B26020459, Anna Aramouni, KW Innovations. BeachesMLS
- $520,0004 bd3 ba2.3k sqft103 SW Grove Avenue, Port St Lucie, FL 34983For SaleMLS ID #B26002402, Osvaldo Sanchez, Sunrise Homes Realty Group Inc.. BeachesMLS
- $629,0005 bd3 ba2.8k sqft4609 SW Ulster Street, Port St Lucie, FL 34953For SaleMLS ID #B26022139, Marjorie A. Milam, ALLO Realty Inc. BeachesMLS
- $460,0004 bd2 ba2.5k sqft688 SW Heather Street, Port St Lucie, FL 34983For SaleMLS ID #B26035775, Andy Jolivert, Real Estate Solutions Today. BeachesMLS
- $419,9004 bd2 ba2.2k sqftMercedes homes, Port St Lucie, FL 34953For SaleMLS ID #B26061485, Liliana Pedraza, LAER Realty Partners Bowen/PSL. BeachesMLS
- $670,5006 bd3 ba2.3k sqft3982 SW Halcomb Street, Port St Lucie, FL 34953For SaleMLS ID #B26031294, Yvonne R Hibbert, The Keyes Company. BeachesMLS
- $614,9995 bd3 ba2.8k sqft3366 SW Esperanto Street, Port St Lucie, FL 34953New ConstructionMLS ID #B26041704, Esther Maria Soriano, Ultimate Realty Corp. BeachesMLS
- $492,0003 bd2 ba2k sqft2402 River Hammock Lane, Fort Pierce, FL 34981For SaleMLS ID #B26020740, Stephen K Hachey, Flat Fee MLS Realty. BeachesMLS
- $368,5003 bd2 ba1.9k sqft195 NW Willow Grove Avenue, Port St Lucie, FL 34986For SaleMLS ID #B26030935, Steven T Koleno, Beycome of Florida LLC. BeachesMLS
- $545,0004 bd4 ba2.5k sqft1908 SW Americana Street, Port St Lucie, FL 34953New ConstructionMLS ID #B26041999, Gloria S Stockhammer, HomeMint Realty LLC. BeachesMLS
- $365,0003 bd2 ba1.7k sqft5670 NW Pine Trail Circle, Port St Lucie, FL 34983For SaleMLS ID #B26055034, Celmar Viviana Munevar, Partnership Realty Inc.. BeachesMLS
- $435,0004 bd2 ba1.7k sqft150 SW De Gouvea Terrace, Port St Lucie, FL 34984For SaleMLS ID #B26049250, Don Dillon PA, Seawinds Realty. BeachesMLS
- $355,0003 bd2 ba1.6k sqft536 SW Indian Key Drive, Port St Lucie, FL 34986For SaleMLS ID #B26006037, Sydni Nicole Zuccarelli, Paradise Real Estate Intl. BeachesMLS
