Call the Villages of Classicway HOME in this sprawling 3600+ SF traditional. Located just outside of Morrow. The natural hardwood floors lead you from the front door, through the gourmet Kitchen to the Morning Room beyond the vaulted Great Room to the 1st floor Primary Suite. The oversize 20?x26? Bonus Room caps off the 2nd floor with 3 additional bedrooms and 2 full baths. Formal Dining Room. Flex space perfect for a home office. First floor equipped Laundry Room w/ stacked units/wash sink. Enjoy the Fall crisp air & early sunsets from the 19?x11? screened deck with vaulted, beaded ceiling and low maintenance composite materials. The unfinished basement is ready for your space with daylight accessibility & full bath rough-in. Additional features: 3 car garage; remote skylight shades; composite deck; large bedrooms w/ ample closets. No one directly behind the property. Active HOA community with ponds, pool, playground, clubhouse/exercise, sidewalks. Walkable to Valley Vineyards.
For sale
$530,000
5233 Secretariat Dr, Morrow, OH 45152
4beds
3,668sqft
Single Family Residence
Built in 2005
0.28 Acres Lot
$-- Zestimate®
$144/sqft
$42/mo HOA
What's special
Remote skylight shadesNatural hardwood floorsFormal dining roomVaulted great roomMorning roomGourmet kitchen
- 9 days
- 469
- 51
Likely to sell faster than
Zillow last checked:
Listing updated:
Listed by:
Garrick M. Horton 513-580-4467,
Comey & Shepherd 513-489-2100
Source: Cincy MLS,MLS#: 1898554 Originating MLS: Cincinnati Area Multiple Listing Service
Facts & features
Interior
Bedrooms & bathrooms
- Bedrooms: 4
- Bathrooms: 4
- Full bathrooms: 3
- 1/2 bathrooms: 1
Primary bedroom
- Features: Bath Adjoins, Walk-In Closet(s), Wall-to-Wall Carpet, Window Treatments
- Level: First
- Area: 294
- Dimensions: 14 x 21
Bedroom 2
- Level: Second
- Area: 182
- Dimensions: 13 x 14
Bedroom 3
- Level: Second
- Area: 156
- Dimensions: 13 x 12
Bedroom 4
- Level: Second
- Area: 144
- Dimensions: 12 x 12
Bedroom 5
- Area: 0
- Dimensions: 0 x 0
Primary bathroom
- Features: Built-In Shower Seat, Shower, Double Vanity, Tub
Bathroom 1
- Features: Full
- Level: First
Bathroom 2
- Features: Full
- Level: Second
Bathroom 3
- Features: Full
- Level: Second
Bathroom 4
- Features: Partial
- Level: First
Dining room
- Features: Wood Floor
- Level: First
- Area: 168
- Dimensions: 12 x 14
Family room
- Area: 0
- Dimensions: 0 x 0
Great room
- Features: Skylights(s), Fireplace, Window Treatment, Wood Floor
- Level: First
- Area: 340
- Dimensions: 20 x 17
Kitchen
- Features: Marble/Granite/Slate, Solid Surface Ctr, Gourmet, Kitchen Island, Wood Cabinets, Wood Floor
- Area: 252
- Dimensions: 12 x 21
Living room
- Features: Wood Floor
- Area: 144
- Dimensions: 12 x 12
Office
- Area: 0
- Dimensions: 0 x 0
Heating
- Forced Air, Gas
Cooling
- Ceiling Fan(s), Central Air
Appliances
- Included: Built-In Oven, Dishwasher, Refrigerator, Double Oven, Dryer, Washer, Disposal, Wine Cooler, Gas Cooktop, Water Softener, Gas Water Heater
Features
- High Ceilings, Cathedral Ceiling(s), Crown Molding
- Doors: Multi Panel Doors
- Windows: Casement, Vinyl, Skylight(s)
- Basement: Full,Bath Full Rough-In,Unfinished
- Number of fireplaces: 1
- Fireplace features: Gas, Great Room
Interior area
- Total structure area: 3,668
- Total interior livable area: 3,668 sqft
Video & virtual tour
Property
Parking
- Total spaces: 3
- Parking features: Driveway, Garage Door Opener
- Garage spaces: 3
- Has uncovered spaces: Yes
Features
- Levels: Two
- Stories: 2
Lot
- Size: 0.28 Acres
- Features: Less than .5 Acre
- Residential vegetation: Oak
Details
- Parcel number: 1724128013
- Zoning description: Residential
Construction
Type & style
- Home type: SingleFamily
- Architectural style: Traditional
- Property subtype: Single Family Residence
Materials
- Brick, Vinyl Siding
- Foundation: Concrete Perimeter
- Roof: Shingle
Condition
- New construction: No
- Year built: 2005
Details
- Warranty included: Yes
Utilities & green energy
- Gas: Natural
- Sewer: Public Sewer
- Water: Public
Community & HOA
Community
- Subdivision: Villages Of Classic Way
HOA
- Has HOA: Yes
- Services included: Clubhouse, Pool
- HOA fee: $125 quarterly
- HOA name: Towne Properties
Location
- Region: Morrow
Financial & listing details
- Price per square foot: $144/sqft
- Tax assessed value: $510,580
- Annual tax amount: $7,514
- Date on market: 10/28/2026
- Listing terms: No Special Financing
Estimated market value
Not available
Estimated sales range
Not available
Not available
Price history
| Date | Event | Price |
|---|---|---|
| 10/28/2026 | Listed for sale | $530,000+46.5%$144/sqft |
Source:  Cincy MLS #1898554 Report a problem | ||
| 12/21/2005 | Sold | $361,833+563.9%$99/sqft |
Source: Public Record Report a problem | ||
| 9/8/2005 | Sold | $54,500$15/sqft |
Source: Public Record Report a problem | ||
Public tax history
| Year | Property taxes | Tax assessment |
|---|---|---|
| 2025 | $7,445 -0.3% | $178,700 |
| 2024 | $7,465 +11.7% | $178,700 +24.3% |
| 2023 | $6,681 +1.1% | $143,720 +0% |
| 2022 | $6,609 +4.9% | $143,713 |
| 2021 | $6,299 +2% | $143,713 +18% |
| 2020 | $6,178 -1.7% | $121,789 |
| 2019 | $6,282 -0.6% | $121,789 0% |
| 2018 | $6,322 +19.7% | $121,790 +17.8% |
| 2017 | $5,283 +0.7% | $103,348 |
| 2016 | $5,247 -3.1% | $103,348 |
| 2015 | $5,413 -4.7% | $103,348 +7% |
| 2014 | $5,682 +4.8% | $96,590 -19.2% |
| 2013 | $5,423 +0.1% | $119,610 |
| 2012 | $5,418 +0.5% | $119,610 +0.9% |
| 2011 | $5,393 +30.7% | $118,600 |
| 2010 | $4,127 -7.1% | $118,600 |
| 2009 | $4,443 +0% | $118,600 |
| 2008 | $4,441 | $118,600 +2.3% |
| 2007 | -- | $115,990 |
Find assessor info on the county website
Monthly payment
Est. payment
Payment breakdown
Explore the cost of this home by adjusting the details. Changes won't be saved.Climate risks
Neighborhood: 45152
Similar homes
- $434,9004 bd3 ba2.9k sqft5208 Man O War Dr, Morrow, OH 45152For Sale
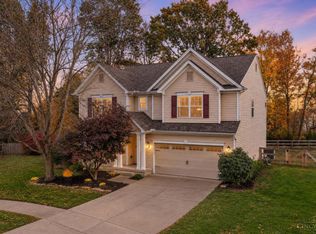
 MLS ID #1899102, Michele Carp, BF Realty. Cincy MLS
- $499,9994 bd4 ba3.1k sqft2785 Aristides Ct, Morrow, OH 45152For Sale
 MLS ID #1891135, Michelle Parsley, Keller Williams Seven Hills Re. Cincy MLS
- $445,0004 bd3 ba2.5k sqft3128 Artisan Way, Morrow, OH 45152For Sale
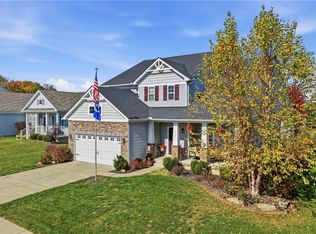
 MLS ID #972137, Drew Frietch, BF Realty. DABR MLS
- $429,9003 bd3 ba2.6k sqft5243 Venetian Way, Morrow, OH 45152For Sale
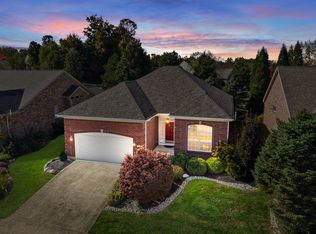 MLS ID #971653, Brad Strunk, Comey & Shepherd REALTORS. DABR MLS
- $369,9004 bd4 ba2k sqft5255 Hopewell Valley Dr, Morrow, OH 45152For SaleMLS ID #1899422, Lesli D Norris, Coldwell Banker Realty. Cincy MLS
- $539,0004 bd3 ba3.3k sqft5024 Ross Rdg, Morrow, OH 45152For SaleMLS ID #971245, Freddie L Alcorn, First Realty Group. DABR MLS
- $449,0003 bd3 ba2.5k sqft207 Miranda St, Morrow, OH 45152For SaleMLS ID #1898624, Julia A. Hayes, Coldwell Banker Heritage. Cincy MLS
- $379,9004 bd3 ba1.9k sqft5280 Appaloosa Cir, Morrow, OH 45152For SaleMLS ID #1897289, Dustin E Poe, Keller Williams Seven Hills Re. Cincy MLS
- $358,9004 bd3 ba2k sqft3019 Yellowtail Ter, Morrow, OH 45152For SaleMLS ID #1898286, Ella Walters, Real Estate Professionals, LLC. Cincy MLS
- $515,0004 bd4 ba2.8k sqft7206 Hammerwood Ct, Maineville, OH 45039For SaleMLS ID #1898313, Cynthia Seiler, RE/MAX Victory + Affiliates. Cincy MLS
- $550,0004 bd3 ba3.1k sqft5000 Ross Rdg, Morrow, OH 45152For SaleMLS ID #1879412, Mukhabbat Nuritdinova, Plum Tree Realty. Cincy MLS
- $393,9753 bd3 ba2.7k sqft2669 Affirmed Dr, Morrow, OH 45152For SaleMLS ID #1897148, Lesli D Norris, Coldwell Banker Realty. Cincy MLS
- $497,9004 bd3 ba2.4k sqft2527 Buchanan Dr, Hamilton Township, OH 45152New ConstructionCincy MLS
- $377,0003 bd4 ba2.7k sqft5561 Shetland Ct, Morrow, OH 45152For SaleMLS ID #1895811, Melissa Edwards, OwnerLand Realty, Inc.. Cincy MLS
- $439,9003 bd2 ba2.2k sqft1411 Shawhan Rd, Morrow, OH 45152For SaleMLS ID #971421, Nancy L Webb, BHHS Professional Realty. DABR MLS
- $425,0004 bd3 ba2.1k sqft6149 Silver Wood Dr, Morrow, OH 45152For SaleMLS ID #970003, Steven Douglass, Comey & Shepherd REALTORS. DABR MLS
- $525,0004 bd4 ba2.9k sqft713 Mary Lane Ext, South Lebanon, OH 45065For SaleMLS ID #1887154, Pamela S. Socha, GenStone Realty. Cincy MLS
- $650,0002 bd3 ba2k sqft3159 Rosemary Ct, Morrow, OH 45152For SaleMLS ID #972646, Jason Curlee, Coldwell Banker Realty. DABR MLS
- $474,9004 bd3 ba2.2k sqft5519 Charismatic Ct, Hamilton Township, OH 45152New ConstructionCincy MLS
- $415,0005 bd2 ba2.4k sqft1073 Shawhan Rd, Morrow, OH 45152For SaleMLS ID #971369, Peter J Duffy, Comey & Shepherd REALTORS. DABR MLS
