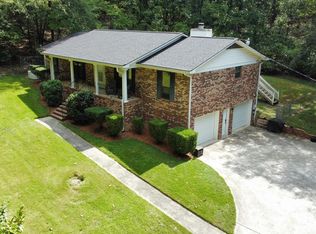
Solidly built and filled with 46 years of life and love, this custom-built 1980 Irondale home is ready for its next chapter! Featuring 2 large bedrooms & 2 baths, the home offers a spacious family room with fireplace, formal dining, an oversized eat-in kitchen w/incredible amount of cabinetry, permanent stairs to floored attic, and a huge unfinished basement offering endless possibilities for storage, hobbies, workshop space, or future expansion. But the outdoor living truly sets this home apart! A classic Southern wraparound porch offers both open & screened spaces, while a large rear deck & covered lower patio overlook a beautiful, private yard surrounded by mature trees, flowering shrubs, and beautiful fern gardens. It's a botanical delight! Conveniently located near interstates, shopping, dining, schools, and everyday necessities—this is a special property you simply need to experience in person! Bring your design vision and create your own sanctuary here on Whippoorwill Rd!
Contingent
$319,000
5233 Whippoorwill Rd, Birmingham, AL 35210
2beds
1,851sqft
Single Family Residence
Built in 1980
1.55 Acres Lot
$312,600 Zestimate®
$172/sqft
$-- HOA
What's special
Large rear deckFormal diningCovered lower patio
- 53 days
- 250
- 13
Zillow last checked:
Listing updated:
Listed by:
Julie White OFFIC:205-588-8282,
NextHome Advocates
Source: GALMLS,MLS#: 21462841
Facts & features
Interior
Bedrooms & bathrooms
- Bedrooms: 2
- Bathrooms: 3
- Full bathrooms: 2
- 1/2 bathrooms: 1
Rooms
- Room types: Bedroom, Dining Room, Bathroom, Half Bath (ROOM), Kitchen, Master Bathroom, Master Bedroom
Primary bedroom
- Level: First
Bedroom 1
- Level: First
Primary bathroom
- Level: First
Bathroom 1
- Level: First
Dining room
- Level: First
Kitchen
- Features: Laminate Counters, Eat-in Kitchen, Pantry
- Level: First
Living room
- Level: First
Basement
- Area: 1851
Heating
- Central, Forced Air
Cooling
- Central Air
Appliances
- Included: Electric Oven, Refrigerator, Stove-Electric, Gas Water Heater
- Laundry: Electric Dryer Hookup, In Garage, Sink, Washer Hookup, In Basement, Basement Area, Garage Area, Laundry (ROOM), Yes
Features
- Central Vacuum, Recessed Lighting, Workshop (INT), Soaking Tub, Linen Closet, Tub/Shower Combo, Walk-In Closet(s)
- Flooring: Carpet, Tile, Vinyl
- Windows: Window Treatments
- Basement: Full,Unfinished,Daylight,Block
- Attic: Walk-up,Yes
- Number of fireplaces: 2
- Fireplace features: Brick (FIREPL), Gas Starter, Masonry, Gas Log, Living Room, Gas
Interior area
- Total interior livable area: 1,851 sqft
- Finished area above ground: 1,851
- Finished area below ground: 0
Property
Parking
- Total spaces: 4
- Parking features: Basement, Driveway, Lower Level, Off Street, On Street, Open, Garage Faces Side
- Attached garage spaces: 4
- Has uncovered spaces: Yes
Features
- Levels: One
- Stories: 1
- Patio & porch: Covered, Open (PATIO), Patio, Porch, Covered (DECK), Open (DECK), Screened (DECK), Deck
- Pool features: None
- View description: None
- Waterfront features: No
Lot
- Size: 1.55 Acres
Details
- Parcel number: 2400212000007.000
- Special conditions: As Is
Construction
Type & style
- Home type: SingleFamily
- Property subtype: Single Family Residence
Materials
- Brick, Wood Siding, Stone
- Foundation: Basement
Condition
- Year built: 1980
Utilities & green energy
- Sewer: Septic Tank
- Water: Public
Community & HOA
Community
- Security: Security System
- Subdivision: Irondale
Location
- Region: Birmingham
Financial & listing details
- Price per square foot: $172/sqft
- Tax assessed value: $235,900
- Price range: $319K - $319K
- Date on market: 8/21/2026
Estimated market value
$312,600
$297,000 - $328,000
$2,002/mo
Price history
| Date | Event | Price |
|---|---|---|
| 9/23/2026 | Contingent | $319,000$172/sqft |
Source:  GALMLS #21462841 Report a problem GALMLS #21462841 Report a problem | ||
| 8/21/2026 | Listed for sale | $319,000$172/sqft |
Source: GALMLS #21462841 Report a problem | ||
Public tax history
| Year | Property taxes | Tax assessment |
|---|---|---|
| 2025 | -- | $19,040 |
| 2024 | -- | $19,040 -19.3% |
| 2023 | -- | $23,600 +23.9% |
| 2022 | $736 +59.2% | $19,040 +40.2% |
| 2021 | $462 | $13,580 |
| 2020 | $462 | $13,580 |
| 2019 | $462 -6.9% | $13,580 -4.8% |
| 2018 | $496 +4.9% | $14,260 +3.3% |
| 2017 | $473 +8% | $13,800 +5.3% |
| 2016 | $438 | $13,100 |
| 2015 | $438 +2.6% | $13,100 +1.7% |
| 2014 | $427 -41.4% | $12,880 |
| 2013 | $729 | $12,880 +0% |
| 2012 | $729 -1.6% | $12,876 -1.6% |
| 2011 | $741 -1.8% | $13,090 -1.8% |
| 2010 | $754 +1.8% | $13,330 +1.8% |
| 2009 | $741 -4.6% | $13,090 -4.6% |
| 2008 | $776 +3.7% | $13,720 +3.7% |
| 2007 | $749 +3.4% | $13,230 +3.4% |
| 2006 | $724 +5.1% | $12,800 +5.1% |
| 2005 | $689 -2.1% | $12,180 -51% |
| 2004 | $704 +10% | $24,880 +10% |
| 2003 | $640 +14.1% | $22,620 +128.3% |
| 2002 | $561 | $9,910 |
| 2001 | $561 | $9,910 |
| 2000 | $561 | $9,910 |
Find assessor info on the county website
Monthly payment
Est. payment
Payment breakdown
Explore the cost of this home by adjusting the details. Changes won't be saved.Climate risks
Neighborhood: 35210
Nearby schools
Schools provided by the listing agent
- Elementary: Irondale
- Middle: Irondale
- High: Shades Valley
Source: GALMLS. This data may not be complete. We recommend contacting the local school district to confirm school assignments for this home.
- $188,8003 bd1 ba1.7k sqft5193 Highway 78 E, Birmingham, AL 35210Off Market
- $396,2005 bd3 ba2.8k sqft5245 Whippoorwill Rd, Birmingham, AL 35210Off Market
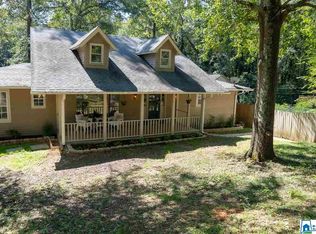
- $201,9006 bd1 ba1.9k sqft5209 Highway 78 E, Birmingham, AL 35210Off Market
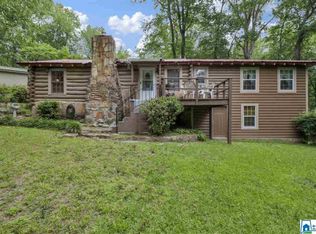
- $249,1004 bd1 ba2.1k sqft5205 Whippoorwill Rd, Birmingham, AL 35210Off Market
Similar homes
- $289,9003 bd3 ba2.7k sqft1460 Paragon Pkwy, Birmingham, AL 35235For Sale
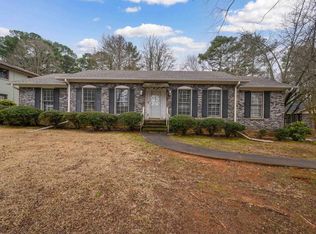
 MLS ID #21442913, Sharon Wilson, eXp Realty, LLC Central. GALMLS
 - $319,9003 bd2 ba1.8k sqft1249 Norman Dr, Leeds, AL 35094For Sale
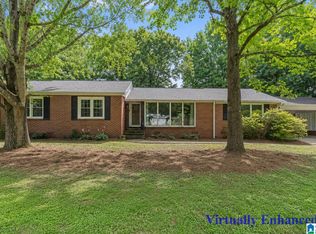 MLS ID #21458288, Julia Hubbard, EXIT Legacy Realty. GALMLS
 - $310,0003 bd2 ba1.6k sqftSpectrum, Pinson, AL 35126For Sale
 MLS ID #21465910, Jennifer Grostick, Real Broker LLC. GALMLS
 - $310,0003 bd2 ba2.1k sqftUnknown, Trussville, AL 35173For Sale
 MLS ID #21462757, Candi Bresnahan, Keller Williams Realty Blount. GALMLS
 - $329,9003 bd2 ba1.7k sqftSpectrum, Pinson, AL 35126For SaleMLS ID #21463177, Lee Marlow, RealtySouth-Trussville Office. GALMLS
- $299,9003 bd3 ba1.9k sqft3327 Mount Olive Rd, Mount Olive, AL 35117For SaleMLS ID #21451006, Kelley Shaw Smith, RE/MAX on Main. GALMLS
- $319,0003 bd2 ba1.5k sqft17 Charob Lake Trl, Chelsea, AL 35043For SaleMLS ID #21461369, Brian Thomas, RE/MAX Advantage. GALMLS
- $293,0003 bd2 ba1.3k sqftSpectrum, Birmingham, AL 35213For SaleMLS ID #21465142, Kim Lowe, RealtySouth-MB-Crestline. GALMLS
- $325,0004 bd3 ba2k sqft2177 Myrtlewood Dr, Birmingham, AL 35216For SaleMLS ID #21466323, Lauren Heymann, LAH Sotheby's International Realty Hoover. GALMLS
- $294,9003 bd3 ba1.7k sqft1601 Windsor Ln, Leeds, AL 35094For SaleMLS ID #21465903, Richard Smith, Alpha Smith Realty Group LLC. GALMLS
- $339,5005 bd3 ba2.4k sqft2528 Rhody Dr, Gardendale, AL 35071For SaleMLS ID #21463527, Gwen McKenzie, RE/MAX Advantage. GALMLS
- $310,0004 bd3 ba1.8k sqft3090 Woodhaven Dr, Pinson, AL 35126For SaleMLS ID #21462674, Barbara Turbville, eXp Realty, LLC Central. GALMLS
- $345,0003 bd2 ba1.1k sqftSpectrum,att Etc..., Birmingham, AL 35212For SaleMLS ID #21461975, Randy Aldrich, EXIT Realty Southern Select. GALMLS
- $295,0005 bd2 ba1.9k sqft3231 Rockbay Cir, Birmingham, AL 35217For SaleMLS ID #21462573, Jessica Gilmore, ARC Realty Vestavia. GALMLS
- $359,9004 bd3 ba1.8k sqftAt&t, Chelsea, AL 35043For SaleMLS ID #21461523, Jana Clark, LAH Sotheby's International Realty Hoover. GALMLS
- $344,9003 bd2 ba1.7k sqftAtt & Spectrum, Gardendale, AL 35071For SaleMLS ID #21464755, Candace Smith, RealtySouth-Northern Office. GALMLS
- $399,9004 bd3 ba2.1k sqftAt&t, Birmingham, AL 35223For SaleMLS ID #21465210, Frank Phillips, ARC Realty Vestavia-Liberty Pk. GALMLS
- $274,9005 bd3 ba2k sqftSpectrum, Leeds, AL 35094For SaleMLS ID #21464016, Kimberly Lynch, RE/MAX Advantage. GALMLS
- $275,0003 bd3 ba2.2k sqft4748 Innsbrooke Pkwy, Pinson, AL 35126For SaleMLS ID #21462390, Dede Markle, Keller Williams. GALMLS
- $379,0003 bd3 ba2k sqftT - Mobil, Trussville, AL 35173For SaleMLS ID #21451929, Heather Holmes, RE/MAX Marketplace. GALMLS
