Under contract-accepting backup offers. High, dry, and designed for easy Florida living, this beautifully updated pool home in the sought-after Disston Heights neighborhood truly checks all the boxes. Situated in Flood Zone X with no flood insurance required and no evacuation zone, this solid block home offers peace of mind, exceptional curb appeal, and a private backyard retreat you'll never want to leave. Inside, nearly 1,500 square feet of thoughtfully designed living space features an open floor plan filled with natural light, an updated kitchen with granite countertops, stainless steel appliances, and a large island perfect for entertaining. The beautifully remodeled primary suite offers a spa-like bathroom with direct access to the pool, creating the perfect indoor-outdoor lifestyle. Step outside into your own resort-inspired oasis. The resurfaced pool is equipped with both a heater and chiller, allowing you to enjoy it comfortably year-round. New paver patios, mature landscaping, and multiple outdoor living spaces make this backyard ideal for relaxing or hosting friends and family. Then comes one of this home's biggest advantages: a fully paid-off solar system will transfer to the new owner at closing, helping keep electric costs remarkably low—currently averaging around $36/month. Combined with a newer HVAC system, this home delivers exceptional comfort and impressive long-term savings. Additional upgrades include lifetime warranty Miami-Dade rated hurricane impact windows and doors, newer stucco and Sherwin-Williams Cashmere exterior paint, updated pool equipment, a newer storage shed, and numerous thoughtful improvements throughout. Located just minutes from downtown St. Petersburg, award-winning Gulf beaches, Tyrone Mall, shopping, dining, and parks, this home offers the perfect combination of location, lifestyle, efficiency, and peace of mind. Homes with this level of upgrades, energy savings, and high-and-dry location don't come along often—don't miss your opportunity to make this one yours.
Under contract
$585,000
5237 23RD AVENUE N, ST PETERSBURG, FL 33710
2beds
1,494sqft
:
Get pre-qualified$3,959/mo
Single Family Residence
Built in 1955
7,597 Square Feet Lot
$583,900 Zestimate®
$392/sqft
$-- HOA
What's special
Beautifully updated pool homeUpdated pool equipmentNewer storage shedPrivate backyard retreatExceptional curb appealNew paver patiosMultiple outdoor living spaces
- 21 days |
- 794 |
- 80 |
Likely to sell faster than
Zillow last checked:
Listing updated:
Listed by:
Gabriel Alves 727-563-4606,
KEYSEEKERS REAL ESTATE 727-490-9000,
Rob Hall 614-313-6423,
KEYSEEKERS REAL ESTATE
Source: Stellar MLS,MLS#: TB8526090 Originating MLS: Suncoast Tampa
Originating MLS: Suncoast Tampa
Facts & features
Interior
Bedrooms & bathrooms
- Bedrooms: 2
- Bathrooms: 2
- Full bathrooms: 2
Rooms
- Room types: Attic, Breakfast Room Separate, Family Room
Primary bedroom
- Features: En Suite Bathroom, Built-in Closet
- Level: First
- Area: 110 Square Feet
- Dimensions: 10x11
Bedroom 2
- Features: Built-in Closet
- Level: First
- Area: 140 Square Feet
- Dimensions: 14x10
Primary bathroom
- Features: Dual Sinks, Shower No Tub
- Level: First
- Area: 100 Square Feet
- Dimensions: 10x10
Bathroom 2
- Features: Tub With Shower
- Level: First
- Area: 35 Square Feet
- Dimensions: 5x7
Dining room
- Level: First
- Area: 198 Square Feet
- Dimensions: 9x22
Family room
- Features: Breakfast Bar
- Level: First
- Area: 176 Square Feet
- Dimensions: 16x11
Kitchen
- Level: First
- Area: 154 Square Feet
- Dimensions: 14x11
Living room
- Level: First
- Area: 176 Square Feet
- Dimensions: 16x11
Heating
- Central, Electric
Cooling
- Central Air
Appliances
- Included: Dishwasher, Microwave, Range, Refrigerator
- Laundry: In Garage
Features
- Ceiling Fan(s), Living Room/Dining Room Combo
- Flooring: Carpet, Ceramic Tile, Luxury Vinyl, Terrazzo
- Doors: Sliding Doors
- Windows: Window Treatments
- Has fireplace: No
Interior area
- Total structure area: 1,854
- Total interior livable area: 1,494 sqft
Video & virtual tour
Property
Parking
- Total spaces: 1
- Parking features: Circular Driveway, Parking Pad
- Garage spaces: 1
- Has uncovered spaces: Yes
Features
- Levels: One
- Stories: 1
- Patio & porch: Deck, Patio, Porch
- Exterior features: Rain Gutters, Storage
- Has private pool: Yes
- Pool features: Heated, Outside Bath Access, Salt Water, Solar Heat
- Fencing: Fenced
Lot
- Size: 7,597 Square Feet
- Dimensions: 75 x 102
- Features: City Lot
Details
- Additional structures: Gazebo, Shed(s), Storage
- Parcel number: 093116457740040120
- Zoning: RES
- Special conditions: None
Construction
Type & style
- Home type: SingleFamily
- Property subtype: Single Family Residence
Materials
- Block
- Foundation: Slab
- Roof: Shingle
Condition
- New construction: No
- Year built: 1955
Utilities & green energy
- Sewer: Public Sewer
- Water: Public, Well
- Utilities for property: Cable Available, Fire Hydrant
Community & HOA
Community
- Features: None
- Pet fee: $0 monthly
- Subdivision: KENDALE PARK
HOA
- Has HOA: No
Location
- Region: Saint Petersburg
Financial & listing details
- Price per square foot: $392/sqft
- Tax assessed value: $447,466
- Annual tax amount: $6,194
- Date on market: 7/6/2026
- Cumulative days on market: 20 days
- Listing terms: Cash,Conventional,FHA,VA Loan
- Ownership: Fee Simple
- Total actual rent: 0
- Road surface type: Paved
Estimated market value
$583,900
$555,000 - $613,000
$3,920/mo
Price history
| Date | Event | Price |
|---|---|---|
| 7/11/2026 | Contingent | $585,000$392/sqft |
Source:  Stellar MLS #TB8526090 Report a problem Stellar MLS #TB8526090 Report a problem | ||
| 7/6/2026 | Listed for sale | $585,000+48.1%$392/sqft |
Source: Stellar MLS #TB8526090 Report a problem | ||
| 7/12/2024 | Listing removed | $395,000-6%$264/sqft |
Source: Stellar MLS #T3307849 Report a problem | ||
| 6/30/2021 | Sold | $420,000+6.3%$281/sqft |
Source: Public Record Report a problem | ||
| 5/25/2021 | Pending sale | $395,000$264/sqft |
Source: Stellar MLS #T3307849 Report a problem | ||
| 5/21/2021 | Listed for sale | $395,000+50.8%$264/sqft |
Source: Stellar MLS #T3307849 Report a problem | ||
| 9/29/2006 | Sold | $262,000$175/sqft |
Source: Public Record Report a problem | ||
Public tax history
| Year | Property taxes | Tax assessment |
|---|---|---|
| 2024 | $6,119 +1.7% | $361,073 +3% |
| 2023 | $6,018 +1% | $350,556 +3% |
| 2022 | $5,955 +278.1% | $340,346 +189.9% |
| 2021 | $1,575 +0.5% | $117,401 +1.4% |
| 2020 | $1,568 +2.7% | $115,780 +2.3% |
| 2019 | $1,527 | $113,177 +1.9% |
| 2018 | $1,527 +2.2% | $111,067 +2.1% |
| 2017 | $1,494 +3.4% | $108,783 +2.1% |
| 2016 | $1,445 -1.4% | $106,546 +0.7% |
| 2015 | $1,466 +0.9% | $105,805 +0.8% |
| 2014 | $1,453 +1.2% | $104,965 +1.5% |
| 2013 | $1,436 +2.5% | $103,414 +1.7% |
| 2012 | $1,401 | $101,685 +3% |
| 2011 | -- | $98,723 -13% |
| 2010 | -- | $113,488 -11.9% |
| 2009 | -- | $128,824 -17.8% |
| 2008 | $2,503 | $156,800 -12% |
| 2007 | -- | $178,100 +26.9% |
| 2005 | -- | $140,400 +18.3% |
| 2004 | $1,193 +2.4% | $118,700 +10.4% |
| 2003 | $1,165 +4.9% | $107,500 +11.4% |
| 2002 | $1,111 | $96,500 +5.9% |
| 2001 | $1,111 +4.5% | $91,100 +12.5% |
| 2000 | $1,063 | $81,000 |
Find assessor info on the county website
Monthly payment
Est. payment
Payment breakdown
Explore the cost of this home by adjusting the details. Changes won't be saved.Climate risks
Neighborhood: Disston Heights
Nearby schools
GreatSchools rating
- 9/10Northwest Elementary SchoolGrades: PK-5Distance: 0.3 mi
- 7/10Tyrone Middle SchoolGrades: 6-8Distance: 1.4 mi
- 6/10St. Petersburg High SchoolGrades: 9-12Distance: 2.5 mi
Schools provided by the listing agent
- Elementary: Northwest Elementary-PN
- Middle: Tyrone Middle-PN
- High: St. Petersburg High-PN
Source: Stellar MLS. This data may not be complete. We recommend contacting the local school district to confirm school assignments for this home.
- $345,1002 bd1 ba1k sqft5227 23rd Ave N, Saint Petersburg, FL 33710Off Market

- $363,8002 bd1 ba1k sqft5253 23rd Ave N, Saint Petersburg, FL 33710Off Market
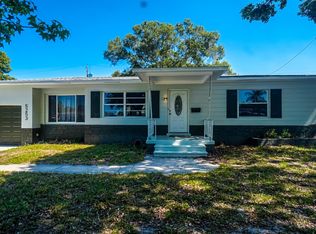
- $372,700-- bd2 ba1.3k sqft5238 24th Ave N, Saint Petersburg, FL 33710Off Market
- $395,3003 bd1 ba1.2k sqft5226 24th Ave N, Saint Petersburg, FL 33710Off Market
- $405,300-- bd2 ba1.5k sqft5250 24th Ave N, Saint Petersburg, FL 33710Off Market
- $380,0002 bd1 ba1.2k sqft5217 23rd Ave N, Saint Petersburg, FL 33710Off Market
- $341,0002 bd1 ba1k sqft5265 23rd Ave N, Saint Petersburg, FL 33710Off Market
- $301,1002 bd1 ba1k sqft5240 23rd Ave N, Saint Petersburg, FL 33710Off Market
A local agent can set up tours, give advice and negotiate with sellers.
A local lender can help you make sure your offer is ready when you are.
Similar homes
- $535,0003 bd2 ba1.4k sqft7400 19TH AVENUE N, ST PETERSBURG, FL 33710For Sale

 MLS ID #TB8510168, Tina Herrell, RE/MAX ACTION FIRST OF FLORIDA. Stellar MLS
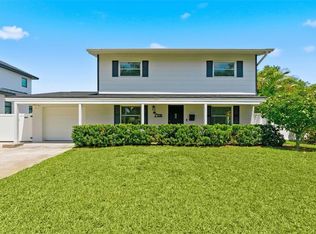
 - $699,9003 bd3 ba1.6k sqft2701 67TH WAY N, ST PETERSBURG, FL 33710For Sale
 MLS ID #TB8509160, Cristy Holt, COMPASS FLORIDA LLC. Stellar MLS
 - $595,0003 bd2 ba1.5k sqft130 63RD STREET S, ST PETERSBURG, FL 33707For Sale
 MLS ID #TB8458571, Rick Santana, COLDWELL BANKER REALTY. Stellar MLS
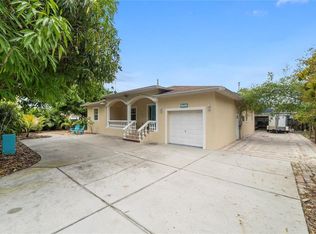
 - $600,0004 bd2 ba1.9k sqft1701 38TH AVENUE, ST PETERSBURG, FL 33713For Sale
 MLS ID #GC538590, Tammy Broxson, BROXSON REAL ESTATE GROUP. Stellar MLS
 - $540,0002 bd2 ba1k sqft1221 36TH TERRACE N, ST PETERSBURG, FL 33704For SaleMLS ID #TB8527662, James Silver, COMPASS FLORIDA LLC. Stellar MLS
- $570,0003 bd3 ba2.2k sqft540 VILLAGRANDE AVENUE S, ST PETERSBURG, FL 33707For SaleMLS ID #TB8345602, Julie Schwind, NATIVE PROPERTIES INC. Stellar MLS
- $629,0004 bd2 ba1.6k sqft5235 40TH STREET S, ST PETERSBURG, FL 33711For SaleMLS ID #S5131134, Jorge Rodriguez, AGENT TRUST REALTY CORPORATION. Stellar MLS
- $574,9003 bd2 ba1.5k sqft9045 RIDGE ROAD, SEMINOLE, FL 33772For SaleMLS ID #TB8525557, Jake Snyder, ARK REALTY. Stellar MLS
- $819,9004 bd4 ba2.1k sqft2900 PARK STREET N, ST PETERSBURG, FL 33710For SaleMLS ID #TB8515835, Ashley Mason, LPT REALTY, LLC.. Stellar MLS
- $590,0003 bd2 ba1.8k sqft14006 81ST AVENUE, SEMINOLE, FL 33776For SaleMLS ID #TB8527088, Levi Niendorf, DALTON WADE INC. Stellar MLS
- $635,0003 bd2 ba1.7k sqft2701 64TH AVENUE S, ST PETERSBURG, FL 33712For SaleMLS ID #TB8456651, Jeffrey Borham, PA, EXP REALTY LLC. Stellar MLS
- $508,0003 bd3 ba1.7k sqft1832 69TH AVENUE S, ST PETERSBURG, FL 33712For SaleMLS ID #TB8475817, Talya Howard, REALTY ONE GROUP MVP. Stellar MLS
- $525,0003 bd2 ba1.6k sqft6212 20TH STREET S, ST PETERSBURG, FL 33712For SaleMLS ID #TB8508588, Pam Moll, COLDWELL BANKER REALTY. Stellar MLS
- $569,5003 bd2 ba1.4k sqft5676 WILLIAMS BOULEVARD, SEMINOLE, FL 33772For SaleMLS ID #TB8505975, Lee Young-Taylor, KELLER WILLIAMS ST PETE REALTY. Stellar MLS
- $699,0003 bd2 ba1.8k sqft4096 38TH STREET S, ST PETERSBURG, FL 33711For SaleMLS ID #TB8512957, Vanessa Solis, REAL BROKER, LLC. Stellar MLS
- $699,0003 bd2 ba1.7k sqft4339 50TH AVENUE S, ST PETERSBURG, FL 33711For SaleMLS ID #TB8489814, Elizabeth Markovic, COMPASS FLORIDA LLC. Stellar MLS
- $495,0003 bd2 ba1.4k sqft6931 GRANDE VISTA WAY S, ST PETERSBURG, FL 33707For SaleMLS ID #TB8493614, Kyle Hollister, AGENTRY REAL ESTATE LLC. Stellar MLS
- $529,9002 bd3 ba1.5k sqft1161 JACKSON ROAD, CLEARWATER, FL 33755For SaleMLS ID #TB8454348, Tomoko Ryan, GREAT HOMES REALTY INC. Stellar MLS
- $534,5002 bd2 ba1.6k sqft531 BOCA CIEGA POINT BOULEVARD S #531, ST PETERSBURG, FL 33708For SaleMLS ID #TB8526985, Jennifer Koelling, KELLER WILLIAMS REALTY PORTFOLIO COLLECTION. Stellar MLS
- $590,0003 bd3 ba1.7k sqft990 SAN CARLOS COURT NE, ST PETERSBURG, FL 33702For SaleMLS ID #TB8521003, J. David Vann, RE/MAX ACTION FIRST OF FLORIDA. Stellar MLS
