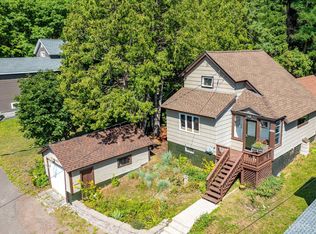
SEE BELOW FOR OFFER DEADLINE INFO! COTTAGE ON THE PORTAGE! Located in Hancock Township, this 1- to 2-bedroom, 1-bath waterfront cottage sits on M-203 just outside Hancock and includes frontage on the Portage Canal. Enjoy convenient access to the Keweenaw Waterway, with Lake Superior about one mile north by boat and McLain State Park approximately one mile away. The main level features an entry with laundry, an eat-in kitchen, a living room with wood floors and a propane fireplace, a bathroom, and a library or office that could also be used for additional sleeping space. Upstairs, a spacious bedroom offers water views. The cottage has a functional layout and plenty of opportunity for updates and personal touches to make it your own! Outside, you’ll find a covered front porch, paved driveway, storage shed, and a yard with room for outdoor activities and lake views. Across the road, stairs lead to the waterfront, where a grassy landing provides shoreline access. It’s a great spot for boating, fishing, kayaking, swimming, and other Portage Canal recreation. Conveniently located about 5 miles from Hancock and 12 miles from Calumet, the property also offers easy access to nearby recreational trails and parks. Lot dimensions and acreage are estimates based on legal description and various GIS mapping apps. Seller is selling the property AS-IS. No survey is available or on file. Buyer to inspect and verify all information as part of buyer’s due diligence. Showings must be scheduled with an agent. Do not walk on the dock. ----NOTICE: Information is believed accurate but not guaranteed. Buyers must inspect & verify all property details. Buyers accept all risks of inaccuracies, including but not limited to, acreage, lot size/location, square footage, & utility availability/costs. Real estate taxes will be reassessed & may change significantly after sale; do not assume your tax bills will match the seller’s. Taxes are not zero. GIS, apps and plat book pages/maps are not surveys. Audio/video recording may occur on the property; entry implies consent to recording. Buyer pre-approval and/or proof of funds documentation to be provided upon request. -----OFFER DEADLINE: Written offers with prequalification letter or proof of funds submitted by 9/23/2026 5pm. Offer response times preferred to be no sooner than 9/25/2026 at 8pm. Seller, at seller's sole discretion, with or without notice, reserves the right to set and/or modify deadlines for receipt of and seller’s response to offers.
For sale
$250,000
52372 M203, Hancock, MI 49930
1beds
923sqft
Single Family Residence
Built in 1920
0.37 Acres Lot
$-- Zestimate®
$271/sqft
$-- HOA
What's special
Storage shedWaterfront cottageLibrary or officeCovered front porchPropane fireplaceEat-in kitchenPaved driveway
- 6 days
- 1,781
- 167
Zillow last checked:
Listing updated:
Listed by:
DEVIN LEONARDUZZI 906-284-2730,
CENTURY 21 AFFILIATED 906-482-0001,
KRISTINE WEIDNER (JUKURI) 906-281-1848,
CENTURY 21 AFFILIATED
Source: MiRealSource,MLS#: 50222111 Originating MLS: Upper Peninsula Assoc of Realtors
Originating MLS: Upper Peninsula Assoc of RealtorsFacts & features
Interior
Bedrooms & bathrooms
- Bedrooms: 1
- Bathrooms: 1
- Full bathrooms: 1
- Main level bathrooms: 1
Rooms
- Room types: Entry, Laundry, Bathroom, Living Room
Bedroom 1
- Features: Wood
- Level: Second
- Area: 272
- Dimensions: 16 x 17
Bathroom
- Features: Not Applicable
Bathroom 1
- Features: Tile
- Level: Main
- Area: 32
- Dimensions: 8 x 4
Kitchen
- Features: Vinyl
- Level: Main
- Area: 112
- Dimensions: 16 x 7
Living room
- Features: Wood
- Level: Main
- Area: 208
- Dimensions: 16 x 13
Heating
- Other, Propane
Cooling
- None
Appliances
- Included: Dryer, Range/Oven, Refrigerator, Washer, Electric Water Heater
- Laundry: First Floor Laundry, Main Level
Features
- Eat-in Kitchen
- Flooring: Hardwood, Wood, Carpet, Vinyl
- Basement: None,Crawl Space
- Number of fireplaces: 1
- Fireplace features: Gas, Living Room
Interior area
- Total structure area: 923
- Total interior livable area: 923 sqft
- Finished area above ground: 923
- Finished area below ground: 0
Property
Parking
- Total spaces: 2
- Parking features: 2 Spaces, Driveway
Features
- Levels: One and One Half
- Stories: 1.5
- Exterior features: None
- Has view: Yes
- View description: Water, Canal
- Has water view: Yes
- Water view: Water,Canal
- Waterfront features: Canal Front, Waterfront
- Body of water: Portage
- Frontage length: 120
Lot
- Size: 0.37 Acres
- Dimensions: 120 x 135 x 120 x 160+/-
- Features: Irregular Lot
Details
- Additional structures: Shed(s)
- Parcel number: 00700904450
- Zoning: https://hancocktwp.org/ordinances/
- Zoning description: Other
- Special conditions: HUD Owned,Standard
Construction
Type & style
- Home type: SingleFamily
- Architectural style: Cottage,Traditional
- Property subtype: Single Family Residence
Materials
- Wood Siding
Condition
- New construction: No
- Year built: 1920
Utilities & green energy
- Sewer: Septic Tank
- Water: Private Well
- Utilities for property: Electricity Connected, Propane
Community & HOA
Community
- Subdivision: .
HOA
- Has HOA: No
Location
- Region: Hancock
Financial & listing details
- Price per square foot: $271/sqft
- Annual tax amount: $1,820
- Date on market: 9/17/2026
- Cumulative days on market: 7 days
- Listing agreement: Exclusive Right To Sell
- Listing terms: Cash,Conventional
Estimated market value
Not available
Estimated sales range
Not available
Not available
Price history
| Date | Event | Price |
|---|---|---|
| 9/17/2026 | Listed for sale | $250,000$271/sqft |
Source:  MiRealSource #50222111 Report a problem MiRealSource #50222111 Report a problem | ||
Public tax history
Tax history is unavailable.
Monthly payment
Est. payment
Payment breakdown
Explore the cost of this home by adjusting the details. Changes won't be saved.Climate risks
Neighborhood: 49930
Nearby schools
- $253,100-- bd-- ba-- sqft52372 State Highway M203, Hancock, MI 49930Off Market
- $---- bd-- ba-- sqft52306 State Highway M203, Hancock, MI 49930Off Market
- $320,300-- bd-- ba-- sqft52328 State Highway M203, Hancock, MI 49930Off Market
- $397,800-- bd-- ba-- sqft52395 State Highway M203, Hancock, MI 49930Off Market
Similar homes
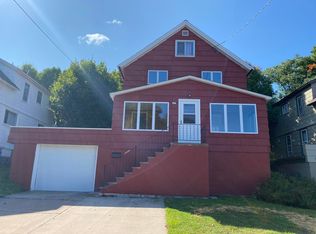
- $220,0003 bd1 ba1.3k sqft20848 3rd St, Hancock, MI 49930For Sale
 MLS ID #50221616, KRISTINE WEIDNER (JUKURI), CENTURY 21 AFFILIATED. MiRealSource
 - $219,9003 bd2 ba1.2k sqft925 Liberty St, Hancock, MI 49930For Sale
 MLS ID #50215582, JENNIFER DEEPHOUSE, STATE WIDE OF HOUGHTON. MiRealSource
 - $269,9003 bd2 ba1.3k sqft307 Calverley Ave, Houghton, MI 49931For Sale
 MLS ID #26049762, Timothy L Koster, Weichert REALTORS Plat (Main). MichRIC
 - $325,0002 bd1 ba1.2k sqft51795 Pontiac Rd, Hancock, MI 49930For Sale
 MLS ID #50209975, DAVID JUKURI, CENTURY 21 AFFILIATED. MiRealSource
 - $174,0003 bd1 ba1.3k sqft726 N Lincoln Dr, Hancock, MI 49930For SaleMLS ID #50222150, KEVIN LIIMATTA, STATE WIDE OF HOUGHTON. MiRealSource
- $279,0001 bd1 ba672 sqft26950 & 26881 E Grosse Point Shrs, Hancock, MI 49930For SaleMLS ID #50208306, MARK COON, RE/MAX DOUGLASS R.E.-H. MiRealSource
- $259,5002 bd1 ba1k sqft711 W Calverley Ave, Houghton, MI 49931For SaleMLS ID #50210623, KRISTINE WEIDNER (JUKURI), CENTURY 21 AFFILIATED. MiRealSource
- $219,0003 bd1 ba981 sqft204 W Douglass Ave, Houghton, MI 49931For SaleMLS ID #50217896, BRIAN RIMPELA, CENTURY 21 AFFILIATED. MiRealSource
- $175,0003 bd1 ba1.3k sqft1115 Summit St, Hancock, MI 49930For SaleMLS ID #50197074, KRISTINE WEIDNER (JUKURI), CENTURY 21 AFFILIATED. MiRealSource
- $199,9002 bd1 ba1.1k sqft307 W Houghton Ave, Houghton, MI 49931For SaleMLS ID #50216672, TRAVIS KILPELA, NORTHERN MICHIGAN LAND BROKERS - H. MiRealSource
- $149,0003 bd1 ba1.2k sqft23509 Granite Ave, Dollar Bay, MI 49922For SaleMLS ID #50222434, JEREMY ROWE, NORTHERN MICHIGAN LAND BROKERS - H. MiRealSource
- $174,9003 bd1 ba1k sqft46470 Main St, Dodgeville, MI 49921For SaleMLS ID #50221759, MARK HEINONEN, COLDWELL BANKER SCHMIDT REALTORS. MiRealSource
- $192,5003 bd2 ba1.1k sqft63 2nd St, South Range, MI 49963For SaleMLS ID #50221017, EMMETT LARSON, CENTURY 21 AFFILIATED. MiRealSource
- $139,9003 bd1 ba1.2k sqft56405 Liberty St, Calumet, MI 49913For SaleMLS ID #50222775, CRAIG HEINONEN, COLDWELL BANKER SCHMIDT REALTORS. MiRealSource
- $195,0003 bd2 ba1.2k sqft801 Calverley Ave, Houghton, MI 49931For SaleMLS ID #50217524, ADAM TAIVALKOSKI, SAVU REALTY. MiRealSource
- $159,9903 bd1 ba1.2k sqft47280 Huron St, Atlantic Mine, MI 49905For SaleMLS ID #50218755, DARRELL GUITAR, CENTURY 21 AFFILIATED. MiRealSource
- $159,9003 bd1 ba1.1k sqft901 Jasper Ave, Houghton, MI 49931For SaleMLS ID #50221168, MICHAEL BORSUM, RE/MAX DOUGLASS R.E.-H. MiRealSource
- $179,0003 bd2 ba1.3k sqft513 W Houghton Ave, Houghton, MI 49931For SaleMLS ID #50216080, BRIAN RIMPELA, CENTURY 21 AFFILIATED. MiRealSource
- $179,9003 bd1 ba1k sqft27017 No Rd #4, Calumet, MI 49913For SaleMLS ID #50209279, GRETCHEN JANSSEN, RE/MAX DOUGLASS R.E.-H. MiRealSource
