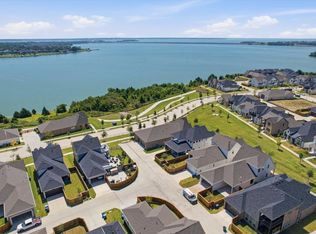
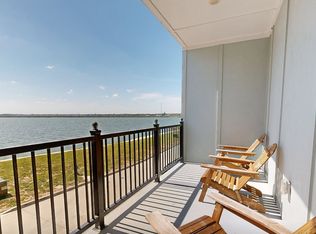
Finally, a home on Lake Ray Hubbard that's ready for both you and your boat. Wake up to unobstructed panoramic views of the lake and enjoy the rare ability to dock your boat at Captain's Cove Marina just beyond your back gate. From your back gate to your boat in moments. Located on the Dallas side of the lake, you'll avoid I-30 bridge traffic while enjoying a quick commute to downtown Dallas. Nestled in a gated community intentionally set by the marina to maintain lake views, this 4-bedroom, 3.5-bath home with an office and game room offers luxury finishes and low-maintenance living. Soaring 12-foot ceilings, built-in surround sound, and walls of windows fill the open-concept living, dining, and kitchen with natural light while showcasing breathtaking lake views. The family room, kitchen and dining are the heart of the home. The open kitchen is designed for entertaining with an oversized island, abundant cabinetry, and seamless flow into the family room. The office easily doubles as a flex room. Upstairs, the oversized primary suite is a peaceful retreat with a sitting area ideal for a home office or reading nook, a private balcony overlooking the water, and a spa-inspired bath with a freestanding soaking tub, oversized shower, dual vanities, and lake views. Three secondary bedrooms all include walk-in closets, while the large game room is perfect for movie nights, game days, or a second living area. Enjoy morning coffee, evening sunsets, and lake breezes from the covered patio overlooking premium open water. The only street on this side of bridge with direct access to the expansive lakefront greenbelt,Captain's Cove Marina, and Windsurf Bay Park. No stumps make this an ideal location for boating, kayaking, and paddleboarding. Energy-efficient cellular shades for year-round comfort,while the Sentricon termite bait system provides added peace of mind.A rare opportunity to enjoy luxury waterfront living with unmatched convenience and lifestyle. Ask about rate buydown!
Under contract
Price cut: $15K (6/1)
$724,900
5238 Lake Terrace Ct, Garland, TX 75043
4beds
3,898sqft
:
Get pre-qualified$6,443/mo
Single Family Residence
Built in 2016
5,096 Square Feet Lot
$708,500 Zestimate®
$186/sqft
$78/mo HOA
What's special
Luxury finishesBuilt-in surround soundBreathtaking lake views
- 100 days |
- 1,460 |
- 86 |
Zillow last checked:
Listing updated:
Listed by:
Terri Phillips 0645591 214-505-5922,
Compass RE Texas, LLC 469-210-8288,
Tracy Cavazos 0656438 972-978-5330,
Compass RE Texas, LLC
Source: NTREIS,MLS#: 21218425
Facts & features
Interior
Bedrooms & bathrooms
- Bedrooms: 4
- Bathrooms: 4
- Full bathrooms: 3
- 1/2 bathrooms: 1
Primary bedroom
- Features: Ceiling Fan(s), Dual Sinks, Double Vanity, En Suite Bathroom, Linen Closet, Sitting Area in Primary, Separate Shower, Walk-In Closet(s)
- Level: Second
- Dimensions: 19 x 17
Bedroom
- Features: Ceiling Fan(s), Walk-In Closet(s)
- Level: Second
- Dimensions: 14 x 12
Bedroom
- Features: Ceiling Fan(s), Walk-In Closet(s)
- Level: Second
- Dimensions: 14 x 11
Bedroom
- Features: Ceiling Fan(s), Walk-In Closet(s)
- Level: Second
- Dimensions: 14 x 12
Dining room
- Level: First
- Dimensions: 15 x 12
Game room
- Features: Ceiling Fan(s)
- Level: Second
- Dimensions: 19 x 19
Kitchen
- Features: Breakfast Bar, Built-in Features, Eat-in Kitchen, Kitchen Island, Stone Counters, Walk-In Pantry
- Level: First
- Dimensions: 14 x 13
Living room
- Features: Ceiling Fan(s)
- Level: First
- Dimensions: 25 x 20
Office
- Features: Ceiling Fan(s)
- Level: First
- Dimensions: 12 x 11
Utility room
- Level: Second
- Dimensions: 10 x 5
Heating
- Electric
Cooling
- Central Air, Ceiling Fan(s), Electric
Appliances
- Included: Double Oven, Dishwasher, Electric Cooktop, Electric Oven, Electric Range, Disposal, Microwave
- Laundry: Washer Hookup, Electric Dryer Hookup
Features
- Chandelier, Decorative/Designer Lighting Fixtures, Eat-in Kitchen, High Speed Internet, Kitchen Island, Open Floorplan, Pantry, Walk-In Closet(s), Wired for Sound
- Flooring: Carpet, Ceramic Tile
- Windows: Window Coverings
- Has basement: No
- Has fireplace: No
Interior area
- Total interior livable area: 3,898 sqft
Video & virtual tour
Property
Parking
- Total spaces: 2
- Parking features: Door-Multi, Driveway, Garage, Garage Door Opener
- Attached garage spaces: 2
Features
- Levels: Two
- Stories: 2
- Patio & porch: Balcony, Covered
- Exterior features: Balcony
- Pool features: None
- Fencing: Wrought Iron
- Has view: Yes
- View description: Water
- Has water view: Yes
- Waterfront features: Lake Front
- Body of water: Ray Hubbard
Lot
- Size: 5,096 Square Feet
- Features: Interior Lot, Landscaped, Sprinkler System
Details
- Parcel number: 26303760020050000
Construction
Type & style
- Home type: SingleFamily
- Architectural style: Contemporary/Modern,Detached
- Property subtype: Single Family Residence
Materials
- Stucco
Condition
- Year built: 2016
Utilities & green energy
- Sewer: Public Sewer
- Utilities for property: Sewer Available
Community & HOA
Community
- Features: Curbs, Gated, Sidewalks, Lake
- Security: Security System, Smoke Detector(s)
- Subdivision: Lake Terrace Rep
HOA
- Has HOA: Yes
- Services included: Association Management
- HOA fee: $935 annually
- HOA name: Homes Of Lake Terrace, Village Assc. Mngt.
- HOA phone: 214-552-1629
Location
- Region: Garland
Financial & listing details
- Price per square foot: $186/sqft
- Tax assessed value: $735,150
- Annual tax amount: $17,605
- Date on market: 4/15/2026
- Cumulative days on market: 100 days
- Exclusions: all art and decor.
Estimated market value
$708,500
$673,000 - $744,000
$3,711/mo
Price history
| Date | Event | Price |
|---|---|---|
| 7/18/2026 | Contingent | $724,900$186/sqft |
Source: NTREIS #21218425 Report a problem | ||
| 6/1/2026 | Price change | $724,900-2%$186/sqft |
Source: NTREIS #21218425 Report a problem | ||
| 4/15/2026 | Listed for sale | $739,900+42.3%$190/sqft |
Source: NTREIS #21218425 Report a problem | ||
| 10/24/2017 | Listing removed | $520,000$133/sqft |
Source: ERA iRealty #13701236 Report a problem | ||
| 10/7/2017 | Pending sale | $520,000$133/sqft |
Source: ERA iRealty #13701236 Report a problem | ||
| 9/27/2017 | Listed for sale | $520,000+4.2%$133/sqft |
Source: ERA iRealty #13701236 Report a problem | ||
| 3/24/2017 | Sold | -- |
Source: Agent Provided Report a problem | ||
| 2/7/2017 | Pending sale | $499,000$128/sqft |
Source: Ebby Halliday, REALTORS #13519859 Report a problem | ||
| 2/1/2017 | Listed for sale | $499,000$128/sqft |
Source: Ebby Halliday, REALTORS #13519859 Report a problem | ||
| 12/31/2016 | Listing removed | $499,000$128/sqft |
Source: Ebby Halliday Realtors #13411054 Report a problem | ||
| 7/1/2016 | Listed for sale | $499,000$128/sqft |
Source: Ebby Halliday Realtors #13411054 Report a problem | ||
Public tax history
| Year | Property taxes | Tax assessment |
|---|---|---|
| 2025 | $2,835 +10.2% | $735,150 |
| 2024 | $2,572 +7.5% | $735,150 +14% |
| 2023 | $2,392 +3.5% | $644,650 +29.3% |
| 2022 | $2,312 +1.1% | $498,500 +7.5% |
| 2021 | $2,287 -3.7% | $463,710 |
| 2020 | $2,374 -4.4% | $463,710 -3.4% |
| 2019 | $2,484 -4.5% | $480,210 -3% |
| 2018 | $2,600 -81.8% | $495,000 -2.5% |
| 2017 | $14,322 +975.1% | $507,620 +974.3% |
| 2016 | $1,332 +7.5% | $47,250 |
| 2015 | $1,239 | $47,250 |
| 2014 | $1,239 | $47,250 |
| 2013 | -- | -- |
| 2012 | -- | -- |
| 2011 | -- | -- |
| 2010 | -- | -- |
| 2009 | -- | -- |
| 2008 | -- | -- |
| 2007 | -- | -- |
Find assessor info on the county website
Monthly payment
Est. payment
Payment breakdown
Explore the cost of this home by adjusting the details. Changes won't be saved.Climate risks
Neighborhood: 75043
Nearby schools
GreatSchools rating
- NAGlen Couch Elementary SchoolGrades: 3-5Distance: 1.1 mi
- NALyles Middle SchoolGrades: 8Distance: 2.5 mi
- 6/10Lakeview Centennial High SchoolGrades: 9-12Distance: 1.6 mi
Schools provided by the listing agent
- District: Garland ISD
Source: NTREIS. This data may not be complete. We recommend contacting the local school district to confirm school assignments for this home.
- $577,7004 bd3 ba3.7k sqft5242 Lake Terrace Ct, Garland, TX 75043Off Market

- $574,4004 bd3 ba3.4k sqft5234 Lake Terrace Ct, Garland, TX 75043Off Market
- $135,0004,878 Square Feet5230 Lake Terrace Ct, Garland, TX 75043Off Market

- $--4 bd4 ba3.6k sqft5246 Lake Terrace Ct, Garland, TX 75043Sold

- $135,0005,488 Square Feet5226 Lake Terrace Ct, Garland, TX 75043Off Market
- $--5,488 Square Feet5226 Lake Terrace Ct LOT 8, Garland, TX 75043Off Market
- $502,2003 bd-- ba2.8k sqft5250 Lake Terrace Ct, Garland, TX 75043Off Market
- $100-- bd-- ba-- sqft5200 Lake Terrace Ct, Garland, TX 75043Off Market
A local agent can set up tours, give advice and negotiate with sellers.
A local lender can help you make sure your offer is ready when you are.
Similar homes
- $799,9994 bd3 ba2.1k sqft2516 Ballaster Mews, Rowlett, TX 75089For Sale
 MLS ID #21336096, Rommie Maxey. NTREIS
 - $575,0004 bd3 ba2.6k sqft1322 Genoa Cir, Garland, TX 75040For Sale
 MLS ID #21319379, Brandon Scribner. NTREIS
 - $825,0004 bd4 ba3.6k sqft204 Falcon Point Dr, Heath, TX 75032For Sale
 MLS ID #21318400, Jill Tatum. NTREIS
 - $699,9003 bd4 ba2.2k sqft602 Winners Cir, Rowlett, TX 75088For Sale
 MLS ID #21319677, Jerry Welch. NTREIS
 - $699,0004 bd4 ba3.9k sqft1007 Devonshire Dr S, Forney, TX 75126For SaleMLS ID #21325477, Henok Girma. NTREIS
- $650,0005 bd4 ba3.5k sqft2908 Standing Tall Ct, Forney, TX 75126For SaleMLS ID #21325936, Melisa Bouchard. NTREIS
- $636,0005 bd4 ba3.4k sqft7208 Manhattan Dr, Rowlett, TX 75088For SaleMLS ID #21253818, Dyan Thomas. NTREIS
- $635,0004 bd4 ba3.2k sqft6612 McDonough Dr, Rowlett, TX 75089For SaleMLS ID #21270498, Julie Garcia. NTREIS
- $699,0004 bd3 ba2.3k sqft2310 Sunrise Dr, Rowlett, TX 75088For SaleMLS ID #21250247, Babak Davani. NTREIS
- $769,9004 bd3 ba4.1k sqft120 Spanish Bluebell Dr, Wylie, TX 75098For SaleMLS ID #21208301, Brian Weast. NTREIS
- $749,5003 bd3 ba3k sqft930 Peppy San Trl, Allen, TX 75002For SaleMLS ID #21262692, Robin Hunt. NTREIS
- $995,0005 bd5 ba3.9k sqft392 Bethany Rd, Sunnyvale, TX 75182For SaleMLS ID #21236734, Michael Humphries. NTREIS
- $800,0004 bd4 ba3.2k sqft710 Singing Water Dr, Rockwall, TX 75087For SaleMLS ID #21223974, Bobbie Boehler. NTREIS
- $720,0005 bd6 ba3.9k sqft3123 Bexar St, Rockwall, TX 75032For SaleMLS ID #21299354, Tameka Alexander. NTREIS
- $650,0004 bd5 ba3.4k sqft1313 Kirkwood Rd, Rockwall, TX 75087For SaleMLS ID #21300137, Kim Assaad. NTREIS
- $899,5894 bd4 ba3.6k sqft473 Flor Dr, Sunnyvale, TX 75182New ConstructionNTREIS
- $799,0005 bd5 ba4.2k sqft116 Cascade Ln, Wylie, TX 75098For SaleMLS ID #21284865, Lynn Beaurline. NTREIS
- $799,5005 bd6 ba4.1k sqft798 Featherstone Dr, Rockwall, TX 75087For SaleMLS ID #21287001, Deborah Branch. NTREIS
- $599,0004 bd3 ba2.7k sqft8808 Royal Star Rd, Rowlett, TX 75089For SaleMLS ID #21246451, Nick Good. NTREIS
- $810,0004 bd4 ba4.7k sqft423 Winter Plum Way, Wylie, TX 75098For SaleMLS ID #21322180, Alex Dong. NTREIS
