Experience luxury lakeside living in this stunning new home located in the highly sought-after Lake Park community near the shores of beautiful Lake Ray Hubbard. Thoughtfully designed with today’s modern lifestyle in mind, this exceptional home offers the perfect combination of luxury, comfort, energy efficiency, & convenience in one of Rowlett’s fastest growing neighborhoods.
Attractive curb appeal, modern architectural design, and welcoming atmosphere make this home truly stand out. Inside, the bright open-concept floorplan is filled with natural light and showcases designer finishes, spacious living areas, and seamless flow between the kitchen, dining, and family room perfect for entertaining or everyday living. The chef-inspired kitchen features stylish cabinetry, quartz countertops, stainless steel appliances, abundant prep space, and a functional layout ideal for both cooking and gathering.
The private primary suite serves as a relaxing retreat with a spa-inspired bath, walk-in shower, dual vanities, and generous walk-in closet. Two additional bedrooms provide flexibility for guests, a nursery, home office, or growing family needs.
This community was intentionally created to encourage connection, walkability, and outdoor living. Beautiful sidewalks, greenbelts, open gathering spaces, and pedestrian-friendly streetscapes create a charming neighborhood feel unlike most newer developments. Residents enjoy scenic hike and bike trails, nearby parks, and breathtaking natural surroundings near Lake Ray Hubbard for boating, fishing, kayaking, paddleboarding, and lakeside recreation.
Quick access to PGBT, I-30, and Highway 66. Lakeside dining, shopping, entertainment, marinas, and waterfront restaurants all minutes away. A rare opportunity to own a beautifully crafted nearly new home in an exceptional lakeside community blending modern living, nature, and convenience.
For sale
$699,000
2310 Sunrise Dr, Rowlett, TX 75088
4beds
2,392sqft
:
Get pre-qualified$5,830/mo
Single Family Residence
Built in 2025
4,948 Square Feet Lot
$681,300 Zestimate®
$292/sqft
$95/mo HOA
What's special
Modern architectural designDesigner finishesFilled with natural lightBright open-concept floorplanStainless steel appliancesNearby parksQuartz countertops
- 64 days |
- 511 |
- 17 |
Zillow last checked:
Listing updated:
Listed by:
Babak Davani 0806299 214-566-0156,
Rad Realty Group LLC 214-566-0156,
Amin Rad 0499893 214-566-0156,
Rad Realty Group LLC
Source: NTREIS,MLS#: 21250247
Facts & features
Interior
Bedrooms & bathrooms
- Bedrooms: 4
- Bathrooms: 3
- Full bathrooms: 3
Primary bedroom
- Features: Closet Cabinetry, En Suite Bathroom, Walk-In Closet(s)
- Level: Second
- Dimensions: 13 x 17
Bedroom
- Features: Ceiling Fan(s)
- Level: First
- Dimensions: 11 x 11
Bedroom
- Features: Ceiling Fan(s)
- Level: Second
- Dimensions: 11 x 11
Bedroom
- Features: Ceiling Fan(s)
- Level: Second
- Dimensions: 14 x 11
Primary bathroom
- Features: Built-in Features, Dual Sinks, En Suite Bathroom, Garden Tub/Roman Tub, Stone Counters, Separate Shower
- Level: Second
- Dimensions: 12 x 10
Dining room
- Level: First
- Dimensions: 16 x 8
Other
- Features: Stone Counters
- Level: First
- Dimensions: 7 x 5
Other
- Features: Built-in Features, Stone Counters
- Level: Second
- Dimensions: 7 x 5
Great room
- Features: Ceiling Fan(s)
- Level: First
- Dimensions: 19 x 17
Kitchen
- Features: Breakfast Bar, Built-in Features, Kitchen Island, Stone Counters, Walk-In Pantry
- Level: First
- Dimensions: 15 x 17
Laundry
- Level: Second
- Dimensions: 6 x 6
Living room
- Level: First
- Dimensions: 14 x 11
Heating
- Central
Cooling
- Central Air, Ceiling Fan(s)
Appliances
- Included: Dishwasher, Gas Cooktop, Disposal, Microwave, Refrigerator
- Laundry: Washer Hookup, Dryer Hookup
Features
- Chandelier, Decorative/Designer Lighting Fixtures, High Speed Internet, Kitchen Island, Open Floorplan, Cable TV, Walk-In Closet(s), Wired for Sound
- Flooring: Wood
- Has basement: No
- Has fireplace: No
Interior area
- Total interior livable area: 2,392 sqft
Video & virtual tour
Property
Parking
- Total spaces: 2
- Parking features: Inside Entrance, Garage Faces Rear
- Attached garage spaces: 2
Features
- Levels: Two
- Stories: 2
- Patio & porch: Front Porch, Patio, Balcony, Covered
- Exterior features: Balcony
- Pool features: None
- Fencing: Fenced,Wrought Iron
- Has view: Yes
- View description: Water
- Has water view: Yes
- Waterfront features: Waterfront
- Body of water: Ray Hubbard
Lot
- Size: 4,948 Square Feet
- Dimensions: 45 x 110
- Features: Greenbelt, Interior Lot, Landscaped, Waterfront
Details
- Parcel number: 440109500B0420000
Construction
Type & style
- Home type: SingleFamily
- Architectural style: Craftsman,Detached
- Property subtype: Single Family Residence
Materials
- Brick, Frame
- Foundation: Slab
- Roof: Composition
Condition
- Year built: 2025
Utilities & green energy
- Sewer: Public Sewer
- Water: Public
- Utilities for property: Electricity Connected, Natural Gas Available, Phone Available, Sewer Available, Separate Meters, Water Available, Cable Available
Community & HOA
Community
- Features: Curbs, Lake
- Security: Security System Owned, Carbon Monoxide Detector(s), Smoke Detector(s)
- Subdivision: Lake Park
HOA
- Has HOA: Yes
- Services included: All Facilities, Association Management, Maintenance Grounds
- HOA fee: $1,145 annually
- HOA name: Lake Park Property Owner's Association
- HOA phone: 999-999-9999
Location
- Region: Rowlett
Financial & listing details
- Price per square foot: $292/sqft
- Annual tax amount: $2,513
- Date on market: 5/22/2026
- Cumulative days on market: 65 days
- Listing terms: Cash,Conventional,1031 Exchange,FHA,Texas Vet,VA Loan
Estimated market value
$681,300
$647,000 - $715,000
$3,187/mo
Price history
| Date | Event | Price |
|---|---|---|
| 5/22/2026 | Listed for sale | $699,000$292/sqft |
Source: NTREIS #21250247 Report a problem | ||
Public tax history
Tax history is unavailable.
Monthly payment
Est. payment
Payment breakdown
Explore the cost of this home by adjusting the details. Changes won't be saved.Climate risks
Neighborhood: 75088
Nearby schools
GreatSchools rating
- 3/10Katherine Stephens Elementary SchoolGrades: PK-5Distance: 1.1 mi
- 4/10Coyle Technology Center for Math & ScienceGrades: 6Distance: 1.4 mi
- 4/10Rowlett High SchoolGrades: 9-12Distance: 0.5 mi
Schools provided by the listing agent
- District: Garland ISD
Source: NTREIS. This data may not be complete. We recommend contacting the local school district to confirm school assignments for this home.
- $478,8004 bd3 ba2.5k sqft2306 Sunrise Dr, Rowlett, TX 75088Off Market
- $464,7004 bd3 ba2.4k sqft2314 Sunrise Dr, Rowlett, TX 75088Off Market
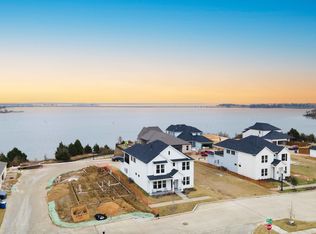
- $100,000-- bd-- ba-- sqft2302 Sunrise Dr, Rowlett, TX 75088Off Market
- $187,500-- bd-- ba-- sqft2318 Sunrise Dr, Rowlett, TX 75088Off Market
- $100,000-- bd-- ba-- sqft2210 Sunrise Dr, Rowlett, TX 75088Off Market
- $586,3003 bd2 ba2.9k sqft2216 Fairwater Mews, Rowlett, TX 75088Off Market
- $597,6004 bd4 ba3.1k sqft5420 Crosstrees St, Rowlett, TX 75088Off Market
- $699,9004 bd3 ba2.7k sqft2212 Fairwater Mews, Rowlett, TX 75088For Sale
A local agent can set up tours, give advice and negotiate with sellers.
A local lender can help you make sure your offer is ready when you are.
Similar homes
- $799,9994 bd3 ba2.1k sqft2516 Ballaster Mews, Rowlett, TX 75089For Sale
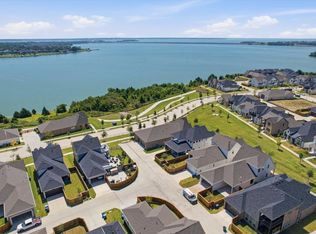 MLS ID #21336096, Rommie Maxey. NTREIS
 - $636,0005 bd4 ba3.4k sqft7208 Manhattan Dr, Rowlett, TX 75088For Sale
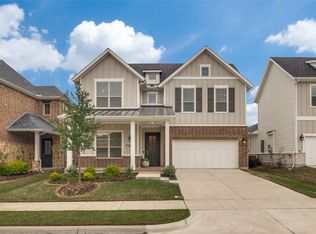 MLS ID #21253818, Dyan Thomas. NTREIS
 - $524,9994 bd4 ba3k sqft6604 Merlot Cir, Rowlett, TX 75088For Sale
 MLS ID #21273754, Gregory Ivey. NTREIS
 - $626,0005 bd4 ba3.5k sqft7104 Manhattan Dr, Rowlett, TX 75088For Sale
 MLS ID #21319935, Connie Nguyen. NTREIS
 - $575,0004 bd3 ba2.6k sqft1322 Genoa Cir, Garland, TX 75040For SaleMLS ID #21319379, Brandon Scribner. NTREIS
- $635,0004 bd4 ba3.2k sqft6612 McDonough Dr, Rowlett, TX 75089For SaleMLS ID #21270498, Julie Garcia. NTREIS
- $599,0004 bd3 ba2.7k sqft8808 Royal Star Rd, Rowlett, TX 75089For SaleMLS ID #21246451, Nick Good. NTREIS
- $559,0003 bd3 ba2.6k sqft8813 Habersham Dr, Rowlett, TX 75089For SaleMLS ID #21334453, Staci Barron. NTREIS
- $589,0004 bd3 ba2.6k sqft8914 Edna Pl, Rowlett, TX 75089For SaleMLS ID #21305433, Heather Shubzda. NTREIS
- $459,0003 bd3 ba2.4k sqft7216 Palisades Dr, Rowlett, TX 75088For SaleMLS ID #21219734, Aaron Sheffield. NTREIS
- $675,0004 bd4 ba2.9k sqft404 Lacey Oak Ln, Wylie, TX 75098For SaleMLS ID #21286931, Ashley VerSteeg. NTREIS
- $649,0005 bd4 ba3.4k sqft5805 Heatherwood Loop, Sachse, TX 75048For SaleMLS ID #21243468, Fahri Olgundeney. NTREIS
- $464,5003 bd2 ba2k sqft6404 Trezevant St, Rowlett, TX 75089For SaleMLS ID #21314523, Sarah Royal. NTREIS
- $625,0004 bd4 ba3k sqft3008 Tea Olive Dr, Heath, TX 75126For SaleMLS ID #21247382, Patty Collins. NTREIS
- $599,0004 bd4 ba2.8k sqft1204 Jungle Dr, Forney, TX 75126For SaleMLS ID #21231019, Marquez Branson. NTREIS
- $575,0003 bd2 ba1.9k sqft590 Torrey Pines Cir, Heath, TX 75032For SaleMLS ID #21308506, Tyler Hogan. NTREIS
- $505,0004 bd3 ba2.4k sqft3313 The Commons Pkwy, Sachse, TX 75048For SaleMLS ID #21330404, Asad Merchant. NTREIS
- $525,0004 bd3 ba2.5k sqft5402 Depot Dr, Sachse, TX 75048For SaleMLS ID #21322707, Julie Barthalt. NTREIS
- $599,0004 bd4 ba3.4k sqft518 Granite Fields Dr, Rockwall, TX 75087For SaleMLS ID #21249577, Fang Underhill. NTREIS
- $598,0004 bd4 ba2.7k sqft2316 Topaz Dr, Rockwall, TX 75087For SaleMLS ID #21212872, Monica Cajas. NTREIS
