RATE BUY DOWN ALERT!!! Welcome to this beautifully renovated, move-in-ready home in East Memphis! This all-brick property features four spacious bedrooms, two fully updated bathrooms, and an inviting open-concept, split-bedroom floor plan. The kitchen offers a large island, new cabinets, quartz countertops, and stainless-steel appliances, including a range, microwave, and dishwasher. Additional upgrades include a new roof, new vinyl windows, ceiling fans in every bedroom, and a spacious primary suite. Enjoy the welcoming front patio and large, level backyard—perfect for relaxing or entertaining. The seller is willing to assist with an interest-rate buydown with an acceptable offer. Schedule your private showing today!
For sale
$265,000
524 McDermitt Rd, Memphis, TN 38120
4beds
1,553sqft
Single Family Residence
Built in 1955
7,405 Square Feet Lot
$256,200 Zestimate®
$171/sqft
$-- HOA
What's special
Large level backyardBeautifully renovatedNew roofNew vinyl windowsStainless-steel appliancesFour spacious bedroomsAll-brick property
- 4 days
- 211
- 26
Likely to sell faster than
Zillow last checked:
Listing updated:
Listed by:
Howard T Vongpaseuth,
Pinnacle Realty 901-707-7700
Source: MAAR,MLS#: 10230650
Facts & features
Interior
Bedrooms & bathrooms
- Bedrooms: 4
- Bathrooms: 2
- Full bathrooms: 2
Primary bedroom
- Features: Smooth Ceiling
- Level: First
- Width: 0
Bedroom 2
- Features: Shared Bath, Smooth Ceiling
- Level: First
- Width: 0
Bedroom 3
- Features: Shared Bath, Smooth Ceiling
- Level: First
- Width: 0
Bedroom 4
- Features: Shared Bath, Smooth Ceiling
- Level: First
- Width: 0
Primary bathroom
- Features: Separate Shower, Smooth Ceiling, Tile Floor, Full Bath
Dining room
- Width: 0
Kitchen
- Features: Updated/Renovated Kitchen, Eat-in Kitchen, Kitchen Island
- Width: 0
Living room
- Features: LR/DR Combination
- Width: 0
Den
- Width: 0
Heating
- Central
Cooling
- Central Air
Appliances
- Included: Range/Oven, Dishwasher, Microwave
Features
- All Bedrooms Down, 1 or More BR Down, Primary Down, Split Bedroom Plan, Renovated Bathroom, Luxury Primary Bath, Full Bath Down, Smooth Ceiling, Square Feet Source: AutoFill (MAARdata) or Public Records (Cnty Assessor Site)
- Flooring: Vinyl
- Basement: Crawl Space
- Has fireplace: No
Interior area
- Total interior livable area: 1,553 sqft
Property
Parking
- Total spaces: 2
- Parking features: Driveway/Pad
- Covered spaces: 2
- Has uncovered spaces: Yes
Features
- Stories: 1
- Patio & porch: Porch, Patio, Deck
- Exterior features: Sidewalks
- Pool features: None
- Fencing: Wood,Chain Link,Wood Fence,Chain Fence
Lot
- Size: 7,405 Square Feet
- Dimensions: 60 x 125
- Features: Level
Details
- Parcel number: 068068 00020
Construction
Type & style
- Home type: SingleFamily
- Architectural style: Ranch
- Property subtype: Single Family Residence
Materials
- Brick Veneer
- Roof: Composition Shingles
Condition
- New construction: No
- Year built: 1955
Community & HOA
Community
- Subdivision: Mary Lou Heights
Location
- Region: Memphis
Financial & listing details
- Price per square foot: $171/sqft
- Tax assessed value: $191,300
- Annual tax amount: $2,520
- Price range: $265K - $265K
- Date on market: 9/18/2026
- Cumulative days on market: 5 days
Estimated market value
$256,200
$243,000 - $269,000
$1,770/mo
Price history
| Date | Event | Price |
|---|---|---|
| 9/18/2026 | Listed for sale | $265,000+181.9%$171/sqft |
Source:  MAAR #10230650 Report a problem MAAR #10230650 Report a problem | ||
| 6/9/2026 | Sold | $94,000$61/sqft |
Source: Public Record Report a problem | ||
Public tax history
| Year | Property taxes | Tax assessment |
|---|---|---|
| 2025 | $2,521 -8.1% | $47,825 +14.8% |
| 2024 | $2,743 +8.1% | $41,650 |
| 2023 | $2,537 | $41,650 |
| 2022 | -- | $41,650 |
| 2021 | -- | $41,650 +50.6% |
| 2020 | $884 | $27,650 |
| 2019 | $884 -21.1% | $27,650 |
| 2018 | $1,120 -45.1% | $27,650 |
| 2017 | $2,041 +141.1% | $27,650 +11% |
| 2016 | $847 -19.2% | $24,900 |
| 2014 | $1,048 | $24,900 |
| 2013 | -- | $24,900 -24.2% |
| 2012 | -- | $32,850 |
| 2011 | -- | $32,850 |
| 2010 | -- | $32,850 |
| 2009 | -- | $32,850 +33% |
| 2008 | -- | $24,700 |
| 2007 | -- | $24,700 |
| 2006 | -- | $24,700 |
| 2005 | -- | $24,700 -9.4% |
| 2004 | -- | $27,250 |
| 2003 | -- | $27,250 |
| 2002 | -- | $27,250 -13.4% |
| 2001 | -- | $31,475 +29.1% |
| 2000 | -- | $24,375 |
Find assessor info on the county website
Monthly payment
Est. payment
Payment breakdown
Explore the cost of this home by adjusting the details. Changes won't be saved.Climate risks
Neighborhood: East Memphis

Similar homes
- $299,9004 bd2 ba1.5k sqft5297 Brantford Rd, Memphis, TN 38120For Sale
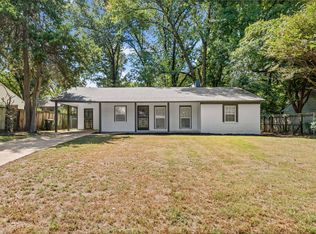 MLS ID #10230647, Koby Drake, Keller Williams. MAAR
 - $319,9004 bd2 ba1.8k sqft5492 Mesquite Rd, Memphis, TN 38120For Sale
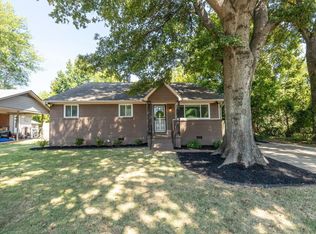 MLS ID #10230107, Kim Rasche, KAIZEN Realty, LLC. MAAR
 - $269,0003 bd2 ba1.3k sqft294 McElroy Rd, Memphis, TN 38120For Sale
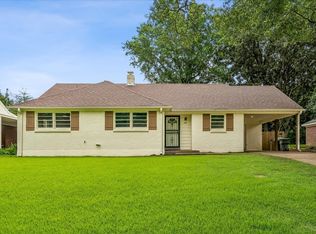 MLS ID #10225989, Jimmy M Reed, Marx-Bensdorf, REALTORS. MAAR
 - $295,9004 bd2 ba1.6k sqft424 Malboro Rd, Memphis, TN 38120For Sale
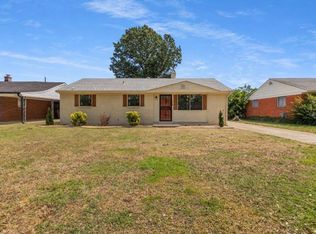 MLS ID #10227472, Rekita M Feagin, C21 Patterson & Assoc. Real Es. MAAR
 - $275,0003 bd2 ba1.8k sqft151 N White Station Rd, Memphis, TN 38117For Sale
 MLS ID #3168104, Garth Ward. RealTracs MLS as distributed by MLS GRID
