Welcome to this spacious turn-of-the-century Cape Cod home located in the heart of Hampton! Offering approximately 2,500 square feet of living space, this 5-bedroom, 3.5-bath property is full of charm and opportunity. Featuring original character, generous room sizes, a functional fireplace, and a detached garage with additional space above that could serve as an office, workshop, or future flex space. This property presents an excellent opportunity for investors, renovation enthusiasts, or owner-occupants seeking to utilize an FHA 203(k) renovation loan. With strong ARV potential and endless possibilities, this home is ready for your vision. Don’t miss the chance to restore and customize this beautiful Cape Cod into something truly special! Sold as-is.
For sale
$330,500
524 Newport News Ave, Hampton, VA 23669
5beds
2,547sqft
:
Get pre-qualified$2,144/mo
Single Family Residence
Built in 1900
7,840 Square Feet Lot
$329,600 Zestimate®
$130/sqft
$-- HOA
What's special
Generous room sizesDetached garageFunctional fireplaceOriginal character
- 17 days |
- 879 |
- 54 |
Likely to sell faster than
Zillow last checked:
Listing updated:
Listed by:
Crystal Green,
Samson Properties 703-378-8810
Source: REIN Inc.,MLS#: 10644889
Facts & features
Interior
Bedrooms & bathrooms
- Bedrooms: 5
- Bathrooms: 4
- Full bathrooms: 3
- 1/2 bathrooms: 1
Rooms
- Room types: 1st Floor BR, Attic, Office/Study
Heating
- Natural Gas
Cooling
- Central Air, Wall/Window Unit(s)
Appliances
- Included: Dishwasher, Microwave, Electric Range, Electric Water Heater
Features
- Primary Sink-Double, Pantry
- Flooring: Carpet, Ceramic Tile, Laminate/LVP
- Basement: Crawl Space
- Number of fireplaces: 1
- Fireplace features: Wood Burning
Interior area
- Total interior livable area: 2,547 sqft
Property
Parking
- Total spaces: 2
- Parking features: Oversized, 2 Space, Driveway, On Street
- Has garage: Yes
- Has uncovered spaces: Yes
Features
- Levels: Two
- Stories: 2
- Patio & porch: Porch
- Exterior features: Balcony
- Pool features: None
- Fencing: Full,Picket,Fenced
- Waterfront features: Not Waterfront
Lot
- Size: 7,840 Square Feet
Details
- Parcel number: 2001184
- Zoning: R11
Construction
Type & style
- Home type: SingleFamily
- Architectural style: Cape Cod
- Property subtype: Single Family Residence
Materials
- Stucco
- Roof: Asphalt Shingle
Condition
- New construction: No
- Year built: 1900
Utilities & green energy
- Sewer: City/County
- Water: City/County
Community & HOA
Community
- Subdivision: West Hampton
HOA
- Has HOA: No
Location
- Region: Hampton
Financial & listing details
- Price per square foot: $130/sqft
- Tax assessed value: $300,000
- Annual tax amount: $2,000
- Date on market: 7/17/2026
Estimated market value
$329,600
$313,000 - $346,000
$2,449/mo
Price history
Price history is unavailable.
Public tax history
| Year | Property taxes | Tax assessment |
|---|---|---|
| 2025 | $3,526 +7.2% | $300,000 +8.4% |
| 2024 | $3,288 +6.3% | $276,700 +9.3% |
| 2023 | $3,093 +10.5% | $253,100 +16.5% |
| 2022 | $2,799 +41.1% | $217,200 +15.5% |
| 2021 | $1,985 | $188,000 +24.1% |
| 2020 | $1,985 | $151,500 |
| 2019 | $1,985 +10.1% | $151,500 +9.9% |
| 2018 | $1,803 | $137,800 |
| 2017 | $1,803 | -- |
| 2016 | $1,803 | -- |
| 2015 | $1,803 | -- |
| 2014 | $1,803 | $144,200 |
| 2013 | -- | -- |
| 2012 | -- | -- |
| 2011 | -- | -- |
| 2010 | -- | -- |
| 2009 | -- | -- |
| 2008 | -- | -- |
| 2007 | -- | -- |
| 2006 | -- | -- |
| 2005 | -- | -- |
| 2004 | -- | -- |
| 2003 | -- | -- |
| 2002 | -- | $69,600 +1.3% |
| 2001 | -- | $68,700 |
Find assessor info on the county website
Monthly payment
Est. payment
Payment breakdown
Explore the cost of this home by adjusting the details. Changes won't be saved.Climate risks
Neighborhood: Downtown
Nearby schools
GreatSchools rating
- 4/10A.W.E. Bassette Elementary SchoolGrades: PK-5Distance: 1 mi
- 4/10C. Alton Lindsay Middle SchoolGrades: 6-8Distance: 2.3 mi
- 8/10Phoebus High SchoolGrades: 9-12Distance: 2.5 mi
Schools provided by the listing agent
- Elementary: A.W.E. Bassette Elementary
- Middle: C. Alton Lindsay Middle
- High: Phoebus
Source: REIN Inc.. This data may not be complete. We recommend contacting the local school district to confirm school assignments for this home.
- $287,8003 bd2 ba1.6k sqft522 Newport News Ave, Hampton, VA 23669Off Market
- $302,2004 bd2 ba1.5k sqft600 Newport News Ave, Hampton, VA 23669Off Market
- $216,9003 bd1 ba1.1k sqft520 Newport News Ave, Hampton, VA 23669Off Market
- $321,8005 bd3 ba1.8k sqft523 Lee St, Hampton, VA 23669Off Market
- $319,0004 bd2 ba1.9k sqft521 Lee St, Hampton, VA 23669Sold
- $205,7004 bd1 ba1.4k sqft601 Lee St, Hampton, VA 23669Off Market
- $201,2003 bd1 ba1.3k sqft518 Newport News Ave, Hampton, VA 23669Off Market
- $243,5003 bd1 ba1.3k sqft602 Newport News Ave, Hampton, VA 23669Off Market
A local agent can set up tours, give advice and negotiate with sellers.
Similar homes
- $--4 bd2 ba1.8k sqft446 Newport News Ave, Hampton, VA 23669Auction
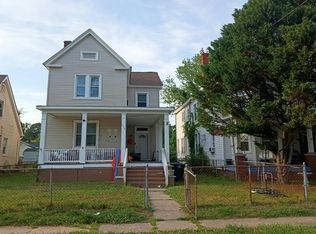 Auction.com 1
 - $350,0004 bd2 ba1.9k sqft45 Azalea Dr, Hampton, VA 23669For Sale
 MLS ID #10645391, Kitty Holzbach. REIN Inc.
 - $304,9004 bd2 ba1.4k sqft32 W Southampton Ave, Hampton, VA 23669For Sale
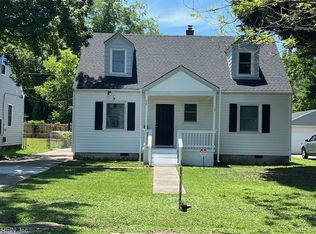 MLS ID #10646813, Julianna Sullivan. REIN Inc.
 - $334,9994 bd2 ba1.8k sqft213 Ward Dr, Hampton, VA 23669For Sale
 MLS ID #10645043, Robert Pickles. REIN Inc.
 - $315,0003 bd1 ba1.6k sqft121 Settlers Landing Rd, Hampton, VA 23669For SaleMLS ID #10643162, Rashon McMullin. REIN Inc.
- $300,0004 bd3 ba1.7k sqft328 Washington St, Hampton, VA 23669For SaleMLS ID #10646236, Breon Davis. REIN Inc.
- $368,9004 bd3 ba1.9k sqft24 Moss Ave, Hampton, VA 23669For SaleMLS ID #10643402, Debbie Wheeless. REIN Inc.
- $335,0004 bd2 ba1.5k sqft309 N Back River Rd, Hampton, VA 23669For SaleMLS ID #10642906, Sylvia Woods. REIN Inc.
- $324,9993 bd2 ba1.6k sqft624 Augusta St, Hampton, VA 23669For Sale
 MLS ID #679170, LAUREN TAYLOR, OLD DOMINION REALTY INC - AUGUSTA. CAAR
 - $430,0004 bd4 ba2.9k sqft29 Red Robin Turn, Hampton, VA 23669For SaleMLS ID #10646575, Sharon Crowder. REIN Inc.
- $339,9003 bd3 ba1.4k sqft64 Moss Ave, Hampton, VA 23669For SaleMLS ID #10646295, Jeremy Obenchain. REIN Inc.
- $350,0003 bd2 ba1.8k sqft43 Azalea Dr, Hampton, VA 23669For SaleMLS ID #10644810, Austin Cade. REIN Inc.
- $314,9003 bd2 ba1.3k sqft319 Pasture Ln, Hampton, VA 23669For SaleMLS ID #10646494, Kyle Hause. REIN Inc.
- $325,0004 bd4 ba2.4k sqft1261 N King St, Hampton, VA 23669For SaleMLS ID #10647165, Laura Drummond. REIN Inc.
- $325,7503 bd3 ba1.5k sqft4 Cambridge Pl, Hampton, VA 23669For SaleMLS ID #10644919, Katherine Gill. REIN Inc.
- $305,0004 bd3 ba2.2k sqft960 Quash St, Hampton, VA 23669For SaleMLS ID #10638272, Susan Jenkins. REIN Inc.
- $324,9004 bd3 ba2.2k sqft110 Marvin Dr, Hampton, VA 23666For SaleMLS ID #10644748, Joe Tumminelli. REIN Inc.
- $332,0004 bd3 ba2.2k sqft101 Garrett Dr, Hampton, VA 23669For SaleMLS ID #10642318, Deborah Daniel. REIN Inc.
- $259,0004 bd2 ba1.7k sqft45 Salem St, Hampton, VA 23669For SaleMLS ID #10646871, Susan Jenkins. REIN Inc.
- $325,0003 bd2 ba1.7k sqft105 Marcella Rd, Hampton, VA 23666For SaleMLS ID #10646479, Earl Sanders. REIN Inc.
