This is a beautiful newer 2018 home located a few minutes to LAFB and Downtown Hampton. This home is offering spacious living areas and upscale finishes throughout. Features include granite countertops, 3 full bathroom en-suites, updated appliances, 10 ft ceilings, modern touches, and a functional layout for everyday living and entertaining. Enjoy a large backyard with plenty of space for outdoor activities, gatherings, or relaxation. Conveniently located near shopping, dining, schools, and major roadways. Property is being sold strictly as-is. This property may qualify for Seller Financing (Vendee). If The property was built prior to 1978 and lead based paint may potentially exist.
Under contract
$305,000
960 Quash St, Hampton, VA 23669
4beds
2,250sqft
Single Family Residence
Built in 2018
-- sqft lot
$-- Zestimate®
$136/sqft
$-- HOA
What's special
Modern touchesUpscale finishes throughoutGranite countertopsUpdated appliances
- 81 days
- 66
- 0
Zillow last checked:
Listing updated:
Listed by:
Susan Jenkins,
Better Homes & Gdns Ntv Am Grp 757-495-5500,
Kevin Kelly,
Better Homes & Gdns Ntv Am Grp
Source: REIN Inc.,MLS#: 10638272
Facts & features
Interior
Bedrooms & bathrooms
- Bedrooms: 4
- Bathrooms: 3
- Full bathrooms: 3
Rooms
- Room types: 1st Floor BR, 1st Floor Primary BR, Breakfast Area, PBR with Bath, Utility Closet
Primary bedroom
- Level: First
Heating
- Electric, Forced Air
Cooling
- Central Air
Appliances
- Included: Dishwasher, Disposal, Microwave, Electric Range, Refrigerator, Electric Water Heater
- Laundry: Dryer Hookup, Washer Hookup
Features
- Bar, Dual Entry Bath (Br & Hall), Primary Sink-Double, Walk-In Closet(s), Entrance Foyer
- Flooring: Vinyl
- Basement: Crawl Space
- Number of fireplaces: 1
- Fireplace features: Electric
- Common walls with other units/homes: No Common Walls
Interior area
- Total interior livable area: 2,250 sqft
Video & virtual tour
Property
Parking
- Total spaces: 1
- Parking features: Garage Att 1 Car, Driveway, On Street
- Attached garage spaces: 1
- Has uncovered spaces: Yes
Features
- Levels: Two
- Stories: 2
- Patio & porch: Deck, Porch
- Pool features: None
- Fencing: Back Yard,Wood,Fenced
- Waterfront features: Not Waterfront
Details
- Parcel number: 08D0590000000
- Zoning: R9
- Special conditions: Bank Repo,Govt Owned
Construction
Type & style
- Home type: SingleFamily
- Architectural style: Colonial,Contemp
- Property subtype: Single Family Residence
Materials
- Aluminum Siding, Vinyl Siding
- Roof: Composition
Condition
- New construction: No
- Year built: 2018
Utilities & green energy
- Sewer: City/County
- Water: City/County
Community & HOA
Community
- Subdivision: River Point
HOA
- Has HOA: No
Location
- Region: Hampton
Financial & listing details
- Price per square foot: $136/sqft
- Tax assessed value: $37,500
- Annual tax amount: $4,329
- Date on market: 7/22/2026
Estimated market value
Not available
Estimated sales range
Not available
Not available
Price history
Price history is unavailable.
Public tax history
| Year | Property taxes | Tax assessment |
|---|---|---|
| 2017 | $559 | -- |
| 2016 | $559 | -- |
| 2015 | $559 | -- |
| 2014 | $559 | $85,800 |
| 2013 | -- | -- |
| 2012 | -- | -- |
| 2011 | -- | -- |
| 2010 | -- | -- |
| 2009 | -- | -- |
| 2008 | -- | -- |
| 2007 | -- | -- |
| 2006 | -- | -- |
| 2005 | -- | -- |
| 2004 | -- | -- |
| 2003 | -- | -- |
| 2002 | -- | $42,200 |
| 2001 | -- | $42,200 |
Find assessor info on the county website
Monthly payment
Est. payment
Payment breakdown
Explore the cost of this home by adjusting the details. Changes won't be saved.Climate risks
Neighborhood: Downtown
Nearby schools
Schools provided by the listing agent
- Elementary: Mary S. Peake Elementary
- Middle: C. Alton Lindsay Middle
- High: Kecoughtan
Source: REIN Inc.. This data may not be complete. We recommend contacting the local school district to confirm school assignments for this home.
Similar homes
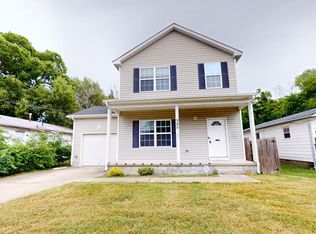
- $299,9994 bd2 ba1.5k sqft311 Hercules Dr, Hampton, VA 23669For Sale
 MLS ID #10649338, Jennifer Smithson. REIN Inc.
 - $355,0003 bd2 ba1.3k sqft119 Admiral Ct, Hampton, VA 23669For Sale
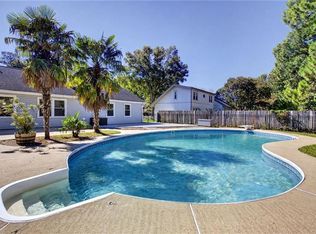 MLS ID #10656794, Benjamin Fitzer. REIN Inc.
 - $295,0003 bd2 ba1.5k sqft50 Oser Ln, Hampton, VA 23669For Sale
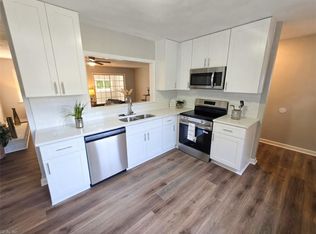 MLS ID #10655868, Lora More. REIN Inc.
 - $289,9003 bd2 ba1.3k sqft121 Duval Ct, Hampton, VA 23669For Sale
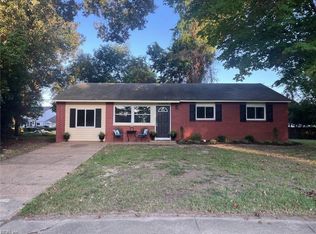 MLS ID #10656020, Herbert Morewitz. REIN Inc.
