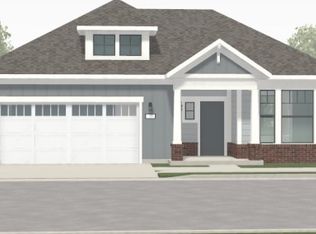
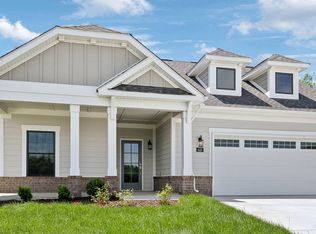
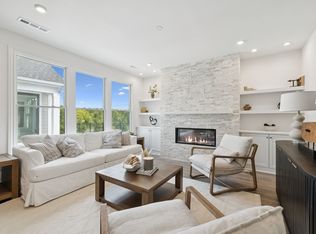
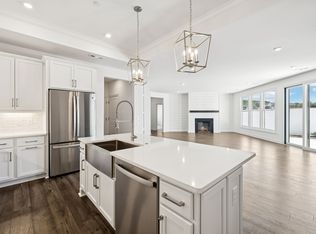
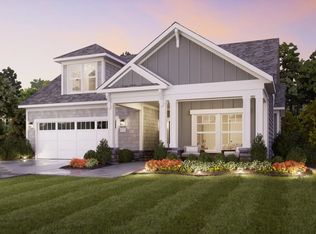
Beautiful ranch home with deluxe owners suite, walk-in shower, gourmet kitchen with stacked cabinets and high-end appliances. Upgrades throughout include coutnertops, cabinets, flooring, tile and fixtures. Private courtyard oasis rounds out the space. Zero steps into the home in this Portico plan built by Epcon Communities at the Courtyards at Stewarts Creek. Community features an abundance of amenities including a resort-style pool, clubhouse, fitness center, pickleball courts, bocce ball, and a community fire pit. HOA maintains the common areas and the property outside your courtyard for a true maintenance free, lock and leave lifestyle.
Under contract - not showing
$712,751
524 Restoration Dr Lot 13, Smyrna, TN 37167
3beds
1,919sqft
Single Family Residence, Residential
Built in 2026
-- sqft lot
$-- Zestimate®
$371/sqft
$331/mo HOA
What's special
Resort-style poolOpen-concept layoutsCommunity fire pitPickleball courtsPrivate courtyardsHigh-end finishesBocce ball
- 285 days
- 3
- 0
Zillow last checked:
Listing updated:
Listed by:
Dana Edgerton 615-517-6805,
Epcon Realty Tennessee, LLC 615-390-2727
Source: RealTracs MLS as distributed by MLS GRID,MLS#: 2942706
Facts & features
Interior
Bedrooms & bathrooms
- Bedrooms: 3
- Bathrooms: 3
- Full bathrooms: 3
- Main level bedrooms: 2
Bedroom 1
- Features: Suite
- Level: Suite
- Area: 234 Square Feet
- Dimensions: 13x18
Bedroom 2
- Features: Bath
- Level: Bath
- Area: 121 Square Feet
- Dimensions: 11x11
Primary bathroom
- Features: Suite
- Level: Suite
Den
- Area: 110 Square Feet
- Dimensions: 11x10
Dining room
- Area: 143 Square Feet
- Dimensions: 11x13
Kitchen
- Area: 240 Square Feet
- Dimensions: 16x15
Living room
- Features: Great Room
- Level: Great Room
- Area: 210 Square Feet
- Dimensions: 15x14
Recreation room
- Features: Second Floor
- Level: Second Floor
- Area: 240 Square Feet
- Dimensions: 15x16
Heating
- Central
Cooling
- Central Air
Appliances
- Included: Dishwasher, Disposal, Microwave, Stainless Steel Appliance(s)
Features
- Kitchen Island
- Flooring: Carpet, Laminate, Tile
- Basement: None
- Has fireplace: No
Interior area
- Total structure area: 1,919
- Total interior livable area: 1,919 sqft
- Finished area above ground: 1,919
Property
Parking
- Total spaces: 2
- Parking features: Garage Door Opener, Attached, Driveway
- Attached garage spaces: 2
- Has uncovered spaces: Yes
Accessibility
- Accessibility features: Accessible Hallway(s)
Features
- Levels: One
- Stories: 1
- Patio & porch: Patio
- Pool features: Association
Lot
- Features: Private
- Topography: Private
Details
- Special conditions: Standard
Construction
Type & style
- Home type: SingleFamily
- Property subtype: Single Family Residence, Residential
Materials
- Fiber Cement
- Roof: Shingle
Condition
- New construction: Yes
- Year built: 2026
Utilities & green energy
- Sewer: Public Sewer
- Water: Public
- Utilities for property: Water Available, Underground Utilities
Community & HOA
Community
- Security: Carbon Monoxide Detector(s), Smoke Detector(s)
- Senior community: Yes
- Subdivision: The Courtyards At Stewarts Creek
HOA
- Has HOA: Yes
- Amenities included: Fifty Five and Up Community, Clubhouse, Fitness Center, Pool, Sidewalks, Underground Utilities
- Services included: Maintenance Grounds, Internet, Pest Control, Trash
- HOA fee: $331 monthly
Location
- Region: Smyrna
Financial & listing details
- Price per square foot: $371/sqft
- Annual tax amount: $3,900
- Date on market: 11/17/2025
- Date available: 12/31/2025
Estimated market value
Not available
Estimated sales range
Not available
Not available
Price history
| Date | Event | Price |
|---|---|---|
| 4/17/2026 | Pending sale | $624,605$325/sqft |
Source:  RealTracs MLS as distributed by MLS GRID #2942706 Report a problem RealTracs MLS as distributed by MLS GRID #2942706 Report a problem | ||
| 11/17/2025 | Listed for sale | $624,605$325/sqft |
Source: RealTracs MLS as distributed by MLS GRID #2942706 Report a problem | ||
| 11/1/2025 | Listing removed | $624,605$325/sqft |
Source: RealTracs MLS as distributed by MLS GRID #2942706 Report a problem | ||
| 8/22/2025 | Price change | $624,605-1.6%$325/sqft |
Source: RealTracs MLS as distributed by MLS GRID #2942706 Report a problem | ||
| 7/16/2025 | Listed for sale | $634,780$331/sqft |
Source: RealTracs MLS as distributed by MLS GRID #2942706 Report a problem | ||
Public tax history
Tax history is unavailable.
Monthly payment
Est. payment
Payment breakdown
Explore the cost of this home by adjusting the details. Changes won't be saved.Climate risks
Neighborhood: 37167
Nearby schools
Schools provided by the listing agent
- Elementary: Stewarts Creek Elementary School
- Middle: Stewarts Creek Middle School
- High: Stewarts Creek High School
Source: RealTracs MLS as distributed by MLS GRID. This data may not be complete. We recommend contacting the local school district to confirm school assignments for this home.

Similar homes
- $738,3213 bd3 ba2.5k sqft504 Restoration Dr, Smyrna, TN 37167New Construction
 RealTracs MLS as distributed by MLS GRID
 - $758,7643 bd3 ba2.8k sqft520 Restoration Dr, Smyrna, TN 37167New Construction
 RealTracs MLS as distributed by MLS GRID
 - $599,9005 bd3 ba2.7k sqft1434 Kennebec Dr, Smyrna, TN 37167For Sale
 MLS ID #3515963, Ralph Pearson. RealTracs MLS as distributed by MLS GRID
 - from $597,9002 bd2 ba1.7k sqftPortico Plan, The Courtyards at Stewarts Creek, Smyrna, TN 37167New Construction
 Epcon Communities
 - $529,9903 bd3 ba2k sqft310 Mammoth Trce, Smyrna, TN 37167New ConstructionRealTracs MLS as distributed by MLS GRID
- $589,9904 bd4 ba2.4k sqft314 Mammoth Trce, Smyrna, TN 37167New ConstructionRealTracs MLS as distributed by MLS GRID
- $532,6304 bd4 ba2.4k sqft3019 Ledger Rd, Smyrna, TN 37167New ConstructionMLS ID #3513518, Kate Akerly. RealTracs MLS as distributed by MLS GRID
- $529,9904 bd4 ba2.4k sqft358 Mammoth Trce, Smyrna, TN 37167New ConstructionRealTracs MLS as distributed by MLS GRID
- $679,9003 bd4 ba2.6k sqft2633 Manning Pass Lot 42, Murfreesboro, TN 37129New ConstructionMLS ID #3246478, Pam Beverly, Broker, ABR, CNE, C-RCS. RealTracs MLS as distributed by MLS GRID
- $525,0003 bd3 ba2.5k sqft648 Whitetail Ct, Smyrna, TN 37167For SaleMLS ID #3242132, John Turner | Turner Victory Team. RealTracs MLS as distributed by MLS GRID
- $779,9004 bd3 ba2.7k sqft2624 Manning Pass Lot 14, Murfreesboro, TN 37129New ConstructionMLS ID #3513541, Pam Beverly, Broker, ABR, CNE, C-RCS. RealTracs MLS as distributed by MLS GRID
- $709,9903 bd3 ba2.2k sqft2641 Pasture View Aly, Nolensville, TN 37135New ConstructionMLS ID #3513521, Luis Luna. RealTracs MLS as distributed by MLS GRID
- $624,9004 bd4 ba2.7k sqft1107 Owen Layne Dr, Murfreesboro, TN 37129For SaleMLS ID #3285692, Rhett Butler. RealTracs MLS as distributed by MLS GRID
- $814,9004 bd3 ba2.6k sqft804 Ravensdowne Dr, Nolensville, TN 37135For SaleMLS ID #3288256, John Landing. RealTracs MLS as distributed by MLS GRID
- $824,9003 bd3 ba2.3k sqft421 Edenfield Pass, Nolensville, TN 37135For SaleMLS ID #3304136, Verlyn Steward. RealTracs MLS as distributed by MLS GRID
- $679,9903 bd3 ba2.2k sqft2220 Biondi Dr, Nolensville, TN 37135New ConstructionMLS ID #3508231, Luis Luna. RealTracs MLS as distributed by MLS GRID
- $585,0004 bd3 ba2.6k sqft6407 Desmond Ave, Murfreesboro, TN 37128For SaleMLS ID #3499517, Ralph Pearson. RealTracs MLS as distributed by MLS GRID
