Exceptional new construction in the sought-after Hawthorne Elementary School and Sandburg Middle School districts, ideally located just about a mile from downtown Elmhurst. Thoughtfully designed with today's lifestyle in mind, this impressive home features an inviting front porch, 10-foot ceilings, upgraded white oak hardwood floors, and incredible living space throughout. The main level offers a private office, formal dining room, first-floor bedroom, and convenient powder room. At the heart of the home is a stunning gourmet kitchen with an oversized 10-foot island, large walk-in pantry, chef's office/scullery, and nearby wine bar. The informal dining/breakfast room flows into an oversized family room with fireplace, creating an open and functional layout for everyday living and entertaining. A custom-built mudroom provides additional storage and organization. Upstairs are four spacious bedrooms, each featuring its own private en-suite bath and walk-in closet. The expansive primary suite is a true retreat with a spa-inspired bath and incredible 16' x 12' walk-in closet. Convenient second-floor laundry completes the upper level. The finished lower level adds even more living space with a large recreation room, bar area, additional bedroom, exercise room, and full bath. A rare 3-car garage with soaring 11-foot ceilings provides the opportunity for a car lift or even a golf simulator. All this in an outstanding Elmhurst location, approximately one mile from downtown and just one block from Salt Creek Park, featuring a playground, picnic areas, barbecue grills, and baseball field. School bus service to Hawthorne adds even more everyday convenience.
Active
$1,775,000
524 W 3rd St, Elmhurst, IL 60126
5beds
3,529sqft
Single Family Residence
Built in 2026
0.28 Acres Lot
$1,743,900 Zestimate®
$503/sqft
$-- HOA
What's special
First-floor bedroomPrivate officeLarge walk-in pantryIncredible living space throughoutStunning gourmet kitchenNearby wine barInviting front porch
- 36 days
- 513
- 32
Zillow last checked:
Listing updated:
Listed by:
Tim Schiller 630-992-0582,
@properties Christies Internal Real Estate
Source: MRED as distributed by MLS GRID,MLS#: 12778855
Facts & features
Interior
Bedrooms & bathrooms
- Bedrooms: 5
- Bathrooms: 6
- Full bathrooms: 5
- 1/2 bathrooms: 1
Rooms
- Room types: Bedroom 5, Exercise Room, Office, Play Room, Recreation Room
Primary bedroom
- Features: Flooring (Hardwood), Bathroom (Full)
- Level: Second
- Area: 272 Square Feet
- Dimensions: 17X16
Bedroom 2
- Features: Flooring (Hardwood)
- Level: Second
- Area: 225 Square Feet
- Dimensions: 15X15
Bedroom 3
- Features: Flooring (Hardwood)
- Level: Second
- Area: 156 Square Feet
- Dimensions: 13X12
Bedroom 4
- Features: Flooring (Hardwood)
- Level: Second
- Area: 168 Square Feet
- Dimensions: 14X12
Bedroom 5
- Features: Flooring (Carpet)
- Level: Second
- Area: 144 Square Feet
- Dimensions: 12X12
Dining room
- Features: Flooring (Hardwood)
- Level: Main
- Area: 168 Square Feet
- Dimensions: 14X12
Exercise room
- Features: Flooring (Carpet)
- Level: Basement
- Area: 180 Square Feet
- Dimensions: 15X12
Family room
- Features: Flooring (Hardwood)
- Level: Main
- Area: 323 Square Feet
- Dimensions: 19X17
Kitchen
- Features: Flooring (Hardwood)
- Level: Main
- Area: 255 Square Feet
- Dimensions: 17X15
Laundry
- Features: Flooring (Ceramic Tile)
- Level: Second
- Area: 110 Square Feet
- Dimensions: 11X10
Office
- Features: Flooring (Hardwood)
- Level: Main
- Area: 144 Square Feet
- Dimensions: 12X12
Play room
- Features: Flooring (Carpet)
- Level: Basement
- Area: 255 Square Feet
- Dimensions: 17X15
Recreation room
- Features: Flooring (Carpet)
- Level: Basement
- Area: 340 Square Feet
- Dimensions: 20X17
Heating
- Natural Gas, Forced Air
Cooling
- Central Air
Appliances
- Included: Humidifier
- Laundry: Upper Level
Features
- Cathedral Ceiling(s), Dry Bar
- Flooring: Hardwood
- Windows: Screens
- Basement: Finished,Full
- Number of fireplaces: 1
- Fireplace features: Gas Log, Family Room
Interior area
- Total structure area: 4,829
- Total interior livable area: 3,529 sqft
Property
Parking
- Total spaces: 3
- Parking features: Concrete, Garage Door Opener, Yes, Garage Owned, Attached, Garage
- Attached garage spaces: 3
- Has uncovered spaces: Yes
Accessibility
- Accessibility features: No Disability Access
Features
- Stories: 2
- Patio & porch: Patio
Lot
- Size: 0.28 Acres
- Dimensions: 50 X 153
- Features: Landscaped
Details
- Parcel number: 0603213001
- Special conditions: None
- Other equipment: Ceiling Fan(s), Sump Pump
Construction
Type & style
- Home type: SingleFamily
- Architectural style: Traditional
- Property subtype: Single Family Residence
Materials
- Stone, Other
- Foundation: Concrete Perimeter
- Roof: Asphalt
Condition
- New Construction
- New construction: Yes
- Year built: 2026
Utilities & green energy
- Electric: Circuit Breakers, 200+ Amp Service
- Sewer: Public Sewer, Storm Sewer
- Water: Lake Michigan
Community & HOA
Community
- Features: Curbs, Gated, Sidewalks, Street Lights, Street Paved
- Security: Carbon Monoxide Detector(s)
HOA
- Services included: None
Location
- Region: Elmhurst
Financial & listing details
- Price per square foot: $503/sqft
- Tax assessed value: $97,617
- Annual tax amount: $5,187
- Date on market: 10/9/2026
- Ownership: Fee Simple
Estimated market value
$1,743,900
$1.66M - $1.83M
$7,367/mo
Price history
| Date | Event | Price |
|---|---|---|
| 10/9/2026 | Listed for sale | $1,775,000+491.7%$503/sqft |
Source:  MRED as distributed by MLS GRID #12778855 Report a problem | ||
| 10/3/2024 | Listing removed | $2,500$1/sqft |
Source: Zillow Rentals Report a problem | ||
| 9/28/2024 | Listed for rent | $2,500$1/sqft |
Source: Zillow Rentals Report a problem | ||
| 9/13/2024 | Listing removed | $2,500$1/sqft |
Source: Zillow Rentals Report a problem | ||
| 9/3/2024 | Listed for rent | $2,500$1/sqft |
Source: Zillow Rentals Report a problem | ||
| 7/22/2024 | Sold | $300,000$85/sqft |
Source: MRED as distributed by MLS GRID #12081994 Report a problem | ||
| 7/16/2024 | Pending sale | $300,000$85/sqft |
Source: MRED as distributed by MLS GRID #12081994 Report a problem | ||
| 6/17/2024 | Contingent | $300,000$85/sqft |
Source: MRED as distributed by MLS GRID #12081994 Report a problem | ||
| 6/13/2024 | Listed for sale | $300,000+71.4%$85/sqft |
Source: MRED as distributed by MLS GRID #12081994 Report a problem | ||
| 8/7/2001 | Sold | $175,000+61.3%$50/sqft |
Source: Public Record Report a problem | ||
| 6/28/1995 | Sold | $108,500$31/sqft |
Source: Public Record Report a problem | ||
Public tax history
| Year | Property taxes | Tax assessment |
|---|---|---|
| 2025 | $5,187 +15.5% | $97,617 +7.9% |
| 2024 | $4,490 +9.3% | $90,503 +8.1% |
| 2023 | $4,109 -2.4% | $83,690 +4% |
| 2022 | $4,211 +2.9% | $80,450 +2.5% |
| 2021 | $4,094 -3.1% | $78,450 +2.2% |
| 2020 | $4,223 +2.4% | $76,730 +5.2% |
| 2019 | $4,124 -8.4% | $72,950 -7.2% |
| 2018 | $4,501 +2.4% | $78,650 +4.9% |
| 2017 | $4,393 +2.4% | $74,950 +6.1% |
| 2016 | $4,289 +1.4% | $70,610 +7.3% |
| 2015 | $4,231 -19% | $65,780 -10.8% |
| 2014 | $5,223 +1% | $73,780 -1.4% |
| 2013 | $5,170 +2.2% | $74,820 -6.2% |
| 2012 | $5,057 +4.6% | $79,730 -7.9% |
| 2011 | $4,836 +1.9% | $86,570 -6.8% |
| 2010 | $4,745 +3.8% | $92,900 -6.8% |
| 2009 | $4,570 +5.8% | $99,680 |
| 2008 | $4,318 -4% | $99,680 +8.8% |
| 2007 | $4,497 +9.2% | $91,620 +16% |
| 2006 | $4,119 +2.8% | $78,980 +6.9% |
| 2005 | $4,008 +8.4% | $73,880 +6.3% |
| 2004 | $3,698 +1.8% | $69,500 +10.1% |
| 2003 | $3,634 +28.2% | $63,130 +38.9% |
| 2002 | $2,835 +5.7% | $45,450 +8.7% |
| 2001 | $2,682 +1.9% | $41,800 +5.2% |
| 2000 | $2,634 | $39,730 |
Find assessor info on the county website
Monthly payment
Est. payment
Payment breakdown
Explore the cost of this home by adjusting the details. Changes won't be saved.Climate risks
Neighborhood: 60126
Nearby schools
Schools provided by the listing agent
- Elementary: Hawthorne Elementary School
- Middle: Sandburg Middle School
- High: York Community High School
- District: 205
Source: MRED as distributed by MLS GRID. This data may not be complete. We recommend contacting the local school district to confirm school assignments for this home.
Similar homes
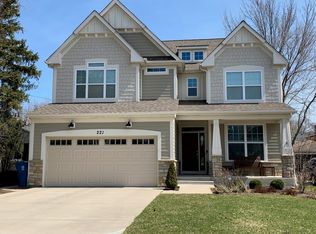
- $1,599,9005 bd5 ba3.9k sqft368 S Fairview Ave, Elmhurst, IL 60126New
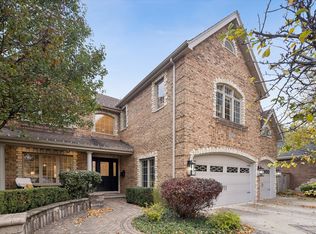 MLS ID #12808430, Tim Schiller, @properties Christies Internal Real Estate. MRED as distributed by MLS GRID
- $1,775,0006 bd5 ba3.8k sqft367 N Oak St, Elmhurst, IL 60126Active
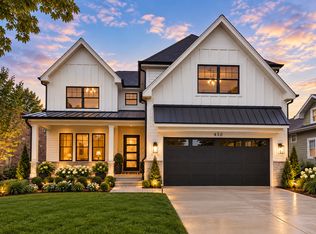 MLS ID #12763183, Marisa Verbena, L.W. Reedy Real Estate. MRED as distributed by MLS GRID
- $1,899,9005 bd6 ba4.1k sqft498 W 3rd St, Elmhurst, IL 60126Active
 MLS ID #12712286, Tim Schiller, @properties Christies Internal Real Estate. MRED as distributed by MLS GRID
- $1,975,0005 bd5 ba3.7k sqft323 E 3rd St, Elmhurst, IL 60126Active
 MLS ID #12803452, Patricia DiCianni, AHWD,CSC,GREEN, DiCianni Realty Inc. MRED as distributed by MLS GRID
