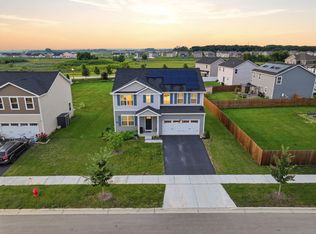
Why wait months for new construction when this one is already built, barely broken in, and ready to go? Built in 2024, this Hazel floor plan in Prairie Ridge gives you 5 bedrooms, 3 full bathrooms, a first-floor bedroom, flex room, upstairs loft, and 2-car garage. The main level delivers the open layout buyers actually want with a spacious kitchen, dining area, and great room, plus a first-floor bedroom and full bath perfect for guests, extended family, or a private office. Upstairs, you get a generous owner's suite, 3 additional bedrooms, laundry, another full bath, and a large loft for extra living, gaming, or entertainment space. Skip the construction delays, build timeline, and waiting game. This home is already here. Equipped with Qcells solar panels at approximately $80/month, with roughly 23 years remaining and an estimated $14,000 balance to be assumed by the buyer. Buyer to verify all solar financing terms directly with EnFin. Garage is EV-ready with an existing outlet and wiring rough-in. Seller's EV charging unit is excluded. And yes, if you love the furniture, you can make an offer on that too. Everything is negotiable and available separately from the home. Thinking about building in Prairie Ridge? See this one first. You might realize waiting months makes absolutely no sense. *All measurements are based on information provided by the builder and should be independently verified by the buyer.*
New
$469,990
524 Wild Sienna, Hampshire, IL 60140
5beds
2,590sqft
Single Family Residence
Built in 2024
0.25 Acres Lot
$-- Zestimate®
$181/sqft
$45/mo HOA
What's special
Upstairs loftFirst-floor bedroomFlex roomSpacious kitchenOpen layoutDining areaQcells solar panels
- 4 days |
- 113 |
- 13 |
Zillow last checked:
Listing updated:
Listed by:
John Jasohn Chavez (847)359-4600,
Berkshire Hathaway HomeServices Starck Real Estate
Source: MRED as distributed by MLS GRID,MLS#: 12731313
Facts & features
Interior
Bedrooms & bathrooms
- Bedrooms: 5
- Bathrooms: 3
- Full bathrooms: 3
Rooms
- Room types: Study, Loft, Great Room, Bedroom 5
Primary bedroom
- Features: Flooring (Carpet), Bathroom (Full)
- Level: Second
- Area: 224 Square Feet
- Dimensions: 14X16
Bedroom 2
- Features: Flooring (Carpet)
- Level: Second
- Area: 132 Square Feet
- Dimensions: 12X11
Bedroom 3
- Features: Flooring (Carpet)
- Level: Second
- Area: 132 Square Feet
- Dimensions: 12X11
Bedroom 4
- Features: Flooring (Carpet)
- Level: Second
- Area: 121 Square Feet
- Dimensions: 11X11
Bedroom 5
- Features: Flooring (Carpet)
- Level: Main
- Area: 110 Square Feet
- Dimensions: 11X10
Dining room
- Features: Flooring (Luxury Vinyl)
- Level: Main
- Area: 156 Square Feet
- Dimensions: 13X12
Great room
- Features: Flooring (Luxury Vinyl)
- Level: Main
- Area: 240 Square Feet
- Dimensions: 16X15
Kitchen
- Features: Kitchen (Island, Pantry-Closet), Flooring (Luxury Vinyl)
- Level: Main
- Area: 195 Square Feet
- Dimensions: 13X15
Laundry
- Level: Second
- Area: 25 Square Feet
- Dimensions: 5X5
Loft
- Features: Flooring (Carpet)
- Level: Second
- Area: 156 Square Feet
- Dimensions: 12X13
Study
- Features: Flooring (Carpet)
- Level: Main
- Area: 99 Square Feet
- Dimensions: 11X9
Heating
- Natural Gas, Forced Air
Cooling
- Central Air
Appliances
- Included: Range, Microwave, Dishwasher, Refrigerator
- Laundry: Upper Level, Gas Dryer Hookup, Electric Dryer Hookup, In Unit
Features
- 1st Floor Bedroom, 1st Floor Full Bath, Open Floorplan, Dining Combo
- Flooring: Laminate
- Windows: Window Treatments
- Basement: Unfinished,Full
Interior area
- Total structure area: 3,890
- Total interior livable area: 2,590 sqft
Video & virtual tour
Property
Parking
- Total spaces: 2
- Parking features: Asphalt, Garage Door Opener, EV Ready, Yes, Garage Owned, Attached, Garage
- Attached garage spaces: 2
- Has uncovered spaces: Yes
Accessibility
- Accessibility features: No Disability Access
Features
- Stories: 2
Lot
- Size: 0.25 Acres
- Dimensions: 70 x 152
Details
- Parcel number: 0116378004
- Special conditions: None
- Other equipment: Sump Pump
Construction
Type & style
- Home type: SingleFamily
- Property subtype: Single Family Residence
Materials
- Vinyl Siding
- Foundation: Concrete Perimeter
Condition
- New construction: No
- Year built: 2024
Utilities & green energy
- Sewer: Public Sewer
- Water: Public
Community & HOA
Community
- Features: Park, Sidewalks, Street Lights
- Security: Carbon Monoxide Detector(s)
- Subdivision: Prairie Ridge
HOA
- Has HOA: Yes
- Services included: Other
- HOA fee: $45 monthly
Location
- Region: Hampshire
Financial & listing details
- Price per square foot: $181/sqft
- Annual tax amount: $9,587
- Date on market: 8/12/2026
- Ownership: Fee Simple
Estimated market value
Not available
Estimated sales range
Not available
$2,616/mo
Price history
| Date | Event | Price |
|---|---|---|
| 8/12/2026 | Listed for sale | $469,990$181/sqft |
Source:  MRED as distributed by MLS GRID #12731313 Report a problem MRED as distributed by MLS GRID #12731313 Report a problem | ||
Public tax history
Tax history is unavailable.
Monthly payment
Est. payment
Payment breakdown
Explore the cost of this home by adjusting the details. Changes won't be saved.Climate risks
Neighborhood: 60140
Nearby schools
GreatSchools rating
- 5/10Genoa Elementary SchoolGrades: 3-5Distance: 4.6 mi
- 7/10Genoa-Kingston Middle SchoolGrades: 6-8Distance: 5.4 mi
- 7/10Genoa-Kingston High SchoolGrades: 9-12Distance: 6.2 mi
Schools provided by the listing agent
- Elementary: Gary Wright Elementary School
- Middle: Hampshire Middle School
- High: Hampshire High School
- District: 300
Source: MRED as distributed by MLS GRID. This data may not be complete. We recommend contacting the local school district to confirm school assignments for this home.
- $167,238-- bd-- ba-- sqftVoss Rd, Marengo, IL 60140Off Market
- $563,7004 bd3 ba1.4k sqft15 N 587 Walker Rd, Hampshire, IL 60140Off Market
- $3,8075.17 acresVoss Rd, Marengo, IL 60140Off Market
- $2,8385.07 acresVoss Rd, Marengo, IL 60140Off Market
- $2,4815.8 acresVoss Rd, Marengo, IL 60140Off Market
- $1,2422.83 acresVoss Rd, Marengo, IL 60140Off Market
- $1,1016.04 acresVoss Rd, Marengo, IL 60140Off Market
- $1,0956.04 acresVoss Rd, Marengo, IL 60140Off Market
- $3,0755.07 acresVoss Rd, Marengo, IL 60140Off Market
A local agent can set up tours, give advice and negotiate with sellers.
Similar homes
- $469,9905 bd3 ba2.5k sqft524 Wild Sienna, Hampshire, IL 60140For Sale
 BHHS broker feed
 - $388,9993 bd3 ba1.5k sqft101 Fieldcrest Ave, Hampshire, IL 60140New
 MLS ID #12733353, Sunita Kakarlapudi, CSC, Sohum Realty, Inc.. MRED as distributed by MLS GRID
 - $539,9004 bd3 ba2.7k sqft419 Zachary Dr, Hampshire, IL 60140New
 MLS ID #12731986, Kim Wirtz, ABR,CRS,e-PRO, Wirtz Real Estate Group Inc.. MRED as distributed by MLS GRID
 - $440,0003 bd2 ba1.9k sqft927 Plateau Dr, Pingree Grove, IL 60140Active
 MLS ID #12624997, Kevin Dombrowski, HomeSmart Connect LLC. MRED as distributed by MLS GRID
 - $449,0004 bd3 ba2.2k sqft460 E Meadowdale Cir, Hampshire, IL 60140Price ChangeMLS ID #12721153, Justin Hooks, @properties Christie's International Real Estate. MRED as distributed by MLS GRID
- $499,9004 bd4 ba2.8k sqft830 Valley Stream Dr, Hampshire, IL 60140ActiveMLS ID #12724209, Matthew Lysien, Suburban Life Realty, Ltd. MRED as distributed by MLS GRID
- $414,0004 bd3 ba1.9k sqft116 Fieldcrest Ave, Hampshire, IL 60140ActiveMLS ID #12723942, Marty Dzik, RE/MAX Premier. MRED as distributed by MLS GRID
- $439,9904 bd3 ba2k sqft1111 Vista Ct, Hampshire, IL 60140Price ChangeMRED as distributed by MLS GRID
- $444,9904 bd3 ba2k sqft450 Vista Dr, Hampshire, IL 60140Price ChangeMRED as distributed by MLS GRID
- $442,9904 bd3 ba2k sqft462 Vista Dr, Hampshire, IL 60140ActiveMLS ID #12680165, Daynae Gaudio, Daynae Gaudio. MRED as distributed by MLS GRID
- $539,0004 bd3 ba2.6k sqft(Undisclosed Address), Hampshire, IL 60140ActiveMLS ID #12563787, Donna Bruderle, Century 21 Integra. MRED as distributed by MLS GRID
- from $402,9905 bd3 ba2.2k sqftWoodford Plan, Prairie Ridge Crossings, Hampshire, IL 60140New ConstructionRyan Homes
- $295,0003 bd3 ba1.7k sqft844 Briar Glen Ct, Hampshire, IL 60140ActiveMLS ID #12720342, Dawn Hinkle, Keller Williams Success Realty. MRED as distributed by MLS GRID
- $419,9005 bd3 ba2k sqft6006 Breezeland Ct, Carpentersville, IL 60110NewMLS ID #12693823, Brent Wilk, Wilk Real Estate. MRED as distributed by MLS GRID
- $423,9003 bd2 ba2k sqft833 Americana Ave, Hampshire, IL 60140Price ChangeMLS ID #12653722, Diana Matichyn, Coldwell Banker Realty. MRED as distributed by MLS GRID
- $479,0004 bd3 ba2.4k sqft766 Providence Ln, Crystal Lake, IL 60012ActiveMLS ID #12697815, Traci Naumovski, Baird & Warner. MRED as distributed by MLS GRID
- $429,9004 bd2 ba1.7k sqft1382 Aspen Ln, Pingree Grove, IL 60140ActiveMLS ID #12698183, Tim Sotis, RE/MAX All Pro. MRED as distributed by MLS GRID
- $414,0002 bd2 ba1.6k sqft897 Plateau Dr, Pingree Grove, IL 60140ActiveMLS ID #12719986, Monina Canete, Guidance Realty. MRED as distributed by MLS GRID
- $515,0004 bd3 ba2.3k sqft3553 Doral Dr, Elgin, IL 60124ActiveMLS ID #12723995, Matthew Kveton, Keller Williams Inspire. MRED as distributed by MLS GRID
- $479,0004 bd3 ba2.8k sqft521 Winslow Way, Lake In The Hills, IL 60156ActiveMLS ID #12695823, Brian Malnati, 4 Keys Real Estate. MRED as distributed by MLS GRID
