Fabulous location, not hillside, and an excellent opportunity to live on one of the best streets by Paradise Valley Country Club with close in mountain views! Private and serene neighborhood away from major roadways, but in the heart of everything. This prime lot offers a large covered patio with BBQ, swimming pool, tennis court, ramada, and is a single level home with outside upstairs guest quarters. Traditional floor plan includes spacious living room, library/office, formal dining room and wet bar, eat-in kitchen, 5 bedrooms and 7.5 bathrooms. TWO bathrooms in the primary bedroom and 2 large closets! Sitting area with frpl completes the suite. Other features include Wine room plus cozy family TV room off the kitchen. Additional features -pool bath, good storage, close to resorts, dining and shopping areas!
Accepting backups
$4,250,000
5240 E DESERT VISTA Road, Paradise Valley, AZ 85253
5beds
7,339sqft
Single Family Residence
Built in 1972
0.96 Acres Lot
$-- Zestimate®
$579/sqft
$-- HOA
What's special
Swimming poolTennis courtClose in mountain viewsTraditional floor planEat-in kitchenPool bathFormal dining room
- 22 days
- 1,081
- 63
Likely to sell faster than
Zillow last checked:
Listing updated:
Listed by:
Catherine Jacobson catherine@catherinejacobson.com,
Local Luxury Christie's International Real Estate
Source: ARMLS,MLS#: 7096172
Facts & features
Interior
Bedrooms & bathrooms
- Bedrooms: 5
- Bathrooms: 8
- Full bathrooms: 7
- 1/2 bathrooms: 1
Heating
- Electric, Natural Gas
Cooling
- Central Air
Appliances
- Included: Dryer, Washer, Refrigerator, Built-in Microwave, Dishwasher, Disposal, Electric Oven, Electric Cooktop
- Laundry: Inside
Features
- High Speed Internet, Eat-in Kitchen, Wet Bar, Kitchen Island, Pantry, 2 Master Baths, Bidet, Full Bth Master Bdrm, Separate Shwr & Tub
- Flooring: Carpet, Tile, Wood
- Windows: Skylight(s)
- Has basement: No
- Number of fireplaces: 3
- Fireplace features: Exterior Fireplace, Living Room, Master Bedroom, Gas
Interior area
- Total structure area: 7,339
- Total interior livable area: 7,339 sqft
Property
Parking
- Total spaces: 3
- Parking features: Garage Door Opener
- Garage spaces: 3
Features
- Stories: 1
- Patio & porch: Covered, Patio
- Exterior features: Misting System, Tennis Court(s), Built-in Barbecue
- Has private pool: Yes
- Pool features: Outdoor Pool, Diving Pool
- Spa features: None, Bath
- Fencing: Front Yard,Back Yard
- Has view: Yes
- View description: Mountain(s)
Lot
- Size: 0.96 Acres
- Features: North/South Exposure, Sprinklers In Rear, Sprinklers In Front, Grass Back, Auto Timer H2O Front, Auto Timer H2O Back
Details
- Parcel number: 16906038
Construction
Type & style
- Home type: SingleFamily
- Architectural style: Spanish,Santa Barbara/Tuscan
- Property subtype: Single Family Residence
Materials
- Stucco, Wood Frame, Painted, Block, Brick
- Roof: Tile,Foam
Condition
- Year built: 1972
Utilities & green energy
- Electric: 220 Volts in Kitchen
- Sewer: Septic Tank
- Water: Pvt Water Company
Community & HOA
Community
- Subdivision: PARADISE CANYON FOOTHILLS
HOA
- Has HOA: No
- Services included: No Fees
Location
- Region: Paradise Valley
Financial & listing details
- Price per square foot: $579/sqft
- Tax assessed value: $3,434,500
- Annual tax amount: $12,764
- Date on market: 10/20/2026
- Cumulative days on market: 23 days
- Listing terms: VA Loan,Cash,Conventional
- Ownership: Fee Simple
- Electric utility on property: Yes
Estimated market value
Not available
Estimated sales range
Not available
Not available
Price history
| Date | Event | Price |
|---|---|---|
| 10/20/2026 | Listed for sale | $4,250,000+203.6%$579/sqft |
Source:  ARMLS #7096172 Report a problem | ||
| 4/15/1996 | Sold | $1,400,000$191/sqft |
Source: Public Record Report a problem | ||
Public tax history
| Year | Property taxes | Tax assessment |
|---|---|---|
| 2025 | $12,656 +4.8% | $343,450 +14.3% |
| 2024 | $12,072 +1.4% | $300,570 +52.5% |
| 2023 | $11,901 +3.6% | $197,112 -0.5% |
| 2022 | $11,486 -5.6% | $198,030 +4% |
| 2021 | $12,166 +3.8% | $190,470 +6.1% |
| 2020 | $11,725 +4.1% | $179,560 +2.3% |
| 2019 | $11,267 | $175,550 -2.3% |
| 2018 | $11,267 +4.3% | $179,600 -9.1% |
| 2017 | $10,800 +8.1% | $197,530 -1.8% |
| 2016 | $9,991 +3.8% | $201,160 |
| 2015 | $9,620 | $201,160 +58.3% |
| 2014 | -- | $127,060 +4.6% |
| 2013 | -- | $121,430 |
| 2012 | -- | $121,430 -12.8% |
| 2011 | -- | $139,200 -35.7% |
| 2010 | -- | $216,460 -19.5% |
| 2009 | -- | $268,970 +0.9% |
| 2008 | -- | $266,600 +25% |
| 2007 | -- | $213,300 +55.6% |
| 2006 | -- | $137,050 |
| 2005 | -- | $137,050 |
| 2004 | -- | $137,050 |
| 2003 | -- | $137,050 +2.1% |
| 2002 | -- | $134,285 |
Find assessor info on the county website
Monthly payment
Est. payment
Payment breakdown
Explore the cost of this home by adjusting the details. Changes won't be saved.Climate risks
Neighborhood: 85253
Nearby schools
Schools provided by the listing agent
- Elementary: Kiva Elementary School
- Middle: Mohave Middle School
- High: Saguaro High School
- District: Scottsdale Unified District
Source: ARMLS. This data may not be complete. We recommend contacting the local school district to confirm school assignments for this home.
- $7,896,9005 bd7 ba6.7k sqft5226 E Desert Vista Rd, Paradise Valley, AZ 85253Off Market
- $5,191,200-- bd5 ba7k sqft5302 E Desert Vista Rd, Paradise Valley, AZ 85253Off Market
- $4,631,5003 bd4 ba4.9k sqft5239 E Desert Vista Rd, Paradise Valley, AZ 85253Off Market
- $5,794,900-- bd6 ba7.3k sqft5225 E Desert Vista Rd, Paradise Valley, AZ 85253Off Market
Similar homes
- $4,575,0005 bd4 ba3.9k sqft6221 E SAGE Drive, Paradise Valley, AZ 85253For Sale
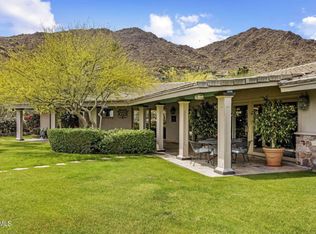 MLS ID #7104649, Zhobin Jawanmardi, Compass. ARMLS
- $4,495,0004 bd5 ba5k sqft8129 N 54TH Street N, Paradise Valley, AZ 85253For Sale
 MLS ID #7088482, Marilyn A Matura, Fathom Realty Elite. ARMLS
- $4,499,9995 bd6 ba5.9k sqft5676 E CHENEY Drive, Paradise Valley, AZ 85253For Sale
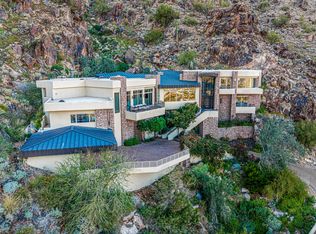 MLS ID #6989448, Tammy Seymour, Desert Dream Realty. ARMLS
- $4,300,0005 bd6 ba4.8k sqft4949 E Lincoln Drive #3, Paradise Valley, AZ 85253For Sale
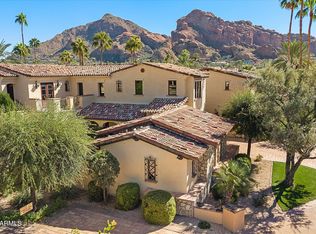 MLS ID #7097996, Cionne L McCarthy, Russ Lyon Sotheby's International Realty. ARMLS
