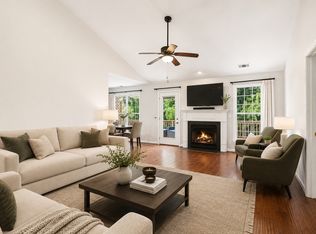
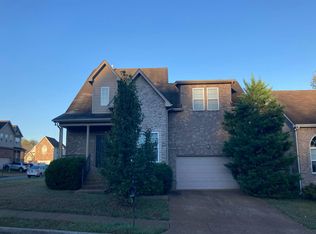
Welcome to this exceptional home in Oak Highlands, perfectly situated for effortless access to I-24, local dining, shopping, and a short stroll to neighborhood green space and community amenities. Designed predominantly for seamless main-level living, this residence delivers an intuitive, functional floor plan filled with natural light. Step into an inviting living room featuring glowing hardwood floors, soaring vaulted ceilings, and a cozy gas fireplace. French doors lead directly out to a beautifully refurbished wood deck—creating the perfect layout for indoor-outdoor entertaining. Effortlessly connected to the main living area, the separate dining room is detailed with rich hardwoods, an elegant trey ceiling, and a charming bay window. The sunlit kitchen comes fully equipped with granite countertops, a custom tin backsplash, stainless steel appliances, a pantry, and a dedicated eat-in breakfast nook. The spacious primary suite serves as a serene retreat with a detailed trey ceiling, private access to the back deck, and an ensuite bath offering double vanities, a separate walk-in shower, a soaking jetted tub, and two closets. Two secondary bedrooms—one featuring a dramatic vaulted ceiling anchored by a classic palladium window—share a well-appointed full hall bath. Upstairs, an expansive bonus room above the attached two-car garage provides endless flexibility for a home office, media center, or playroom, while a large walk-in attic ensures easy, accessible storage. Outside, the fully fenced backyard offers a private backdrop for relaxation, gardening and play.
Under contract - showing
$400,000
5241 Ridgefalls Way, Antioch, TN 37013
3beds
2,287sqft
Single Family Residence, Residential
Built in 2001
7,840 Square Feet Lot
$-- Zestimate®
$175/sqft
$18/mo HOA
What's special
Cozy gas fireplaceFully fenced backyardStainless steel appliancesWell-appointed full hall bathSunlit kitchenSeparate dining roomDedicated eat-in breakfast nook
- 10 days
- 528
- 54
Zillow last checked:
Listing updated:
Listed by:
Doug Lesky 615-243-1064,
Zeitlin Sotheby's International Realty 615-383-0183
Source: RealTracs MLS as distributed by MLS GRID,MLS#: 3628095
Facts & features
Interior
Bedrooms & bathrooms
- Bedrooms: 3
- Bathrooms: 2
- Full bathrooms: 2
- Main level bedrooms: 3
Bedroom 1
- Features: Suite
- Area: 221 Square Feet
- Dimensions: 13x17
Bedroom 2
- Features: Walk-In Closet(s)
- Area: 143 Square Feet
- Dimensions: 11x13
Bedroom 3
- Features: Extra Large Closet
- Area: 130 Square Feet
- Dimensions: 10x13
Dining room
- Features: Separate
- Area: 144 Square Feet
- Dimensions: 12x12
Kitchen
- Features: Pantry
- Area: 153 Square Feet
- Dimensions: 17x9
Living room
- Features: Great Room
- Area: 255 Square Feet
- Dimensions: 15x17
Other
- Features: Breakfast Room
- Area: 72 Square Feet
- Dimensions: 9x8
Recreation room
- Features: Other
- Area: 399 Square Feet
- Dimensions: 19x21
Heating
- Central, Natural Gas
Cooling
- Central Air, Electric
Appliances
- Included: Electric Range, Dishwasher, Disposal, Microwave, Refrigerator, Stainless Steel Appliance(s)
- Laundry: Electric Dryer Hookup, Washer Hookup
Features
- Ceiling Fan(s), Entrance Foyer, Extra Closets
- Flooring: Carpet, Wood, Tile
- Basement: Crawl Space
- Number of fireplaces: 1
- Fireplace features: Gas, Great Room
Interior area
- Total structure area: 2,287
- Total interior livable area: 2,287 sqft
- Finished area above ground: 2,287
Property
Parking
- Total spaces: 2
- Parking features: Garage Faces Front, Driveway
- Attached garage spaces: 2
- Has uncovered spaces: Yes
Features
- Levels: One
- Stories: 2
- Patio & porch: Deck
- Fencing: Back Yard
Lot
- Size: 7,840 Square Feet
- Dimensions: 62 x 100
- Features: Level
- Topography: Level
Details
- Parcel number: 173040A23100CO
- Special conditions: Standard
Construction
Type & style
- Home type: SingleFamily
- Architectural style: Traditional
- Property subtype: Single Family Residence, Residential
Materials
- Brick, Vinyl Siding
- Roof: Shingle
Condition
- New construction: No
- Year built: 2001
Utilities & green energy
- Sewer: Public Sewer
- Water: Public
- Utilities for property: Electricity Available, Natural Gas Available, Water Available
Community & HOA
Community
- Subdivision: Oak Highlands
HOA
- Has HOA: Yes
- Amenities included: Park, Tennis Court(s)
- Services included: Recreation Facilities
- HOA fee: $18 monthly
Location
- Region: Antioch
Financial & listing details
- Price per square foot: $175/sqft
- Tax assessed value: $504,500
- Annual tax amount: $3,549
- Date on market: 10/30/2026
- Electric utility on property: Yes
Estimated market value
Not available
Estimated sales range
Not available
Not available
Price history
| Date | Event | Price |
|---|---|---|
| 11/2/2026 | Contingent | $400,000$175/sqft |
Source:  RealTracs MLS as distributed by MLS GRID #3628095 Report a problem | ||
| 10/30/2026 | Listed for sale | $400,000+29.2%$175/sqft |
Source: RealTracs MLS as distributed by MLS GRID #3628095 Report a problem | ||
| 11/4/2020 | Sold | $309,5000%$135/sqft |
Source: RealTracs MLS as distributed by MLS GRID #2177511 Report a problem | ||
| 9/29/2020 | Price change | $309,550+0%$135/sqft |
Source: Bradford Real Estate #2177511 Report a problem | ||
| 9/24/2020 | Price change | $309,500-2.7%$135/sqft |
Source: Bradford Real Estate #2177511 Report a problem | ||
| 9/21/2020 | Price change | $318,250-0.1%$139/sqft |
Source: Bradford Real Estate #2177511 Report a problem | ||
| 8/27/2020 | Price change | $318,500-2%$139/sqft |
Source: Bradford Real Estate #2177511 Report a problem | ||
| 8/7/2020 | Listed for sale | $325,000+55.9%$142/sqft |
Source: Bradford Real Estate #2177511 Report a problem | ||
| 12/6/2018 | Listing removed | $1,800$1/sqft |
Source: Bradford Real Estate #1987526 Report a problem | ||
| 11/9/2018 | Listed for rent | $1,800+2.9%$1/sqft |
Source: Bradford Real Estate #1987526 Report a problem | ||
| 10/30/2014 | Listing removed | $1,750$1/sqft |
Source: Felts Jackson Waggoner Real Estate Services #1560605 Report a problem | ||
| 9/25/2014 | Price change | $1,750-2.8%$1/sqft |
Source: Felts Jackson Waggoner Real Estate Services #1560605 Report a problem | ||
| 9/8/2014 | Price change | $1,800-10%$1/sqft |
Source: Felts Jackson Waggoner Real Estate Services #1560605 Report a problem | ||
| 8/15/2014 | Price change | $2,000-4.8%$1/sqft |
Source: Felts Jackson Waggoner Real Estate Services #1560605 Report a problem | ||
| 8/4/2014 | Price change | $2,100-6.7%$1/sqft |
Source: Felts Jackson Waggoner Real Estate Services #1560605 Report a problem | ||
| 7/23/2014 | Listed for rent | $2,250$1/sqft |
Source: Felts Jackson Waggoner Real Estate Services #1560605 Report a problem | ||
| 7/15/2014 | Sold | $208,500-5.2%$91/sqft |
Source: RealTracs MLS as distributed by MLS GRID #1532796 Report a problem | ||
| 6/14/2014 | Price change | $219,950-2.2%$96/sqft |
Source: Coldwell Banker Barnes #1532796 Report a problem | ||
| 4/16/2014 | Listed for sale | $224,900+25%$98/sqft |
Source: Coldwell Banker Barnes Realtors #1532796 Report a problem | ||
| 11/22/2011 | Sold | $179,900$79/sqft |
Source: Public Record Report a problem | ||
| 11/1/2010 | Listing removed | $179,900$79/sqft |
Source: RealtyTrust Residential, LLC #1172733 Report a problem | ||
| 8/7/2010 | Price change | $179,900+1.1%$79/sqft |
Source: RealtyTrust Residential, LLC #1172733 Report a problem | ||
| 7/25/2010 | Price change | $177,900-1.1%$78/sqft |
Source: Realty Executives Fine Homes #1202931 Report a problem | ||
| 7/14/2010 | Price change | $179,900-5.3%$79/sqft |
Source: Realty Executives Fine Homes #1172733 Report a problem | ||
| 4/18/2010 | Listed for sale | $189,900-5%$83/sqft |
Source: Realty Executives Fine Homes #1172733 Report a problem | ||
| 8/5/2005 | Sold | $199,900+9.3%$87/sqft |
Source: Public Record Report a problem | ||
| 5/16/2001 | Sold | $182,900$80/sqft |
Source: Public Record Report a problem | ||
Public tax history
| Year | Property taxes | Tax assessment |
|---|---|---|
| 2025 | $3,549 +20.1% | $126,125 +38.9% |
| 2024 | $2,955 | $90,825 |
| 2023 | $2,955 | $90,825 |
| 2022 | $2,955 -1% | $90,825 |
| 2021 | $2,986 +4.5% | $90,825 +34.1% |
| 2020 | $2,859 +33.8% | $67,725 |
| 2019 | $2,137 | $67,725 |
| 2018 | $2,137 | $67,725 |
| 2017 | $2,137 | $67,725 +46.4% |
| 2016 | $2,137 +2.3% | $46,250 |
| 2015 | $2,089 | $46,250 |
| 2014 | $2,089 | $46,250 |
| 2013 | -- | $46,250 -8.9% |
| 2012 | -- | $50,750 |
| 2011 | -- | $50,750 |
| 2010 | -- | $50,750 |
| 2009 | -- | $50,750 -4.3% |
| 2008 | -- | $53,025 |
| 2007 | -- | $53,025 |
| 2006 | -- | -- |
| 2005 | -- | -- |
| 2004 | -- | -- |
| 2003 | -- | -- |
| 2002 | -- | -- |
| 2001 | -- | -- |
Find assessor info on the county website
Monthly payment
Est. payment
Payment breakdown
Explore the cost of this home by adjusting the details. Changes won't be saved.Climate risks
Neighborhood: Oak Highlands
Nearby schools
Schools provided by the listing agent
- Elementary: Henry C. Maxwell Elementary
- Middle: Thurgood Marshall Middle
- High: Cane Ridge High School
Source: RealTracs MLS as distributed by MLS GRID. This data may not be complete. We recommend contacting the local school district to confirm school assignments for this home.
Similar homes
- $--3 bd2 ba2.7k sqft1305 Blairfield Dr, Antioch, TN 37013AuctionAuction.com 2
- $399,9004 bd3 ba2k sqft2224 Green Trails Dr, Antioch, TN 37013For Sale
 MLS ID #3632946, Sara Evers. RealTracs MLS as distributed by MLS GRID
- $419,9003 bd3 ba2.4k sqft2053 Leefield Dr, Antioch, TN 37013For Sale
 MLS ID #3633527, Wes Postlethwaite. RealTracs MLS as distributed by MLS GRID
- $--3 bd3 ba2.2k sqft795 Evening Ave, Antioch, TN 37013Auction
 Auction.com 2
- $422,9003 bd2 ba1.6k sqft412 Paulson Ct, Antioch, TN 37013For SaleMLS ID #3631619, Kevin Kaldess. RealTracs MLS as distributed by MLS GRID
- $415,0004 bd3 ba2.4k sqft3169 Hidden Creek Dr, Antioch, TN 37013For SaleMLS ID #3627698, Abrena O'Neill. RealTracs MLS as distributed by MLS GRID
- $396,0003 bd3 ba1.9k sqft1148 Shire Dr, Antioch, TN 37013For SaleMLS ID #3319104, Joe L. Loftis. RealTracs MLS as distributed by MLS GRID
- $349,9003 bd3 ba1.6k sqft5021 Luker Ln, Antioch, TN 37013For SaleMLS ID #3633095, Mitra Chamlagai. RealTracs MLS as distributed by MLS GRID
- $400,0004 bd3 ba1.9k sqft5800 Labrador Ln, Antioch, TN 37013For SaleMLS ID #3598842, Danielle Taylor. RealTracs MLS as distributed by MLS GRID
- $399,9994 bd2 ba1.9k sqft133 Shihmen Ct, Antioch, TN 37013For SaleMLS ID #3256453, Nancy Renee Parker. RealTracs MLS as distributed by MLS GRID
- $374,9003 bd2 ba1.7k sqft1277 Bending Creek Dr, Antioch, TN 37013For SaleMLS ID #3516350, Bernie Gallerani. RealTracs MLS as distributed by MLS GRID
- $459,0003 bd3 ba2.1k sqft2315 Somerset Valley Dr, Antioch, TN 37013For SaleMLS ID #3626691, Laura Grace. RealTracs MLS as distributed by MLS GRID
- $420,0003 bd3 ba1.9k sqft2921 Katonka Ct, Antioch, TN 37013For SaleMLS ID #3309425, Hany Attaallah. RealTracs MLS as distributed by MLS GRID
- $379,9003 bd3 ba1.4k sqft2712 Bison Ct, Antioch, TN 37013For SaleMLS ID #3609856, Mary Anne Conner. RealTracs MLS as distributed by MLS GRID
- $429,9003 bd3 ba2k sqft2361 Somerset Valley Dr, Antioch, TN 37013For SaleMLS ID #3468351, Mark Boggess. RealTracs MLS as distributed by MLS GRID
- $479,0004 bd3 ba2.9k sqft5409 Oak Chase Dr, Antioch, TN 37013For SaleMLS ID #3612609, Christina Flournoy. RealTracs MLS as distributed by MLS GRID
- $439,0003 bd2 ba2k sqft7240 Santeelah Way, Antioch, TN 37013For SaleMLS ID #3597232, Jeremy Urquhart. RealTracs MLS as distributed by MLS GRID
- $377,9004 bd2 ba1.8k sqft235 Cedarview Dr, Antioch, TN 37013For SaleMLS ID #3134971, Robert Salmons. RealTracs MLS as distributed by MLS GRID
- $369,9003 bd3 ba1.5k sqft1501 Bell Trace Dr, Antioch, TN 37013For SaleMLS ID #3513746, Bo Zivak. RealTracs MLS as distributed by MLS GRID
