This single-story property offers a spacious 3-bedroom, 2-bath main home plus an attached suite featuring its own living space, kitchen, and bathroom—perfect for extended family, guests, a home office, or additional living accommodations. The house also has a garage and large driveway offering plenty of parking. Situated on a desirable corner lot in a convenient location, with easy access to I-65 and I-24. Enjoy the convenience of two storage sheds, providing plenty of extra space for tools, equipment, hobbies, and more. With its versatile floor plan, additional living space, and ample storage, this property is ready to welcome its next owner.
Active
$400,000
5800 Labrador Ln, Antioch, TN 37013
4beds
1,940sqft
Single Family Residence, Residential
Built in 1985
10,018 Square Feet Lot
$-- Zestimate®
$206/sqft
$-- HOA
What's special
Desirable corner lotAmple storageVersatile floor plan
- 11 days
- 392
- 27
Likely to sell faster than
Zillow last checked:
Listing updated:
Listed by:
Danielle Taylor 615-479-3751,
Zeitlin Sotheby's International Realty 615-383-0183
Source: RealTracs MLS as distributed by MLS GRID,MLS#: 3598842
Facts & features
Interior
Bedrooms & bathrooms
- Bedrooms: 4
- Bathrooms: 3
- Full bathrooms: 3
- Main level bedrooms: 4
Heating
- Central
Cooling
- Central Air
Appliances
- Included: Electric Range, Dishwasher, Microwave, Refrigerator
- Laundry: Electric Dryer Hookup, Washer Hookup
Features
- Ceiling Fan(s), High Ceilings, In-Law Floorplan
- Flooring: Laminate, Vinyl
- Basement: Crawl Space
- Number of fireplaces: 1
- Fireplace features: Gas
Interior area
- Total structure area: 1,940
- Total interior livable area: 1,940 sqft
- Finished area above ground: 1,940
Property
Parking
- Total spaces: 1
- Parking features: Garage Faces Front, Driveway, Paved
- Attached garage spaces: 1
- Has uncovered spaces: Yes
Features
- Levels: One
- Stories: 1
Lot
- Size: 10,018 Square Feet
- Dimensions: 57 x 126
Details
- Additional structures: Storage
- Parcel number: 172080A15700CO
- Special conditions: Standard
Construction
Type & style
- Home type: SingleFamily
- Property subtype: Single Family Residence, Residential
Materials
- Frame, Brick
Condition
- New construction: No
- Year built: 1985
Utilities & green energy
- Sewer: Public Sewer
- Water: Public
- Utilities for property: Water Available
Community & HOA
Community
- Subdivision: Hunters Branch
HOA
- Has HOA: No
Location
- Region: Antioch
Financial & listing details
- Price per square foot: $206/sqft
- Annual tax amount: $2,703
- Date on market: 10/1/2026
Estimated market value
Not available
Estimated sales range
Not available
Not available
Price history
| Date | Event | Price |
|---|---|---|
| 10/1/2026 | Listed for sale | $400,000$206/sqft |
Source:  RealTracs MLS as distributed by MLS GRID #3598842 Report a problem RealTracs MLS as distributed by MLS GRID #3598842 Report a problem | ||
| 7/2/2024 | Listing removed | -- |
Source: Zillow Rentals Report a problem | ||
| 5/24/2024 | Listed for rent | $2,300+2.2%$1/sqft |
Source: Zillow Rentals Report a problem | ||
| 5/13/2023 | Listing removed | -- |
Source: Zillow Rentals Report a problem | ||
| 4/19/2023 | Listed for rent | $2,250+2.3%$1/sqft |
Source: Zillow Rentals Report a problem | ||
| 4/21/2022 | Listing removed | -- |
Source: Zillow Rental Network Premium Report a problem | ||
| 4/19/2022 | Listed for rent | $2,200+18.9%$1/sqft |
Source: Zillow Rental Network Premium Report a problem | ||
| 12/6/2019 | Listing removed | $1,850$1/sqft |
Source: DeSelms Real Estate Report a problem | ||
| 11/8/2019 | Listed for rent | $1,850$1/sqft |
Source: DeSelms Real Estate #2098028 Report a problem | ||
Public tax history
Tax history is unavailable.
Monthly payment
Est. payment
Payment breakdown
Explore the cost of this home by adjusting the details. Changes won't be saved.Climate risks
Neighborhood: 37013
Nearby schools
Schools provided by the listing agent
- Elementary: May Werthan Shayne Elementary School
- Middle: William Henry Oliver Middle
- High: John Overton Comp High School
Source: RealTracs MLS as distributed by MLS GRID. This data may not be complete. We recommend contacting the local school district to confirm school assignments for this home.

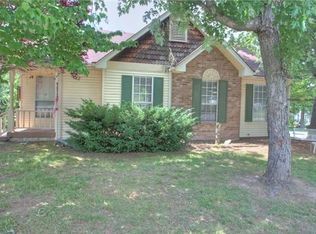
Similar homes
- $430,0004 bd2 ba1.6k sqft412 Paulson Ct, Antioch, TN 37013For Sale

 MLS ID #3612211, Kevin Kaldess. RealTracs MLS as distributed by MLS GRID
 - $384,9004 bd2 ba1.7k sqft218 Cedarview Dr, Antioch, TN 37013For Sale
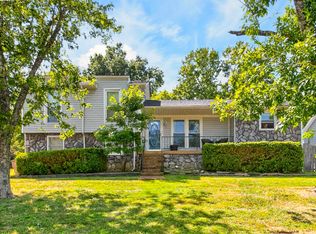 MLS ID #3530402, Debbie Matthews. RealTracs MLS as distributed by MLS GRID
 - $377,9004 bd2 ba1.8k sqft235 Cedarview Dr, Antioch, TN 37013For Sale
 MLS ID #3134971, Robert Salmons. RealTracs MLS as distributed by MLS GRID
 - $399,9004 bd3 ba2k sqft2224 Green Trails Dr, Antioch, TN 37013For Sale
 MLS ID #3269459, Sara Evers. RealTracs MLS as distributed by MLS GRID
 - $410,0003 bd3 ba2.1k sqft1312 Napa Point E, Antioch, TN 37013For SaleMLS ID #3520576, Tual K. Suan. RealTracs MLS as distributed by MLS GRID
- $379,9003 bd2 ba1.3k sqft5116 Village Way, Nashville, TN 37211For SaleMLS ID #3619086, Milad Yakoub. RealTracs MLS as distributed by MLS GRID
- $570,0004 bd3 ba2.3k sqft3109 Thistle Down Ln, Antioch, TN 37013For SaleMLS ID #3619156, Jamie Helms. RealTracs MLS as distributed by MLS GRID
- $429,9003 bd3 ba2k sqft2361 Somerset Valley Dr, Antioch, TN 37013For SaleMLS ID #3468351, Mark Boggess. RealTracs MLS as distributed by MLS GRID
- $389,9003 bd2 ba1.2k sqft223 Ash Grove Dr, Nashville, TN 37211For SaleMLS ID #3546602, Jack Patrick. RealTracs MLS as distributed by MLS GRID
- $339,9003 bd2 ba1.6k sqft312 Ocala Cir, Nashville, TN 37211For SaleMLS ID #3602148, Nikki Sanders. RealTracs MLS as distributed by MLS GRID
- $449,9004 bd3 ba2k sqft157 Blackpool Dr, Antioch, TN 37013For SaleMLS ID #3278191, Ethan Bleau. RealTracs MLS as distributed by MLS GRID
- $344,9004 bd2 ba1.8k sqft112 Cedarmont Cir, Nashville, TN 37211For SaleMLS ID #3547901, Richard Witt. RealTracs MLS as distributed by MLS GRID
- $340,0004 bd2 ba1.4k sqft213 Sterry Ct, Antioch, TN 37013For SaleMLS ID #3244391, Nancy L Ralston- McCaskill. RealTracs MLS as distributed by MLS GRID
- $420,0003 bd2 ba1.4k sqft904 Kable Cir, Nashville, TN 37211For SaleMLS ID #3601586, Bailey Ann Cox. RealTracs MLS as distributed by MLS GRID
- $374,9003 bd2 ba1.6k sqft316 Ocala Dr, Nashville, TN 37211For SaleMLS ID #3333707, Lynn Nguyen. RealTracs MLS as distributed by MLS GRID
- $339,9003 bd2 ba1.2k sqft565 Michele Dr, Antioch, TN 37013For SaleMLS ID #3191381, Alex Mindaga. RealTracs MLS as distributed by MLS GRID
- $349,9003 bd2 ba1.3k sqft516 Ashlawn Cir, Nashville, TN 37211For SaleMLS ID #3603820, Joseph (Joe) Giaimo. RealTracs MLS as distributed by MLS GRID
- $457,0003 bd2 ba2k sqft5849 Woodlands Ave, Nashville, TN 37211For SaleMLS ID #3598779, James Bakke. RealTracs MLS as distributed by MLS GRID
- $379,9003 bd3 ba1.6k sqft4323 Barnes Cove Dr, Nashville, TN 37211For SaleMLS ID #3320173, Linda G. Miller. RealTracs MLS as distributed by MLS GRID
