Home is priced to sell - AS-IS. Needs cosmetic updating. This inviting home offers comfortable living, a functional layout, and spacious living areas in a desirable community. Conveniently located near shopping, dining, schools, parks, and major roadways, it makes everyday living easy. Whether you’re a first-time buyer, growing household, or ready for your next home, this is an opportunity you won’t want to miss. Come see it for yourself!
Active
Price cut: $15K (8/27)
$410,000
1312 Napa Point E, Antioch, TN 37013
3beds
2,175sqft
Single Family Residence, Residential
Built in 2006
6,098 Square Feet Lot
$-- Zestimate®
$189/sqft
$15/mo HOA
What's special
- 54 days
- 194
- 13
Zillow last checked:
Listing updated:
Listed by:
Tual K. Suan 615-715-5147,
Cadence Real Estate 615-235-9412
Source: RealTracs MLS as distributed by MLS GRID,MLS#: 3520576
Facts & features
Interior
Bedrooms & bathrooms
- Bedrooms: 3
- Bathrooms: 3
- Full bathrooms: 2
- 1/2 bathrooms: 1
Bedroom 1
- Features: Full Bath
- Level: Full Bath
- Area: 240 Square Feet
- Dimensions: 16x15
Bedroom 2
- Features: Walk-In Closet(s)
- Level: Walk-In Closet(s)
- Area: 182 Square Feet
- Dimensions: 14x13
Bedroom 3
- Area: 143 Square Feet
- Dimensions: 13x11
Primary bathroom
- Features: Double Vanity
- Level: Double Vanity
Dining room
- Features: Formal
- Level: Formal
- Area: 196 Square Feet
- Dimensions: 14x14
Kitchen
- Features: Pantry
- Level: Pantry
- Area: 180 Square Feet
- Dimensions: 12x15
Living room
- Features: Separate
- Level: Separate
- Area: 288 Square Feet
- Dimensions: 18x16
Recreation room
- Features: Second Floor
- Level: Second Floor
- Area: 209 Square Feet
- Dimensions: 19x11
Heating
- Central, Electric
Cooling
- Central Air, Electric, Gas
Appliances
- Included: Electric Oven, Dishwasher, Refrigerator
- Laundry: Electric Dryer Hookup, Washer Hookup
Features
- Flooring: Carpet, Wood, Tile, Vinyl
- Basement: Crawl Space
- Number of fireplaces: 1
Interior area
- Total structure area: 2,175
- Total interior livable area: 2,175 sqft
- Finished area above ground: 2,175
Property
Parking
- Total spaces: 2
- Parking features: Attached
- Attached garage spaces: 2
Features
- Levels: Two
- Stories: 2
- Patio & porch: Deck
Lot
- Size: 6,098 Square Feet
- Dimensions: 35 x 101
- Features: Cul-De-Sac
- Topography: Cul-De-Sac
Details
- Parcel number: 173040A40300CO
- Special conditions: Standard
Construction
Type & style
- Home type: SingleFamily
- Architectural style: Traditional
- Property subtype: Single Family Residence, Residential
Materials
- Brick, Vinyl Siding
- Roof: Asphalt
Condition
- New construction: No
- Year built: 2006
Utilities & green energy
- Sewer: Public Sewer
- Water: Public
- Utilities for property: Electricity Available, Water Available, Cable Connected
Community & HOA
Community
- Subdivision: Oak Highlands
HOA
- Has HOA: Yes
- HOA fee: $185 annually
Location
- Region: Antioch
Financial & listing details
- Price per square foot: $189/sqft
- Tax assessed value: $412,600
- Annual tax amount: $2,903
- Date on market: 8/21/2026
- Electric utility on property: Yes
Estimated market value
Not available
Estimated sales range
Not available
Not available
Price history
| Date | Event | Price |
|---|---|---|
| 8/27/2026 | Price change | $410,000-3.5%$189/sqft |
Source:  RealTracs MLS as distributed by MLS GRID #3520576 Report a problem RealTracs MLS as distributed by MLS GRID #3520576 Report a problem | ||
| 8/21/2026 | Listed for sale | $425,000+3.7%$195/sqft |
Source: RealTracs MLS as distributed by MLS GRID #3520576 Report a problem | ||
| 11/30/2023 | Sold | $410,000-8.9%$189/sqft |
Source: Public Record Report a problem | ||
| 3/29/2023 | Listing removed | -- |
Source: RealTracs MLS as distributed by MLS GRID #2352810 Report a problem | ||
| 2/11/2022 | Pending sale | $449,900$207/sqft |
Source: RealTracs MLS as distributed by MLS GRID #2352810 Report a problem | ||
| 2/7/2022 | Listed for sale | $449,900+201.9%$207/sqft |
Source: RealTracs MLS as distributed by MLS GRID #2352810 Report a problem | ||
| 1/4/2012 | Sold | $149,000-0.5%$69/sqft |
Source: Public Record Report a problem | ||
| 9/18/2011 | Listing removed | $149,700$69/sqft |
Source: Southern REALTORS #1300967 Report a problem | ||
| 8/24/2011 | Listed for sale | $149,700-30.7%$69/sqft |
Source: Southern REALTORS #1300967 Report a problem | ||
| 3/14/2007 | Sold | $216,000$99/sqft |
Source: Public Record Report a problem | ||
Public tax history
| Year | Property taxes | Tax assessment |
|---|---|---|
| 2025 | $2,903 +23.8% | $103,150 +43.1% |
| 2024 | $2,345 | $72,075 |
| 2023 | $2,345 | $72,075 |
| 2022 | $2,345 -1% | $72,075 |
| 2021 | $2,370 +1.8% | $72,075 +30.7% |
| 2020 | $2,328 +33.8% | $55,150 |
| 2019 | $1,740 | $55,150 |
| 2018 | $1,740 0% | $55,150 |
| 2017 | $1,740 | $55,150 +25.3% |
| 2016 | $1,740 -12.4% | $44,000 |
| 2015 | $1,987 | $44,000 |
| 2014 | $1,987 | $44,000 |
| 2013 | -- | $44,000 -3.6% |
| 2012 | -- | $45,625 |
| 2011 | -- | $45,625 |
| 2010 | -- | $45,625 |
| 2009 | -- | $45,625 +4.8% |
| 2008 | -- | $43,525 |
| 2007 | -- | $43,525 |
| 2006 | -- | -- |
Find assessor info on the county website
Monthly payment
Est. payment
Payment breakdown
Explore the cost of this home by adjusting the details. Changes won't be saved.Climate risks
Neighborhood: Oak Highlands
Nearby schools
Schools provided by the listing agent
- Elementary: Henry C. Maxwell Elementary
- Middle: Thurgood Marshall Middle
- High: Cane Ridge High School
Source: RealTracs MLS as distributed by MLS GRID. This data may not be complete. We recommend contacting the local school district to confirm school assignments for this home.

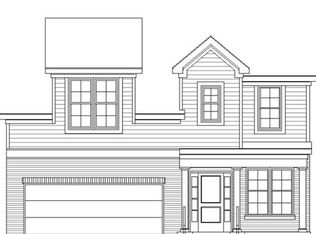
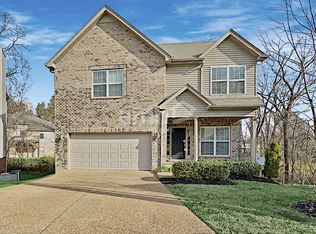
Similar homes
- $--3 bd3 ba2.2k sqft795 Evening Ave, Antioch, TN 37013Auction
 Auction.com 2
 - $--3 bd3 ba2.6k sqft3059 Hidden Creek Dr, Antioch, TN 37013Auction
 Auction.com 2
 - $396,0003 bd3 ba1.9k sqft1148 Shire Dr, Antioch, TN 37013For Sale
 MLS ID #3319104, Joe L. Loftis. RealTracs MLS as distributed by MLS GRID
 - $420,0003 bd3 ba1.9k sqft2921 Katonka Ct, Antioch, TN 37013For Sale
 MLS ID #3309425, Hany Attaallah. RealTracs MLS as distributed by MLS GRID
 - $429,9003 bd3 ba2k sqft2361 Somerset Valley Dr, Antioch, TN 37013For SaleMLS ID #3468351, Mark Boggess. RealTracs MLS as distributed by MLS GRID
- $400,0004 bd3 ba1.9k sqft5800 Labrador Ln, Antioch, TN 37013For SaleMLS ID #3598842, Danielle Taylor. RealTracs MLS as distributed by MLS GRID
- $469,9005 bd3 ba2.9k sqft3640 Coles Branch Dr, Antioch, TN 37013For SaleMLS ID #3618803, Sheila Campbell. RealTracs MLS as distributed by MLS GRID
- $479,0004 bd3 ba2.9k sqft5409 Oak Chase Dr, Antioch, TN 37013For SaleMLS ID #3612609, Christina Flournoy. RealTracs MLS as distributed by MLS GRID
- $399,9004 bd3 ba2k sqft2224 Green Trails Dr, Antioch, TN 37013For SaleMLS ID #3269459, Sara Evers. RealTracs MLS as distributed by MLS GRID
- $374,9003 bd2 ba1.7k sqft1277 Bending Creek Dr, Antioch, TN 37013For SaleMLS ID #3516350, Bernie Gallerani. RealTracs MLS as distributed by MLS GRID
- $425,0004 bd2 ba1.6k sqft412 Paulson Ct, Antioch, TN 37013For SaleMLS ID #3612211, Kevin Kaldess. RealTracs MLS as distributed by MLS GRID
- $399,9994 bd2 ba1.9k sqft133 Shihmen Ct, Antioch, TN 37013For SaleMLS ID #3256453, Nancy Renee Parker. RealTracs MLS as distributed by MLS GRID
- $369,9003 bd3 ba1.5k sqft1501 Bell Trace Dr, Antioch, TN 37013For SaleMLS ID #3513746, Bo Zivak. RealTracs MLS as distributed by MLS GRID
- $384,9004 bd2 ba1.7k sqft218 Cedarview Dr, Antioch, TN 37013For SaleMLS ID #3530402, Debbie Matthews. RealTracs MLS as distributed by MLS GRID
- $449,9004 bd3 ba2k sqft157 Blackpool Dr, Antioch, TN 37013For SaleMLS ID #3278191, Ethan Bleau. RealTracs MLS as distributed by MLS GRID
- $399,9003 bd3 ba2.1k sqft6128 Tuckaleechee Ln, Antioch, TN 37013For SaleMLS ID #3058061, Arlo Nugent. RealTracs MLS as distributed by MLS GRID
- $377,9004 bd2 ba1.8k sqft235 Cedarview Dr, Antioch, TN 37013For SaleMLS ID #3134971, Robert Salmons. RealTracs MLS as distributed by MLS GRID
- $365,0003 bd2 ba1.9k sqft117 Bart Dr, Antioch, TN 37013For SaleMLS ID #3599105, Sara Gooch. RealTracs MLS as distributed by MLS GRID
- $439,9003 bd3 ba2k sqft80 Lightwood Dr, Antioch, TN 37013For SaleMLS ID #3542984, Steven Russell. RealTracs MLS as distributed by MLS GRID
- $460,0004 bd3 ba2.9k sqft121 Claybrook Ln, Antioch, TN 37013For SaleMLS ID #3546228, Farhad Spindary. RealTracs MLS as distributed by MLS GRID
