This upscale, spacious 2 bedroom, 2 bath townhome has a HUGE bonus room upstairs with TWO closets that can be used as a third bedroom! Nice size rooms, open greatroom/dining room floorplan, oil rubbed bronze fixtures & lighting, large serving bar, tiled backsplash, big kitchen, Kenmore appliances, vinyl flooring, separate garden tub & shower, walk-in closets, covered front entryway, nice back patio, floor-to-ceiling windows! Features: sidewalks, streetlights, Clay/Pinsons's only pool & clubhouse community, bi-weekly lawn service & convenient to shopping, fine dining, great schools. Seller may offer piant allowance with acceptable offer, add your own touch and style here!
For sale
Price cut: $6K (7/3)
$199,000
5243 Sterling Glen Dr, Pinson, AL 35126
3beds
1,683sqft
Townhouse
Built in 2007
-- sqft lot
$-- Zestimate®
$118/sqft
$9/mo HOA
What's special
- 64 days |
- 241 |
- 10 |
Zillow last checked:
Listing updated:
Listed by:
Deborah Andrews 205-565-9101,
TMills Realty Group
Source: GALMLS,MLS#: 21456011
Facts & features
Interior
Bedrooms & bathrooms
- Bedrooms: 3
- Bathrooms: 2
- Full bathrooms: 2
Rooms
- Room types: Bedroom, Dining Room, Bathroom, Kitchen, Master Bedroom
Primary bedroom
- Level: First
Bedroom 1
- Level: First
Bedroom 2
- Level: Second
Bathroom 1
- Level: First
Dining room
- Level: First
Kitchen
- Features: Laminate Counters
- Level: First
Living room
- Level: First
Basement
- Area: 0
Heating
- Central
Cooling
- Central Air
Appliances
- Included: Dishwasher, Electric Oven, Refrigerator, Electric Water Heater
- Laundry: Electric Dryer Hookup, Floor Drain, Main Level, Laundry Closet, Yes
Features
- None, High Ceilings, Smooth Ceilings, Soaking Tub, Linen Closet, Separate Shower, Walk-In Closet(s)
- Flooring: Carpet, Hardwood, Vinyl
- Attic: Walk-In,Yes
- Has fireplace: No
Interior area
- Total interior livable area: 1,683 sqft
- Finished area above ground: 1,683
- Finished area below ground: 0
Video & virtual tour
Property
Parking
- Parking features: Off Street, On Street
- Has uncovered spaces: Yes
Features
- Levels: One and One Half
- Stories: 1.5
- Pool features: In Ground, Community
- Fencing: Fenced
- Has view: Yes
- View description: City
- Waterfront features: No
Details
- Parcel number: 1200093000169.000
- Special conditions: As Is
Construction
Type & style
- Home type: Townhouse
- Property subtype: Townhouse
Materials
- 1 Side Brick, HardiPlank Type
- Foundation: Slab
Condition
- Year built: 2007
Utilities & green energy
- Water: Public
- Utilities for property: Sewer Connected
Community & HOA
Community
- Subdivision: Sterling Glen
HOA
- Has HOA: Yes
- Services included: Maintenance Grounds
- HOA fee: $110 annually
Location
- Region: Pinson
Financial & listing details
- Price per square foot: $118/sqft
- Tax assessed value: $181,200
- Annual tax amount: $945
- Price range: $199K - $199K
- Date on market: 6/13/2026
Estimated market value
Not available
Estimated sales range
Not available
Not available
Price history
| Date | Event | Price |
|---|---|---|
| 7/3/2026 | Price change | $199,000-2.9%$118/sqft |
Source:  GALMLS #21456011 Report a problem GALMLS #21456011 Report a problem | ||
| 6/13/2026 | Listed for sale | $205,000+63.3%$122/sqft |
Source: GALMLS #21456011 Report a problem | ||
| 7/26/2018 | Sold | $125,500-1.6%$75/sqft |
Source: GALMLS #819872 Report a problem | ||
| 6/26/2018 | Pending sale | $127,500$76/sqft |
Source: Brik Realty #819872 Report a problem | ||
| 6/14/2018 | Price change | $127,500-1.1%$76/sqft |
Source: Brik Realty #819872 Report a problem | ||
| 5/22/2018 | Price change | $128,900-0.8%$77/sqft |
Source: Brik Realty #816736 Report a problem | ||
| 5/15/2018 | Price change | $130,000+0.1%$77/sqft |
Source: Brik Realty #816736 Report a problem | ||
| 4/3/2018 | Price change | $129,900+1.1%$77/sqft |
Source: Brik Realty #807171 Report a problem | ||
| 3/2/2018 | Pending sale | $128,500$76/sqft |
Source: Brik Realty #807171 Report a problem | ||
| 2/15/2018 | Listed for sale | $128,500-1.1%$76/sqft |
Source: Brik Realty #807171 Report a problem | ||
| 12/31/2017 | Listing removed | $129,900$77/sqft |
Source: Brik Realty #798047 Report a problem | ||
| 10/12/2017 | Listed for sale | $129,900+8.3%$77/sqft |
Source: Brik Realty #798047 Report a problem | ||
| 12/5/2011 | Sold | $119,900+19.9%$71/sqft |
Source: Public Record Report a problem | ||
| 7/31/2009 | Sold | $100,000$59/sqft |
Source: Public Record Report a problem | ||
Public tax history
| Year | Property taxes | Tax assessment |
|---|---|---|
| 2025 | $945 +5.5% | $18,120 +5.2% |
| 2024 | $896 +4.5% | $17,220 +4.2% |
| 2023 | $857 +5.4% | $16,520 +5.1% |
| 2022 | $813 +12.8% | $15,720 +12% |
| 2021 | $721 +10.5% | $14,040 +9.7% |
| 2020 | $652 | $12,800 |
| 2019 | $652 -56.4% | $12,800 -52.9% |
| 2018 | $1,498 -0.4% | $27,180 -0.4% |
| 2017 | $1,503 | $27,280 |
| 2016 | $1,503 | $27,280 |
| 2015 | $1,503 +11.9% | $27,280 +11.5% |
| 2014 | $1,344 | $24,460 |
| 2013 | $1,344 | $24,460 -8.8% |
| 2012 | $1,344 | $26,820 |
Find assessor info on the county website
Monthly payment
Est. payment
Payment breakdown
Explore the cost of this home by adjusting the details. Changes won't be saved.Climate risks
Neighborhood: 35126
Nearby schools
GreatSchools rating
- 4/10Bryant Park ElementaryGrades: PK-5Distance: 0.3 mi
- 2/10Clay-Chalkville Middle SchoolGrades: 6-8Distance: 4.5 mi
- 3/10Clay-Chalkville High SchoolGrades: 9-12Distance: 4.1 mi
Schools provided by the listing agent
- Elementary: Clay
- Middle: Clay - Chalkville
- High: Clay - Chalkville
Source: GALMLS. This data may not be complete. We recommend contacting the local school district to confirm school assignments for this home.
- $219,9003 bd3 ba1.7k sqft5247 Sterling Glen Dr, Pinson, AL 35126Sold
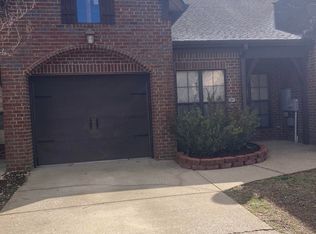
- $200,7003 bd2 ba1.6k sqft5239 Sterling Glen Dr, Pinson, AL 35126Off Market
- $205,0003 bd2 ba1.4k sqft5251 Sterling Glen Dr, Pinson, AL 35126Sold
- $119,0503 bd3 ba1.7k sqft5235 Sterling Glen Dr, Pinson, AL 35126Sold
- $188,9003 bd2 ba1.4k sqft5231 Sterling Glen Dr, Pinson, AL 35126Off Market
- $190,8003 bd2 ba1.4k sqft5225 Sterling Glen Dr, Pinson, AL 35126Off Market
- $327,2003 bd2 ba2.9k sqft5202 Yorkshire Dr, Pinson, AL 35126Off Market
- $180,3002 bd2 ba1.2k sqft5244 Sterling Glen Dr, Pinson, AL 35126Off Market
A local agent can set up tours, give advice and negotiate with sellers.
Similar homes
- $189,9003 bd2 ba1.8k sqft5190 Rick Dr, Pinson, AL 35126For Sale

 MLS ID #21460206, Robert Salmons, Entera Realty LLC. GALMLS
 - $235,0003 bd2 ba2.1k sqft5504 Desoto Cir, Pinson, AL 35126For Sale
 MLS ID #21460378, Christina James, Keller Williams Realty Hoover. GALMLS
 - $220,0003 bd2 ba1.4k sqftSpecturm, Pinson, AL 35126For Sale
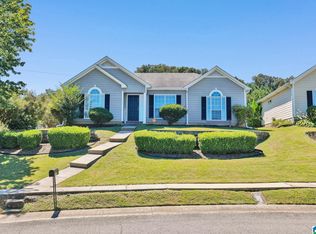 MLS ID #21458745, Shannon Wormley, Precise Realty Group LLC. GALMLS
 - $179,9993 bd2 ba1.3k sqftN / A, Pinson, AL 35126For Sale
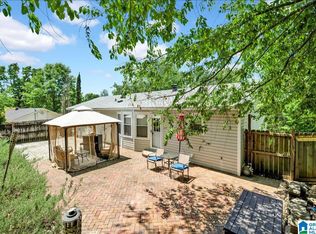 MLS ID #21452781, Joy Johnson, Town Square Realty. GALMLS
 - $225,0003 bd2 ba1.4k sqft317 37th Ct NE, Birmingham, AL 35215For SaleMLS ID #21456007, Jerel Cain, EXIT Realty Birmingham. GALMLS
- $175,0003 bd2 ba1.2k sqftTba, Birmingham, AL 35235For SaleMLS ID #21461112, Jeff Dorough, Keller Williams Metro South. GALMLS
- $179,9003 bd2 ba1.6k sqft220 25th Ave NE, Birmingham, AL 35215For SaleMLS ID #21455124, Chuck Bradford, Avast Realty- Birmingham. GALMLS
- $199,9003 bd2 ba1.7k sqft948 Ridgewood Cir, Birmingham, AL 35235For SaleMLS ID #21433409, Joy Groce, eXp Realty, LLC Central. GALMLS
- $199,9002 bd2 ba1.4k sqft2119 Willow Glenn Dr, Birmingham, AL 35215For SaleMLS ID #21454330, Daniel Hadwin, eXp Realty, LLC Central. GALMLS
- $207,9003 bd2 ba1.4k sqft2079 Willow Glenn Dr, Birmingham, AL 35215For SaleMLS ID #21445615, James Barrett, eXp Realty, LLC Central. GALMLS
- $214,9003 bd2 ba1.7k sqft2312 9th St NW, Birmingham, AL 35215For SaleMLS ID #21460202, Robert Salmons, Entera Realty LLC. GALMLS
- $174,9004 bd2 ba1.4k sqft2112 Merry Dr NE, Birmingham, AL 35215For SaleMLS ID #21458736, Robert Salmons, Entera Realty LLC. GALMLS
- $225,0003 bd2 ba1.4k sqftUnknown, Birmingham, AL 35215For SaleMLS ID #21452883, VJ Brown, RealtySouth-Oneonta/Blount Co. GALMLS
- $149,9003 bd3 ba1.5k sqft2415 Hampstead Dr, Birmingham, AL 35235For SaleMLS ID #21461539, Kerri Sutherland, EXIT Realty Crossroads. GALMLS
- $215,9003 bd2 ba1.7k sqftUnknown, Birmingham, AL 35215For SaleMLS ID #21459864, Kay Page, Alabama Realty Brokers III. GALMLS
- $215,0003 bd2 ba1.5k sqft7580 Old Springville Rd, Trussville, AL 35173For SaleMLS ID #21454970, Dawn Jenkins, eXp Realty, LLC Central. GALMLS
- $179,9003 bd2 ba1.9k sqft837 Roulain Rd, Odenville, AL 35120For SaleMLS ID #21459362, Erica Pannell, Keller Williams. GALMLS
- $184,9003 bd2 ba1.8k sqft809 Worchester Ct, Birmingham, AL 35235For SaleMLS ID #21451346, Yvonne Harris, Trelora Realty, INC. GALMLS
- $189,9003 bd2 ba1.5k sqftAtt Spectrum, Birmingham, AL 35215For SaleMLS ID #21449540, Scott Ridgeway, Ridgeway Realty LLC. GALMLS
- $175,0003 bd2 ba1.8k sqft1005 Tammy Anne Dr, Birmingham, AL 35235For SaleMLS ID #21430992, Star Page, Keller Williams Realty Hoover. GALMLS
