RARE FIND! IMMACULATE, gorgeous brick ranch is filled with top-of-the-line custom features in the peaceful Towering Oaks Sub, with Utica Schools! Gorgeous Kitchen you cannot wait to cook in, showcasing wood Lafata Cabinets; an almost endless amount of solid-surface counters; island w/ seating; butler’s pantry has decorative glass cabinet doors; under-cabinet lighting; Sub Zero fridge; Wolf gas dbl ovens & gas cooktop; Fisher & Paykel drawer-style dishwashers. The kitchen opens to the dining area -- beautifully designed w/ a vaulted ceiling, skylights, & a delightful radius window that allows abundant natural light to pour into these very appealing spaces! Hardwood flrs are in the LR -- w/ a gas fp & coved ceilings -- plus the bedrooms, kitchen & dining area. Full bath #1 has a double spa soaking tub, solid-surface shower stall walls w/ rain-style shower head & ceramic tile floors. Full bath #2 w/ ceramic tiled oversized stall shower feat multiple shower heads, a skylight & linen closet. High quality extras include 6-panel solid wood & flush wood doors thru first floor, many wood windows, premium wood baseboards & trim. Finished basement with egress windows. Laundry rm w/ tiled floor, and laundry sink. Full bath #3 in lower level with ceramic tile floor and great storage. The attached garage is an oversized 3.5 car, with a utility sink, add’l elect panel, attic storage, new overhead insulated doors, and a new well pump for the sprinkler system (city water otherwise). Paver patio area in FULLY FENCED rear yard, retractable awning, large storage shed on concrete pad, plus many raised beds for planting. Attic fan, ceiling fans, AND C/A for summer comfort, hi-eff GFA furnace & gas water heater. 200-amp breaker main panel plus more power in the garage. All appliances included. The Clinton River is at the end of the street. Close to MANY parks & trails, Yates Cider Mill, and charming, vibrant downtown Rochester! Lic MI RE agent to accompany all showings, no virtual shows.
Pending
$395,000
52477 Pappy Ln, Shelby Township, MI 48316
3beds
2,411sqft
Single Family Residence
Built in 1963
0.25 Acres Lot
$398,500 Zestimate®
$164/sqft
$-- HOA
What's special
- 22 days |
- 1,121 |
- 47 |
Likely to sell faster than
Zillow last checked:
Listing updated:
Listed by:
Mona Parlove 248-514-0685,
The Agency Hall & Hunter 248-644-3500
Source: Realcomp II,MLS#: 20261048530
Facts & features
Interior
Bedrooms & bathrooms
- Bedrooms: 3
- Bathrooms: 3
- Full bathrooms: 3
Primary bedroom
- Level: Entry
- Area: 143
- Dimensions: 13 X 11
Bedroom
- Level: Entry
- Area: 117
- Dimensions: 13 X 9
Bedroom
- Level: Entry
- Area: 90
- Dimensions: 10 X 9
Other
- Level: Entry
- Area: 126
- Dimensions: 18 X 7
Other
- Level: Entry
- Area: 96
- Dimensions: 16 X 6
Other
- Level: Basement
- Area: 77
- Dimensions: 11 X 7
Dining room
- Level: Entry
- Area: 176
- Dimensions: 16 X 11
Family room
- Level: Basement
- Area: 414
- Dimensions: 23 X 18
Kitchen
- Level: Entry
- Area: 135
- Dimensions: 15 X 9
Laundry
- Level: Basement
- Area: 56
- Dimensions: 8 X 7
Living room
- Level: Entry
- Area: 247
- Dimensions: 19 X 13
Other
- Level: Basement
- Area: 198
- Dimensions: 18 X 11
Heating
- Forced Air, Natural Gas
Cooling
- Attic Fan, Ceiling Fans, Central Air
Appliances
- Included: Built In Gas Oven, Built In Refrigerator, Dishwasher, Double Oven, Dryer, Gas Cooktop, Microwave, Stainless Steel Appliances, Washer
- Laundry: Laundry Room
Features
- Windows: Egress Windows
- Basement: Finished
- Has fireplace: Yes
- Fireplace features: Gas, Living Room
Interior area
- Total interior livable area: 2,411 sqft
- Finished area above ground: 1,401
- Finished area below ground: 1,010
Property
Parking
- Total spaces: 3.5
- Parking features: Threeand Half Car Garage, Attached, Direct Access, Driveway, Electricityin Garage, Garage Faces Front, Garage Door Opener
- Attached garage spaces: 3.5
Features
- Levels: One
- Stories: 1
- Entry location: GroundLevelwSteps
- Patio & porch: Covered, Patio, Porch
- Exterior features: Awnings, Chimney Caps, Lighting
- Pool features: None
- Fencing: Back Yard,Fenced
Lot
- Size: 0.25 Acres
- Dimensions: 106 x 98
- Features: Sprinklers
Details
- Additional structures: Sheds
- Parcel number: 0717103025
- Special conditions: Short Sale No,Standard
Construction
Type & style
- Home type: SingleFamily
- Architectural style: Ranch
- Property subtype: Single Family Residence
Materials
- Brick
- Foundation: Basement, Block, Crawl Space
- Roof: Asphalt
Condition
- Platted Sub
- New construction: No
- Year built: 1963
Utilities & green energy
- Electric: Circuit Breakers
- Sewer: Septic Tank
- Water: Public
- Utilities for property: Above Ground Utilities
Community & HOA
Community
- Subdivision: TOWERING OAKS SUB
HOA
- Has HOA: No
Location
- Region: Shelby Township
Financial & listing details
- Price per square foot: $164/sqft
- Tax assessed value: $138,901
- Annual tax amount: $4,264
- Date on market: 6/26/2026
- Cumulative days on market: 22 days
- Listing agreement: Exclusive Right To Sell
- Listing terms: Cash,Conventional
Estimated market value
$398,500
$379,000 - $418,000
$2,853/mo
Price history
| Date | Event | Price |
|---|---|---|
| 7/6/2026 | Pending sale | $395,000$164/sqft |
Source:  Realcomp II #20261048530 Report a problem Realcomp II #20261048530 Report a problem | ||
| 6/26/2026 | Listed for sale | $395,000+12.9%$164/sqft |
Source: Realcomp II #20261048530 Report a problem | ||
| 11/16/2023 | Listing removed | -- |
Source: Realcomp II #58050056589 Report a problem | ||
| 3/25/2022 | Listing removed | $350,000$145/sqft |
Source: Realcomp II #58050056589 Report a problem | ||
| 11/15/2021 | Sold | $350,000$145/sqft |
Source:  MiRealSource #50056589 Report a problem MiRealSource #50056589 Report a problem | ||
| 10/11/2021 | Pending sale | $350,000$145/sqft |
Source: MiRealSource #50056589 Report a problem | ||
| 9/30/2021 | Listed for sale | $350,000$145/sqft |
Source: MiRealSource #50056589 Report a problem | ||
| 6/14/2014 | Listed for rent | $1,850$1/sqft |
Source: Keller Williams Realty Lakeside #31198167 Report a problem | ||
Public tax history
| Year | Property taxes | Tax assessment |
|---|---|---|
| 2025 | $4,259 +7.9% | $160,500 +8.4% |
| 2024 | $3,946 +5.3% | $148,000 +10.9% |
| 2023 | $3,748 +44.6% | $133,500 +9.2% |
| 2022 | $2,591 +0.7% | $122,200 +4.6% |
| 2021 | $2,573 | $116,800 +9.7% |
| 2020 | $2,573 +8.5% | $106,500 +4.4% |
| 2019 | $2,372 +3.1% | $102,000 -0.1% |
| 2018 | $2,301 +2.2% | $102,100 +6.9% |
| 2017 | $2,252 | $95,550 |
| 2016 | $2,252 | $95,550 +12.1% |
| 2015 | $2,252 | $85,250 |
| 2012 | -- | -- |
| 2009 | -- | -- |
| 2001 | $1,889 +3.5% | $68,180 +3.2% |
| 2000 | $1,825 | $66,070 |
Find assessor info on the county website
Monthly payment
Est. payment
Payment breakdown
Explore the cost of this home by adjusting the details. Changes won't be saved.Climate risks
Neighborhood: 48316
Nearby schools
GreatSchools rating
- 8/10Switzer Elementary SchoolGrades: PK-6Distance: 0.4 mi
- 7/10Malow Junior High SchoolGrades: 7-9Distance: 1.5 mi
- 9/10Eisenhower High SchoolGrades: 10-12Distance: 1.7 mi
- $354,3003 bd2 ba1.7k sqft52493 Pappy Ln, Shelby Township, MI 48316Off Market
- $313,6003 bd2 ba1.1k sqft52466 Brookcrest Dr, Shelby Township, MI 48316Off Market
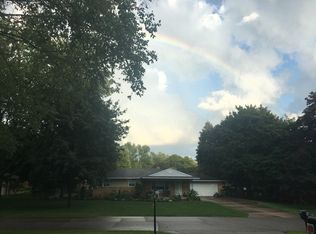
- $300,0003 bd2 ba1.4k sqft52461 Pappy Ln, Shelby Township, MI 48316Sold
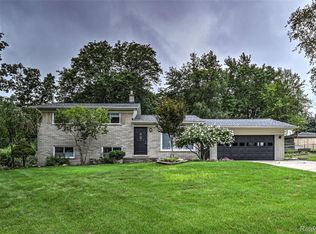
- $281,4003 bd1 ba1.1k sqft52448 Brookcrest Dr, Shelby Township, MI 48316Off Market
- $300,2003 bd1 ba1.1k sqft52482 Brookcrest Dr, Shelby Township, MI 48316Off Market
- $296,7003 bd1 ba1.2k sqft52474 Pappy Ln, Shelby Township, MI 48316Off Market
- $338,4003 bd2 ba1.4k sqft52488 Pappy Ln, Shelby Township, MI 48316Off Market
- $318,8003 bd2 ba1.1k sqft52458 Pappy Ln, Shelby Township, MI 48316Off Market
A local agent can set up tours, give advice and negotiate with sellers.
Similar homes
- $379,0004 bd3 ba2.3k sqft46955 Shiloh Way, Shelby Township, MI 48317For Sale

 MLS ID #20251044002, Glen Dykas, Realty Executives Home Towne. Realcomp II
 - $424,9003 bd2 ba2.5k sqft41223 Sesame Dr, Sterling Heights, MI 48314For Sale

 MLS ID #50213894, Michael Petrevski, 21 United. MiRealSource
 - $394,9004 bd3 ba2.8k sqft38684 Pinebrook Dr, Sterling Heights, MI 48310For Sale
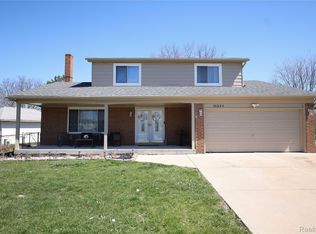 MLS ID #20261047564, Frank Yaldo, Wilbanks Real Estate. Realcomp II
 - $379,9003 bd2 ba3.2k sqft39284 Sunderland Dr, Clinton Township, MI 48038For Sale
 MLS ID #20261056076, Severin Faulhaber, KW Professionals. Realcomp II
 - $474,9854 bd1 ba1.5k sqft98 Shadywood Rd, Rochester Hills, MI 48307For SaleMLS ID #50215587, Jamie Morici, Berkshire Hathaway HomeServices Kee Realty Wash. MiRealSource
- $425,0004 bd2 ba2k sqft39745 Sylvia St, Harrison Township, MI 48045For SaleMLS ID #50215753, Sandra Weber, Real Estate One Chesterfield. MiRealSource
- $385,0003 bd2 ba2.3k sqft20210 Anita St, Clinton Township, MI 48036For SaleMLS ID #50214352, Kristie Lohmann, RE/MAX First. MiRealSource
- $399,0003 bd3 ba1.9k sqft2313 Saint Joseph St, West Bloomfield, MI 48324For SaleMLS ID #20261054651, Nick Jaafar, Keller Williams Legacy. Realcomp II
- $339,9003 bd2 ba2.3k sqft18138 22 Mile Rd, Macomb, MI 48044For SaleMLS ID #50209074, Rhonda Glefke, Coldwell Banker Professionals. MiRealSource
- $424,9993 bd2 ba1.4k sqft18945 25 Mile Rd, Macomb, MI 48042For SaleMLS ID #50213117, Paula Verticchio, Northern Lights Realty Group LLC. MiRealSource
- $350,0003 bd3 ba3.2k sqft36765 Melbourne Dr, Sterling Heights, MI 48312For SaleMLS ID #20261055423, Carlos Cortez, Keller Williams Premier. Realcomp II
- $450,0003 bd4 ba3.2k sqft37515 Hanson Dr, Sterling Heights, MI 48310For SaleMLS ID #50214419, Amy Badke, Spirit Realty Inc. MiRealSource
- $415,0003 bd3 ba2k sqft285 E Long Lake Rd, Troy, MI 48085For Sale By Owner
- $469,9004 bd2 ba2.5k sqft6366 Walker Dr, Troy, MI 48085For SaleMLS ID #20261045067, John P Hamameh, Woodgate Realty. Realcomp II
- $379,9004 bd3 ba2.4k sqft23909 Talbot St, Saint Clair Shores, MI 48082For SaleMLS ID #50210610, James Megalizzi, Deed Realtors. MiRealSource
- $379,0003 bd2 ba1.8k sqft36715 Paddock Dr, Clinton Township, MI 48035For SaleMLS ID #20261050692, Scott Fader, Joseph Walter Realty, LLC. Realcomp II
- $320,0003 bd2 ba1.6k sqft37852 Lola Dr, Sterling Heights, MI 48312For SaleMLS ID #50215137, Stephanie C Leland, REMAX Edge. MiRealSource
- $329,9003 bd2 ba2.8k sqft12398 Deming Dr, Sterling Heights, MI 48312For SaleMLS ID #20261052606, Garrett Blair, Douglas Rose Realty. Realcomp II
- $379,9003 bd2 ba1.7k sqft2188 Zenia Dr, Troy, MI 48083For SaleMLS ID #50211747, Remo Petrucci, Century 21 Professionals. MiRealSource
- $365,0003 bd2 ba1.8k sqft48 W Burdick St, Oxford, MI 48371For SaleMLS ID #50214581, Katie Salajka, RE/MAX First. MiRealSource
