Welcome to this well-maintained 3-bedroom, 1.5-bath ranch home offering spacious rooms, classic charm, and numerous updates! The main level features generously sized bedrooms and hardwood floors, providing warmth and character throughout the living spaces. The partially finished basement adds valuable space for a recreation room, home office, workout area, or additional storage. The oversized 2.5-car garage offers plenty of room for vehicles, hobbies, and extra storage, and includes washer and dryer hookups as well as a heating system that can be set up again for added convenience. Major mechanical upgrades provide peace of mind, including an updated boiler and central air conditioning system. Solar panels add an energy-conscious feature to the home and may help reduce utility costs. Check out the grapes in the back yard!
Contingent
$330,000
525 Poplar Ave, Antioch, IL 60002
3beds
1,831sqft
Single Family Residence
Built in 1968
10,436 Square Feet Lot
$-- Zestimate®
$180/sqft
$-- HOA
What's special
Partially finished basementGenerously sized bedroomsSolar panelsClassic charmCentral air conditioning systemUpdated boilerSpacious rooms
- --
- 137
- views
- 3
- saves
Zillow last checked:
Listing updated:
Listed by:
Jamie Hering, CSC (847)345-2668,
Coldwell Banker Realty
Source: MRED as distributed by MLS GRID,MLS#: 12762289
Facts & features
Interior
Bedrooms & bathrooms
- Bedrooms: 3
- Bathrooms: 2
- Full bathrooms: 1
- 1/2 bathrooms: 1
Rooms
- Room types: Foyer
Primary bedroom
- Features: Flooring (Hardwood)
- Level: Main
- Area: 210 Square Feet
- Dimensions: 15X14
Bedroom 2
- Features: Flooring (Hardwood)
- Level: Main
- Area: 156 Square Feet
- Dimensions: 13X12
Bedroom 3
- Features: Flooring (Hardwood)
- Level: Main
- Area: 156 Square Feet
- Dimensions: 13X12
Dining room
- Level: Main
- Area: 160 Square Feet
- Dimensions: 16X10
Foyer
- Level: Main
- Area: 72 Square Feet
- Dimensions: 9X8
Kitchen
- Features: Kitchen (Eating Area-Breakfast Bar, Pantry-Closet)
- Level: Main
- Area: 154 Square Feet
- Dimensions: 14X11
Living room
- Features: Flooring (Carpet)
- Level: Main
- Area: 651 Square Feet
- Dimensions: 31X21
Heating
- Natural Gas, Steam
Cooling
- Central Air
Appliances
- Included: Range, Microwave, Dishwasher, Refrigerator, Washer, Dryer
- Laundry: Main Level, Multiple Locations
Features
- 1st Floor Bedroom, 1st Floor Full Bath
- Flooring: Hardwood
- Basement: Partially Finished,Partial
- Attic: Pull Down Stair
- Number of fireplaces: 1
- Fireplace features: Gas Log, Basement, Other
Interior area
- Total structure area: 3,662
- Total interior livable area: 1,831 sqft
Property
Parking
- Total spaces: 2
- Parking features: Concrete, Garage Door Opener, Heated Garage, Yes, Garage Owned, Attached, Garage
- Attached garage spaces: 2
- Has uncovered spaces: Yes
Accessibility
- Accessibility features: No Disability Access
Features
- Stories: 1
- Fencing: Invisible
Lot
- Size: 10,436 Square Feet
- Dimensions: 78 X 136
Details
- Parcel number: 02081080210000
- Special conditions: None
- Other equipment: Sump Pump, Radon Mitigation System
Construction
Type & style
- Home type: SingleFamily
- Architectural style: Ranch
- Property subtype: Single Family Residence
Materials
- Vinyl Siding
- Roof: Asphalt
Condition
- New construction: No
- Year built: 1968
Utilities & green energy
- Electric: Circuit Breakers, Photovoltaics Third-Party Owned
- Sewer: Public Sewer
- Water: Public
Community & HOA
Community
- Features: Sidewalks, Street Lights, Street Paved
- Security: Carbon Monoxide Detector(s)
- Subdivision: Sequoit Terrace
HOA
- Services included: None
Location
- Region: Antioch
Financial & listing details
- Price per square foot: $180/sqft
- Tax assessed value: $324,896
- Date on market: 9/17/2026
- Ownership: Fee Simple
Estimated market value
Not available
Estimated sales range
Not available
Not available
Price history
| Date | Event | Price |
|---|---|---|
| 9/17/2026 | Listing removed | $330,000$180/sqft |
Source:  MRED as distributed by MLS GRID #12755924 Report a problem | ||
| 9/12/2026 | Listed for sale | $330,000+37.5%$180/sqft |
Source: MRED as distributed by MLS GRID #12755924 Report a problem | ||
| 5/10/2021 | Sold | $240,000+4.3%$131/sqft |
Source: MRED as distributed by MLS GRID #11023229 Report a problem | ||
| 4/20/2021 | Pending sale | $230,000$126/sqft |
Source:  RE/MAX International #11023229 Report a problem | ||
| 4/7/2021 | Contingent | $230,000$126/sqft |
Source: MRED as distributed by MLS GRID #11023229 Report a problem | ||
| 4/2/2021 | Listed for sale | $230,000$126/sqft |
Source: MRED as distributed by MLS GRID #11023229 Report a problem | ||
| 3/19/2021 | Contingent | $230,000$126/sqft |
Source: MRED as distributed by MLS GRID #11023229 Report a problem | ||
| 3/17/2021 | Listed for sale | $230,000+54.4%$126/sqft |
Source: MRED as distributed by MLS GRID #11023229 Report a problem | ||
| 8/29/2014 | Sold | $149,000-0.6%$81/sqft |
Source: MRED as distributed by MLS GRID #08660541 Report a problem | ||
| 7/19/2014 | Pending sale | $149,900$82/sqft |
Source: ReMax Advantage Realty #08660541 Report a problem | ||
| 7/16/2014 | Listed for sale | $149,900$82/sqft |
Source: ReMax Advantage Realty #08660541 Report a problem | ||
| 7/8/2014 | Pending sale | $149,900$82/sqft |
Source: ReMax Advantage Realty #08660541 Report a problem | ||
| 7/2/2014 | Listed for sale | $149,900+1.6%$82/sqft |
Source: ReMax Advantage Realty #08660541 Report a problem | ||
| 4/25/1996 | Sold | $147,500$81/sqft |
Source: Public Record Report a problem | ||
Public tax history
| Year | Property taxes | Tax assessment |
|---|---|---|
| 2024 | -- | $116,962 +8% |
| 2023 | -- | $108,288 +11.7% |
| 2022 | -- | $96,963 +24% |
| 2021 | $22 | $78,208 +29.8% |
| 2020 | -- | $60,256 +4.6% |
| 2019 | -- | $57,623 +1.4% |
| 2018 | $5,322 | $56,817 +5.1% |
| 2017 | $5,322 +6.2% | $54,080 +3.6% |
| 2016 | $5,013 +6.1% | $52,190 +2.6% |
| 2015 | $4,725 +4.7% | $50,863 -16% |
| 2014 | $4,513 +7.5% | $60,576 -3.8% |
| 2012 | $4,197 +9.4% | $62,952 -9.6% |
| 2011 | $3,837 +12.1% | $69,631 -6.4% |
| 2010 | $3,422 +7.3% | $74,374 -3.6% |
| 2009 | $3,191 +1.7% | $77,126 -3.8% |
| 2008 | $3,136 -1.3% | $80,158 +5.1% |
| 2006 | $3,179 -31% | $76,283 |
| 2005 | $4,608 +5.3% | -- |
| 2004 | $4,378 +5.6% | -- |
| 2003 | $4,145 +12% | -- |
| 2002 | $3,702 +5.8% | -- |
| 2001 | $3,497 +5.7% | $52,833 +5.7% |
| 2000 | $3,308 | $49,968 |
Find assessor info on the county website
Monthly payment
Est. payment
Payment breakdown
Explore the cost of this home by adjusting the details. Changes won't be saved.Climate risks
Neighborhood: 60002
Nearby schools
Schools provided by the listing agent
- District: 34
Source: MRED as distributed by MLS GRID. This data may not be complete. We recommend contacting the local school district to confirm school assignments for this home.

Similar homes
- $335,7003 bd1 ba1k sqft5301 Pistakee Dr, Johnsburg, IL 60051New
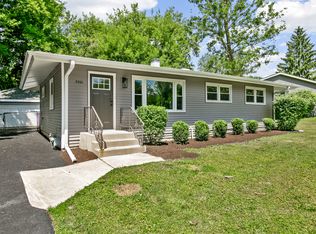 MLS ID #12790535, Neil Gates, Chase Real Estate LLC. MRED as distributed by MLS GRID
- $354,9003 bd2 ba2.2k sqft20949 W Verona Ave, Lake Villa, IL 60046Active
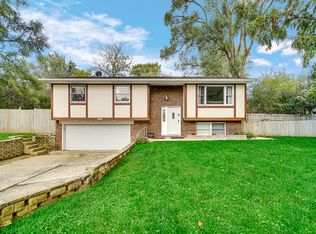 MLS ID #12779729, Christine Hjorth, Keller Williams North Shore West. MRED as distributed by MLS GRID
- $389,9004 bd3 ba2.2k sqft1056 Dana Ct, Antioch, IL 60002Price Change
 MLS ID #12718898, Jodi Cinq-Mars, Keller Williams North Shore West. MRED as distributed by MLS GRID
- $359,9003 bd2 ba2k sqft35671 N Wilson Rd, Ingleside, IL 60041New
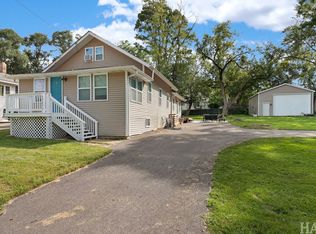 MLS ID #12790017, Dawn Bremer, CSC, Keller Williams Success Realty. MRED as distributed by MLS GRID
