Don’t miss out on this brand-new 3 bedroom / 2 bathroom home setting on 3 acres! Inside, you’ll enjoy a vaulted living room ceiling, a split bedroom layout, a spacious primary suite, and more. Outside, the large covered back deck boasts a stunning stone fireplace, making it the perfect place to relax or entertain. This home is progressing fast, call today to schedule your showing!
New construction
$265,000
525 Red Hill Rd, Scottsville, KY 42164
3beds
1,395sqft
Single Family Residence
Built in 2026
3.02 Acres Lot
$-- Zestimate®
$190/sqft
$-- HOA
What's special
Stunning stone fireplaceLarge covered back deckSplit bedroom layoutSpacious primary suite
- 1 day |
- 148 |
- 13 |
Zillow last checked:
Listing updated:
Listed by:
Isaac L Stuart 270-622-8623,
Garmon Real Estate & Auction
Source: RASK,MLS#: RA20265152
Facts & features
Interior
Bedrooms & bathrooms
- Bedrooms: 3
- Bathrooms: 2
- Full bathrooms: 2
- Main level bathrooms: 2
- Main level bedrooms: 3
Primary bedroom
- Level: Main
- Area: 216.04
- Dimensions: 15.25 x 14.17
Bedroom 2
- Level: Main
- Area: 128.27
- Dimensions: 11.75 x 10.92
Bedroom 3
- Level: Main
- Area: 115.69
- Dimensions: 11.67 x 9.92
Primary bathroom
- Level: Main
- Area: 62.43
- Dimensions: 12.92 x 4.83
Bathroom
- Features: Double Vanity, Tub/Shower Combo
Kitchen
- Features: Pantry
- Level: Main
- Area: 184.27
- Dimensions: 15.25 x 12.08
Living room
- Level: Main
- Area: 245.27
- Dimensions: 15.25 x 16.08
Heating
- Heat Pump, Electric
Cooling
- Heat Pump
Appliances
- Included: Dishwasher, Microwave, Electric Range, Refrigerator, Electric Water Heater
- Laundry: Laundry Room
Features
- Ceiling Fan(s), Closet Light(s), Split Bedroom Floor Plan, Vaulted Ceiling(s), Walk-In Closet(s), Walls (Dry Wall), Kitchen/Dining Combo
- Flooring: Carpet, Laminate
- Windows: Thermo Pane Windows, Vinyl Frame
- Basement: None,Crawl Space
- Number of fireplaces: 1
- Fireplace features: 1, Insert, Stone, Ventless, Other
Interior area
- Total structure area: 1,395
- Total interior livable area: 1,395 sqft
Property
Parking
- Parking features: None
- Has uncovered spaces: Yes
Accessibility
- Accessibility features: Level Drive
Features
- Patio & porch: Covered Front Porch, Covered Deck
- Exterior features: Concrete Walks, Lighting
- Fencing: Partial
- Body of water: None
Lot
- Size: 3.02 Acres
- Features: Trees, County
Details
- Parcel number: a portion of 2131A
Construction
Type & style
- Home type: SingleFamily
- Architectural style: Ranch
- Property subtype: Single Family Residence
Materials
- Vinyl Siding
- Roof: Shingle
Condition
- New construction: Yes
- Year built: 2026
Utilities & green energy
- Sewer: Septic System
- Water: County
- Utilities for property: Cable Available, Garbage-Private, Internet Cable, Phone Available
Community & HOA
Community
- Security: Smoke Detector(s)
- Subdivision: Other
Location
- Region: Scottsville
Financial & listing details
- Price per square foot: $190/sqft
- Price range: $265K - $265K
- Date on market: 8/26/2026
Estimated market value
Not available
Estimated sales range
Not available
Not available
Price history
| Date | Event | Price |
|---|---|---|
| 8/26/2026 | Listed for sale | $265,000$190/sqft |
Source:  RASK #RA20265152 Report a problem RASK #RA20265152 Report a problem | ||
Public tax history
Tax history is unavailable.
Monthly payment
Est. payment
Payment breakdown
Explore the cost of this home by adjusting the details. Changes won't be saved.Climate risks
Neighborhood: 42164
Nearby schools
GreatSchools rating
- 2/10Allen County Intermediate CenterGrades: 4-6Distance: 5.5 mi
- 5/10James E Bazzell Middle SchoolGrades: 7-8Distance: 5.8 mi
- 4/10Allen County-Scottsville High SchoolGrades: 9-12Distance: 5.6 mi
Schools provided by the listing agent
- Elementary: Allen County Primary Center
- Middle: James E Bazzell
- High: Allen County
Source: RASK. This data may not be complete. We recommend contacting the local school district to confirm school assignments for this home.
- $275,0002 bd2 ba1.3k sqft545 Red Hill Rd, Scottsville, KY 42164For Sale
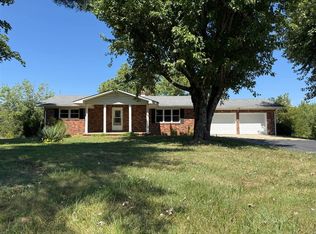
- $144,7003 bd1 ba1.3k sqft522 Red Hill Rd, Scottsville, KY 42164Off Market

- $229,3003 bd2 ba1.1k sqft412 Red Hill Rd, Scottsville, KY 42164Off Market
- $429,100-- bd-- ba-- sqft395 Red Hill Rd, Scottsville, KY 42164Off Market
- $270,000-- bd-- ba1.9k sqft380 Red Hill Rd, Scottsville, KY 42164Off Market
- $5,000-- bd-- ba-- sqft380 Red Hill Rd, Scottsville, KY 42164Off Market
- $201,3003 bd2 ba1.1k sqft680 Red Hill Rd, Scottsville, KY 42164Off Market
- $186,6003 bd2 ba1k sqft322 Red Hill Rd, Scottsville, KY 42164Off Market
A local agent can set up tours, give advice and negotiate with sellers.
A local lender can help you make sure your offer is ready when you are.
Similar homes
- $275,0002 bd2 ba1.3k sqft545 Red Hill Rd, Scottsville, KY 42164For Sale
 MLS ID #RA20265161, Isaac L Stuart, Garmon Real Estate & Auction. RASK
 - $255,0003 bd2 ba1.3k sqft79 Mustang Dr, Scottsville, KY 42164For Sale
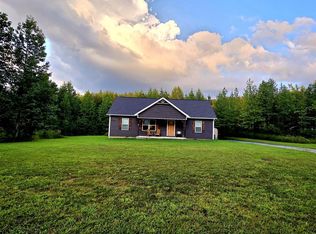 MLS ID #RA20265140, Robert Beam, Coldwell Banker Legacy Group. RASK
 - $250,0003 bd2 ba1.5k sqft1819 Red Hill Rd, Scottsville, KY 42164For Sale
 MLS ID #RA20264938, Leslie Stark, Keller Williams First Choice R. RASK
 - $229,0003 bd2 ba1.2k sqft122 Old Franklin Rd, Scottsville, KY 42164New Construction
 MLS ID #RA20265142, Gina Vanmeter, EXP Realty, LLC. RASK
 - $289,9003 bd2 ba1.4k sqft2603 Holland Rd, Scottsville, KY 42164For SaleMLS ID #RA20265038, Katie Jones, Exit Realty Refined. RASK
- $294,0003 bd2 ba1.5k sqft458 Halfway Halifax Rd, Scottsville, KY 42164For Sale By Owner
- $248,0004 bd2 ba1.3k sqft75 Misty Row Ln, Scottsville, KY 42164For SaleMLS ID #RA20262532, Amy Waddell, Keller Williams First Choice R. RASK
- $249,9003 bd2 ba1.2k sqft5762 Mount Union Rd, Scottsville, KY 42164For SaleMLS ID #RA20264743, Sandy J Mills, Mills Real Estate & Auction. RASK
- $249,9004 bd2 ba1.4k sqft181 Patriot Cir, Scottsville, KY 42164For SaleMLS ID #RA20264691, Cris Baker, Benchmark Realty, LLC. RASK
- $265,0003 bd2 ba1.2k sqft325 Mount Carmel Church Rd, Scottsville, KY 42164For SaleMLS ID #RA20264042, Gabe D Graves, Keller Williams First Choice R. RASK
- $245,0003 bd2 ba1.3k sqft160 Cherokee Dr, Scottsville, KY 42164For Sale By Owner
- $254,9003 bd2 ba1.2k sqft104 Bluegrass Dr, Scottsville, KY 42164For SaleMLS ID #RA20262426, Tony M Huynh, Keller Williams First Choice R. RASK
- $215,0003 bd2 ba1.1k sqft1318 Squire Lyles Rd, Scottsville, KY 42164For SaleMLS ID #RA20264883, Whitney T Shrum, Better Homes & Garden Real Estate--Ben Bray & Associates. RASK
- $239,9003 bd2 ba1.4k sqft2611 Mount Union Rd, Scottsville, KY 42164For SaleMLS ID #RA20262373, Brad K Young, United Country, Heartland Realty & Auction, LLC. RASK
- $205,0003 bd2 ba1.2k sqft98 Woodland Circle Dr, Scottsville, KY 42164For SaleMLS ID #RA20264842, Isaac L Stuart, Garmon Real Estate & Auction. RASK
- $279,9004 bd2 ba1.5k sqft223 Marley St, Scottsville, KY 42164New ConstructionMLS ID #RA20265002, Claire Fuqua, Keller Williams First Choice R. RASK
- $279,9003 bd2 ba1.4k sqft95 Vance Dr, Scottsville, KY 42164For SaleMLS ID #RA20263996, Ashley Miller, Coldwell Banker Legacy Group. RASK
- $189,9003 bd1 ba1.2k sqft264 Lambert Rd, Scottsville, KY 42164For SaleMLS ID #RA20265062, Amber Johns, Benchmark Realty, LLC. RASK
- $314,9003 bd2 ba1.4k sqft2821 H E Johnson Rd, Alvaton, KY 42122For SaleMLS ID #RA20265096, Steve Davis, Crye-Leike Executive Realty. RASK
- $309,9004 bd2 ba2k sqft301 Sunset Hill Dr, Scottsville, KY 42164For SaleMLS ID #RA20263906, Isaac L Stuart, Garmon Real Estate & Auction. RASK
