Introducing the Collins floor plan by Regency Homebuilders, located in the beautiful Lafayette Station community in Rossville, TN. This spacious 4 bedroom, 3.5 bath home offers 2,932 square feet of well-designed living space with 10-foot ceilings on the main level and 9-foot ceilings upstairs, creating a bright, open feel throughout. The open concept layout includes a gourmet kitchen, large dining area, and a generous great room—perfect for entertaining or everyday living. The oversized 2-car garage includes extra storage space, making organization easy. Designer finishes, energy-efficient systems, and thoughtful details enhance the home’s comfort and style. Located in a quiet, growing community just minutes from Collierville. This home is READY NOW—don’t miss your chance to own new construction in one of Rossville’s most desirable neighborhoods.
Pending
Price cut: $10K (6/11)
$589,900
525 Valley Forge Ln, Rossville, TN 38066
4beds
2,932sqft
:
Get pre-qualified$3,434/mo
Single Family Residence
Built in 2025
6,969 Square Feet Lot
$587,500 Zestimate®
$201/sqft
$100/mo HOA
What's special
Designer finishesOpen concept layoutGourmet kitchenBright open feel throughoutLarge dining areaEnergy-efficient systems
- 447 days |
- 95 |
- 1 |
Zillow last checked:
Listing updated:
Listed by:
Carolyn Lane,
Regency Realty, LLC 901-350-5050
Source: MAAR,MLS#: 10196121
Facts & features
Interior
Bedrooms & bathrooms
- Bedrooms: 4
- Bathrooms: 4
- Full bathrooms: 3
- 1/2 bathrooms: 1
Rooms
- Room types: Attic
Primary bedroom
- Features: Hardwood Floor, Smooth Ceiling, Vaulted/Coffered Ceiling, Walk-In Closet(s)
- Level: First
- Area: 238
- Dimensions: 14 x 17
Bedroom 2
- Features: Carpet, Private Full Bath, Smooth Ceiling, Walk-In Closet(s)
- Level: First
- Area: 169
- Dimensions: 13 x 13
Bedroom 3
- Features: Carpet, Shared Bath, Smooth Ceiling, Walk-In Closet(s)
- Level: Second
- Area: 182
- Dimensions: 13 x 14
Bedroom 4
- Features: Carpet, Shared Bath, Smooth Ceiling, Walk-In Closet(s)
- Level: Second
- Area: 285
- Dimensions: 15 x 19
Primary bathroom
- Features: Double Vanity, Separate Shower, Smooth Ceiling, Tile Floor, Full Bath
Dining room
- Features: Separate Dining Room
- Area: 154
- Dimensions: 11 x 14
Kitchen
- Features: Eat-in Kitchen, Kitchen Island, Pantry
- Area: 209
- Dimensions: 11 x 19
Living room
- Features: Great Room
- Dimensions: 0 x 0
Den
- Area: 306
- Dimensions: 17 x 18
Heating
- Central, Natural Gas
Cooling
- Ceiling Fan(s), Central Air
Appliances
- Included: Gas Water Heater, Vent Hood/Exhaust Fan, Cooktop, Dishwasher, Disposal, Gas Cooktop, Microwave, Range/Oven
- Laundry: Laundry Room
Features
- 1 or More BR Down, Double Vanity Bath, Full Bath Down, Half Bath Down, Primary Down, Separate Tub & Shower, Vaulted/Coffered Primary, High Ceilings, Smooth Ceiling, Vaulted/Coff/Tray Ceiling, Cable Wired, Powder/Dressing Room, Walk-In Closet(s), 1/2 Bath, 2 or More Baths, 2nd Bedroom, Den/Great Room, Dining Room, Kitchen, Laundry Room, Primary Bedroom, 1 Bath, 3rd Bedroom, 4th or More Bedrooms, Square Feet Source: Floor Plans (Builder/Architecture)
- Flooring: Part Carpet, Part Hardwood, Tile
- Windows: Double Pane Windows, Window Treatments
- Attic: Attic Access
- Number of fireplaces: 1
- Fireplace features: In Den/Great Room, Ventless
Interior area
- Total interior livable area: 2,932 sqft
Property
Parking
- Total spaces: 2
- Parking features: Garage Faces Rear, Garage Door Opener
- Has garage: Yes
- Covered spaces: 2
Features
- Stories: 2
- Patio & porch: Porch, Screen Porch
- Pool features: None
Lot
- Size: 6,969 Square Feet
- Dimensions: .16
- Features: Professionally Landscaped
Details
- Parcel number: 166OD01200000
Construction
Type & style
- Home type: SingleFamily
- Architectural style: Traditional
- Property subtype: Single Family Residence
Materials
- Brick Veneer, Wood/Composition
- Foundation: Slab
- Roof: Composition Shingles
Condition
- New construction: Yes
- Year built: 2025
Details
- Builder name: Regency Homebuilders
Utilities & green energy
- Sewer: Public Sewer
- Water: Public
Community & HOA
Community
- Security: Security System, Smoke Detector(s), Dead Bolt Lock(s)
- Subdivision: Lafayette Station Ph3
HOA
- Has HOA: Yes
- HOA fee: $1,200 annually
Location
- Region: Rossville
Financial & listing details
- Price per square foot: $201/sqft
- Tax assessed value: $100,000
- Annual tax amount: $513
- Price range: $589.9K - $589.9K
- Date on market: 5/7/2025
- Cumulative days on market: 240 days
Estimated market value
$587,500
$558,000 - $617,000
$3,597/mo
Price history
| Date | Event | Price |
|---|---|---|
| 6/30/2026 | Pending sale | $589,900$201/sqft |
Source:  MAAR #10196121 Report a problem MAAR #10196121 Report a problem | ||
| 6/11/2026 | Price change | $589,900-1.7%$201/sqft |
Source: MAAR #10196121 Report a problem | ||
| 11/13/2025 | Price change | $599,900-2.4%$205/sqft |
Source: MAAR #10196121 Report a problem | ||
| 8/18/2025 | Price change | $614,900+0.8%$210/sqft |
Source: MAAR #10196121 Report a problem | ||
| 5/7/2025 | Listed for sale | $609,900$208/sqft |
Source: MAAR #10196121 Report a problem | ||
Public tax history
| Year | Property taxes | Tax assessment |
|---|---|---|
| 2025 | $513 +21.5% | $25,000 +42.9% |
| 2024 | $422 0% | $17,500 |
| 2023 | $422 | $17,500 |
Find assessor info on the county website
Monthly payment
Est. payment
Payment breakdown
Explore the cost of this home by adjusting the details. Changes won't be saved.Climate risks
Neighborhood: 38066
Nearby schools
GreatSchools rating
- 6/10Southwest Elementary SchoolGrades: PK-5Distance: 7.2 mi
- 4/10West Junior High SchoolGrades: 6-8Distance: 11 mi
- 3/10Fayette Ware Comprehensive High SchoolGrades: 9-12Distance: 19.2 mi
- $500,000-- bd-- ba-- sqft515 Valley Forge Ln, Rossville, TN 38066Sold
- $507,8003 bd4 ba-- sqft455 Valley Forge Ln LOT 48, Rossville, TN 38066Off Market
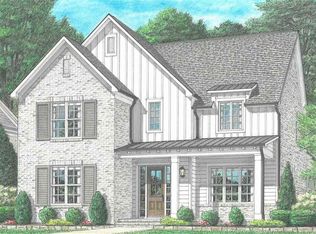
- $554,9004 bd3 ba3.5k sqft535 Valley Forge Ln, Rossville, TN 38066Sold
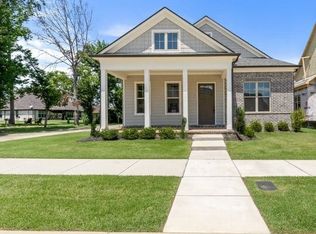
- $588,6004 bd4 ba2.9k sqft525 Valley Forge Ln LOT 78, Rossville, TN 38066Off Market
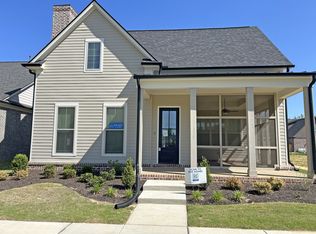
- $524,9004 bd3 ba2.9k sqft110 Independence Ln, Rossville, TN 38066Sold
- $500,0003 bd3 ba2.6k sqft520 Valley Forge Ln, Rossville, TN 38066Sold
- $500,0003 bd3 ba2.6k sqft520 Valley Forge Ln LOT 69, Rossville, TN 38066Sold
- $514,9004 bd4 ba2.8k sqft505 Valley Forge Ln, Rossville, TN 38066Sold
A local agent can set up tours, give advice and negotiate with sellers.
A local lender can help you make sure your offer is ready when you are.
Similar homes
- $555,0003 bd3 ba2.8k sqft50 Lafayette Station Blvd, Rossville, TN 38066For Sale
 MLS ID #10225647, Allen T Green, John Green & Co., REALTORS. MAAR
 - $587,5004 bd4 ba3k sqft240 Freedom Ln, Rossville, TN 38066For Sale
 MLS ID #10206062, Tiffany S Lemmons, New Home Realty. MAAR
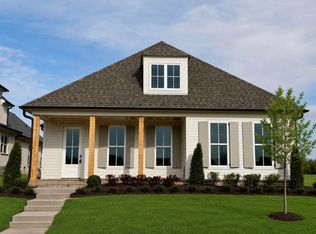
 - $579,9003 bd3 ba2.2k sqft20 Rambling Rex Trl, Collierville, TN 38017New Construction
 MLS ID #10206657, Gary Garrison, BHHS McLemore & Co. Realty. MAAR
 - $574,9005 bd4 ba3.3k sqft10751 Whisper Sage Dr, Collierville, TN 38017For Sale
 MLS ID #10221567, Stacy B Edgeworth, BHHS McLemore & Co., Realty. MAAR
 - $624,9003 bd3 ba2.2k sqft20 September Sage Trl, Collierville, TN 38017For SaleMLS ID #10216047, Gary Garrison, BHHS McLemore & Co. Realty. MAAR
- $499,0004 bd4 ba3.2k sqft3308 Gallery Dr, Memphis, TN 38125For SaleMLS ID #10226860, Julie J Mollaymeri, Marx-Bensdorf, REALTORS. MAAR
- $675,0005 bd4 ba3.3k sqft215 Pierpont Ct, Piperton, TN 38017For Sale
 MLS ID #3229606, Jennifer Carstensen. RealTracs MLS as distributed by MLS GRID
 - $515,0004 bd4 ba3.3k sqft46 Fairview Trl, Byhalia, MS 38611For SaleMLS ID #4151142, Nannette Deshazo, Coldwell Banker Collins-Maury Southaven. MLS United
- $649,9004 bd3 ba3.1k sqft11516 Sunsparkler Way, Collierville, TN 38017New ConstructionMLS ID #10196755, Amanda F Hamilton, Regency Realty, LLC. MAAR
- $559,5005 bd4 ba3.2k sqft6836 Tangleberry Ln, Memphis, TN 38119For SaleMLS ID #10221654, Pam J Bryant, Dream Maker Realty, LLC. MAAR
- from $599,9004 bd3 ba2.7k sqftMeredith Plan, The Meadows at Clara's Ridge, Collierville, TN 38017New ConstructionRegency Homebuilders
- $604,9004 bd3 ba2.9k sqft10252 Gray Heron Dr, Lakeland, TN 38002For SaleMLS ID #10220448, Tiffany H McLemore, BHHS McLemore & Co. Realty. MAAR
- $669,9003 bd3 ba3.4k sqft979 Cypress Vine Cv, Collierville, TN 38017For SaleMLS ID #10211733, Frank Pereira, Jennae Realty, Inc.. MAAR
- $475,9004 bd3 ba2.7k sqft30 Woodmont Dr, Eads, TN 38028For SaleMLS ID #10216799, Catrell L Maclin, KAIZEN Realty, LLC. MAAR
- $675,0005 bd3 ba3.9k sqft707 Justana Dr, Collierville, TN 38017For SaleMLS ID #10224314, Sissy A Vaughan, BHHS McLemore & Co., Realty. MAAR
- $669,9004 bd3 ba3.3k sqft11512 Sunsparkler Way, Collierville, TN 38017New ConstructionMLS ID #10196760, Amanda F Hamilton, Regency Realty, LLC. MAAR
- $569,9005 bd3 ba2.9k sqft12345 Wilson Lake Dr, Arlington, TN 38002For SaleMLS ID #10224862, Alissa Dunn, Coldwell Banker Collins-Maury. MAAR
- $565,0004 bd4 ba3.1k sqft12516 Golden Bell Dr N, Arlington, TN 38002For SaleMLS ID #10217083, Kendall P Hodges, Weichert, REALTORS-BenchMark. MAAR
- $690,0004 bd3 ba3.2k sqft205 Hanover Dr, Arlington, TN 38002For SaleMLS ID #10207911, Beth Fuller, Clearpoint, REALTORS. MAAR
- $725,0004 bd3 ba3.3k sqft917 Cypress Vine Cv, Collierville, TN 38017For SaleMLS ID #10224080, Meatha Haynes Tapley, Crye-Leike, Inc., REALTORS. MAAR
