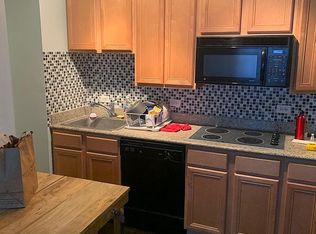
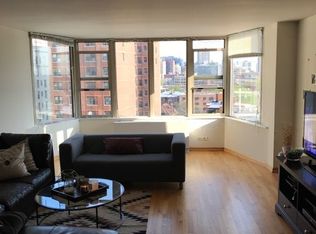
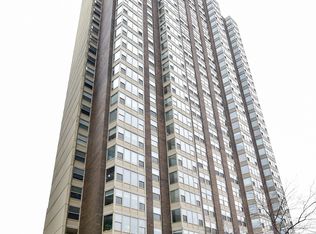
~~~MULTIPLE OFFERS RECEIVED. BEST AND FINAL DUE MONDAY, JULY 13TH, AT 5:00 PM. ~~~ Sweeping views of Lake Michigan, Belmont Harbor, and the Chicago skyline define this south-facing two-bedroom residence in one of Lakeview East's most established full-service buildings - 525 West Hawthorne. Framed by a dramatic bay window, the expansive living and dining area of 2407 is filled with natural light and offers exceptional flexibility for multiple furniture arrangements, creating comfortable spaces for everyday living, dining, and entertainment. Hardwood flooring extends through the foyer, living room, and dining area, while the updated kitchen features granite countertops, a new backsplash, refaced cabinetry, newer appliances, updated lighting, and a new sink. The king-sized primary bedroom easily holds large furniture and features a walk-in closet and newer carpeting. The second bedroom comfortably accommodates a queen-sized bed making it the perfect guest room or home office. The bathroom has been refreshed with a new vanity, toilet, medicine cabinet, flooring, and updated finishes. Additional improvements include newer carpeting in both bedrooms, optimized closets, updated lighting, fresh paint, and replacement of the unit's EAT/AC supply line to the building's main vertical pipe. One deeded garage parking space in the attached heated garage is included. Residents enjoy 24-hour door staff, an outdoor pool, secluded sundeck with grills and gazebos, fitness center, library, updated laundry facilities, and on-site management. Located just moments from Lake Michigan, the lakefront trail, public transportation, neighborhood grocery stores, and the restaurants, nightlife, and entertainment destinations that define Lakeview East, this home offers an exceptional combination of views, convenience, and full-service living.
Pending
$359,900
525 W Hawthorne Pl APT 2407, Chicago, IL 60657
2beds
--sqft
Condominium, Single Family Residence
Built in 1969
-- sqft lot
$-- Zestimate®
$--/sqft
$936/mo HOA
What's special
Outdoor poolDramatic bay windowFresh paintNew backsplashUpdated lightingNewer appliancesRefaced cabinetry
- 52 days
- 66
- 2
Likely to sell faster than
Zillow last checked:
Listing updated:
Listed by:
Benjamin Turbow 312-216-2422,
Keller Williams ONEChicago
Source: MRED as distributed by MLS GRID,MLS#: 12646159
Facts & features
Interior
Bedrooms & bathrooms
- Bedrooms: 2
- Bathrooms: 1
- Full bathrooms: 1
Rooms
- Room types: Foyer
Primary bedroom
- Features: Flooring (Carpet)
- Level: Main
- Area: 176 Square Feet
- Dimensions: 16X11
Bedroom 2
- Features: Flooring (Carpet)
- Level: Main
- Area: 108 Square Feet
- Dimensions: 12X9
Dining room
- Level: Main
- Dimensions: COMBO
Foyer
- Features: Flooring (Hardwood)
- Level: Main
- Area: 104 Square Feet
- Dimensions: 13X8
Kitchen
- Features: Kitchen (Eating Area-Breakfast Bar, Granite Counters), Flooring (Ceramic Tile)
- Level: Main
- Area: 72 Square Feet
- Dimensions: 8X9
Living room
- Features: Flooring (Hardwood), Window Treatments (Bay Window(s))
- Level: Main
- Area: 390 Square Feet
- Dimensions: 26X15
Heating
- Forced Air
Cooling
- Central Air
Appliances
- Included: Microwave, Dishwasher, Refrigerator, Stainless Steel Appliance(s), Electric Oven
- Laundry: Common Area
Features
- Storage, Walk-In Closet(s), Granite Counters
- Flooring: Carpet, Wood
- Basement: None
Interior area
- Total structure area: 0
Property
Parking
- Total spaces: 1
- Parking features: Garage Door Opener, Heated Garage, Yes, Garage Owned, Attached, Garage
- Attached garage spaces: 1
- Has uncovered spaces: Yes
Accessibility
- Accessibility features: No Disability Access
Features
- Has view: Yes
- View description: Front of Property
- Has water view: Yes
- Water view: Front of Property
- Body of water: LAKE MICHIGAN
Details
- Additional parcels included: 14213070611375
- Parcel number: 14213070611175
- Special conditions: None
Construction
Type & style
- Home type: Condo
- Property subtype: Condominium, Single Family Residence
Materials
- Brick, Concrete
Condition
- New construction: No
- Year built: 1969
Utilities & green energy
- Sewer: Public Sewer
- Water: Public
Community & HOA
HOA
- Has HOA: Yes
- Amenities included: Bike Room/Bike Trails, Door Person, Coin Laundry, Elevator in Residence, Exercise Room, Storage, On Site Manager/Engineer, Party Room, Sundeck, Pool, Receiving Room, Service Elevator(s), Valet/Cleaner
- Services included: Heat, Air Conditioning, Water, Parking, Insurance, Doorman, Cable TV, Exercise Facilities, Pool, Exterior Maintenance, Scavenger, Snow Removal
- HOA fee: $936 monthly
Location
- Region: Chicago
Financial & listing details
- Tax assessed value: $272,010
- Annual tax amount: $4,475
- Date on market: 7/8/2026
- Ownership: Condo
Estimated market value
Not available
Estimated sales range
Not available
Not available
Price history
| Date | Event | Price |
|---|---|---|
| 8/21/2026 | Pending sale | $359,900 |
Source:  MRED as distributed by MLS GRID #12646159 Report a problem MRED as distributed by MLS GRID #12646159 Report a problem | ||
| 7/14/2026 | Contingent | $359,900 |
Source: MRED as distributed by MLS GRID #12646159 Report a problem | ||
| 7/8/2026 | Listed for sale | $359,900+19.9% |
Source: MRED as distributed by MLS GRID #12646159 Report a problem | ||
| 8/22/2023 | Listing removed | -- |
Source: Zillow Rentals Report a problem | ||
| 8/8/2023 | Price change | $2,900-3.3% |
Source: Zillow Rentals Report a problem | ||
| 8/3/2023 | Listed for rent | $3,000+42.9% |
Source: Zillow Rentals Report a problem | ||
| 7/8/2022 | Sold | $300,088+11.6% |
Source: MRED as distributed by MLS GRID #11391554 Report a problem | ||
| 5/16/2022 | Pending sale | $269,000 |
Source:  Berkshire Hathaway HomeServices Chicago #11391554 Report a problem Berkshire Hathaway HomeServices Chicago #11391554 Report a problem | ||
| 5/16/2022 | Contingent | $269,000 |
Source: MRED as distributed by MLS GRID #11391554 Report a problem | ||
| 5/5/2022 | Listed for sale | $269,000-3.3% |
Source: MRED as distributed by MLS GRID #11391554 Report a problem | ||
| 1/12/2021 | Listing removed | -- |
Source:  MRED as distributed by MLS GRID Report a problem MRED as distributed by MLS GRID Report a problem | ||
| 12/28/2020 | Price change | $2,100-16% |
Source: Americorp Ltd #10885929 Report a problem | ||
| 9/30/2020 | Listed for rent | $2,500+13.6% |
Source: Americorp Ltd #10885929 Report a problem | ||
| 2/14/2016 | Listing removed | $2,200 |
Source: KoenigRubloff Realty Group #09125326 Report a problem | ||
| 1/28/2016 | Listed for rent | $2,200 |
Source: KoenigRubloff Realty Group #09125326 Report a problem | ||
| 11/30/2007 | Sold | $278,250-2.7% |
Source: MRED as distributed by MLS GRID #06648316 Report a problem | ||
| 9/28/2006 | Sold | $286,000-4% |
Source: Public Record Report a problem | ||
| 4/5/2006 | Sold | $298,000-1.2% |
Source: Public Record Report a problem | ||
| 6/30/2004 | Sold | $301,500-0.6% |
Source: Public Record Report a problem | ||
| 2/10/2004 | Sold | $303,392 |
Source: Agent Provided Report a problem | ||
Public tax history
| Year | Property taxes | Tax assessment |
|---|---|---|
| 2024 | $3,998 -0.4% | $27,201 +8.8% |
| 2023 | $4,015 -21.9% | $24,999 |
| 2022 | $5,142 +2.3% | $24,999 |
| 2021 | $5,027 +5.9% | $24,999 +17.4% |
| 2020 | $4,745 +1.2% | $21,300 -8.7% |
| 2019 | $4,687 +1.7% | $23,329 |
| 2018 | $4,608 +12.7% | $23,329 +22.8% |
| 2017 | $4,089 +7.5% | $18,994 |
| 2016 | $3,804 +9.3% | $18,994 |
| 2015 | $3,481 +18.8% | $18,994 +20.3% |
| 2014 | $2,929 +2% | $15,788 |
| 2013 | $2,871 -3.7% | $15,788 -5% |
| 2012 | $2,982 -21.9% | $16,619 -29.4% |
| 2011 | $3,817 -0.4% | $23,555 |
| 2010 | $3,833 | $23,555 |
Find assessor info on the county website
Monthly payment
Est. payment
Payment breakdown
Explore the cost of this home by adjusting the details. Changes won't be saved.Climate risks
Neighborhood: Lake View
Nearby schools
Schools provided by the listing agent
- Elementary: Nettelhorst Elementary School
- Middle: Nettelhorst Elementary School
- High: Lake View High School
- District: 299
Source: MRED as distributed by MLS GRID. This data may not be complete. We recommend contacting the local school district to confirm school assignments for this home.
- $162,100-- bd1 ba-- sqft525 W Hawthorne Pl APT 103, Chicago, IL 60657Off Market
- $269,3002 bd1 ba-- sqft525 W Hawthorne Pl APT 306, Chicago, IL 60657Off Market
- $319,0002 bd1 ba1k sqft525 W Hawthorne Pl APT 503, Chicago, IL 60657Off Market
- $307,7002 bd1 ba990 sqft525 W Hawthorne Pl APT 508, Chicago, IL 60657Off Market
Similar homes
- $389,5002 bd2 ba1.2k sqft336 W Wellington Ave APT 2501, Chicago, IL 60657Price Change
 MLS ID #12724684, Aaron Spiro, Pearson Realty Group. MRED as distributed by MLS GRID
 - $329,0002 bd2 ba1.2k sqft2909 N Sheridan Rd APT 1702, Chicago, IL 60657Active
 MLS ID #12692724, Dee Savic, Baird & Warner. MRED as distributed by MLS GRID
 - $364,9002 bd2 ba1.1k sqft655 W Irving Park Rd APT 402, Chicago, IL 60613Active
 MLS ID #12706354, Mary Lusk, @properties Christie's International Real Estate. MRED as distributed by MLS GRID
 - $455,0002 bd2 ba1.2k sqft3200 N Lake Shore Dr APT 410, Chicago, IL 60657Active
 MLS ID #12710864, Kim Alden, Compass. MRED as distributed by MLS GRID
