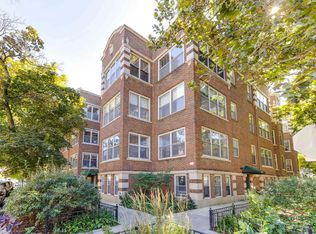
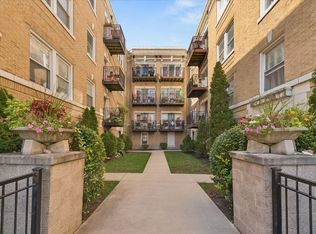
Batter up! Don't miss this rare chance to score a beautifully maintained, move-in-ready one-bedroom home in the absolute heart of Lakeview! Located in a premier boutique building constructed in 2005, this sunny first-floor condo features a bright southern exposure and a modern, open-concept layout designed for effortless entertaining. Step inside to find rich hardwood floors running throughout, a cozy fireplace anchoring the living area, and a chef's kitchen packed with warm 42-inch cherry cabinetry, sleek granite countertops, and stainless steel appliances. The spacious bathroom serves as your personal retreat, complete with handsome slate tile flooring, a double vanity, and a convenient walk-in shower. You'll also love the everyday conveniences: an in-unit stacked washer/dryer unit, excellent closet storage, and your very own private front patio... the ultimate spot for morning coffee or pre-game drinks. A dedicated, covered carport parking spot behind the building is also included! Location-wise, it doesn't get better than this. Perfectly perched between the bustling Southport Corridor and vibrant Wrigleyville, you are surrounded by Chicago's best dining, boutique shopping, and energetic nightlife. Stroll down the street to catch the Cubs at iconic Wrigley Field, enjoy summer neighborhood festivals, and zip anywhere in the city with both the Red Line and Brown Line L trains just a quick walk from your front door. Homes in this ideal pocket go fast! So grab your piece of Lakeview living and be in the center of all the action!
Contingent
$365,000
1148 W Roscoe St APT 1E, Chicago, IL 60657
1beds
--sqft
Condominium, Single Family Residence
Built in 2005
-- sqft lot
$-- Zestimate®
$--/sqft
$284/mo HOA
What's special
Bright southern exposureExcellent closet storageHandsome slate tile flooringStainless steel appliancesSunny first-floor condoDouble vanityConvenient walk-in shower
- --
- 58
- views
- 2
- saves
Likely to sell faster than
Zillow last checked:
Listing updated:
Listed by:
Bryan Nelson 847-204-3353,
Baird & Warner,
Nuria De Torres 847-400-7999,
Baird & Warner
Source: MRED as distributed by MLS GRID,MLS#: 12728286
Facts & features
Interior
Bedrooms & bathrooms
- Bedrooms: 1
- Bathrooms: 1
- Full bathrooms: 1
Rooms
- Room types: Deck
Primary bedroom
- Features: Flooring (Hardwood)
- Level: Main
- Area: 156 Square Feet
- Dimensions: 13X12
Deck
- Level: Main
- Area: 40 Square Feet
- Dimensions: 4X10
Dining room
- Features: Flooring (Hardwood)
- Level: Main
- Dimensions: COMBO
Kitchen
- Features: Flooring (Hardwood)
- Level: Main
- Area: 110 Square Feet
- Dimensions: 11X10
Laundry
- Level: Main
- Area: 16 Square Feet
- Dimensions: 4X4
Living room
- Features: Flooring (Hardwood)
- Level: Main
- Area: 234 Square Feet
- Dimensions: 18X13
Heating
- Natural Gas, Electric
Cooling
- Central Air
Appliances
- Laundry: Main Level, In Unit
Features
- Flooring: Hardwood
- Basement: None
- Number of fireplaces: 1
- Fireplace features: Gas Log, Gas Starter, Living Room
- Common walls with other units/homes: End Unit
Interior area
- Total structure area: 0
Property
Parking
- Total spaces: 1
- Parking features: Assigned, Yes, Owned
Accessibility
- Accessibility features: No Disability Access
Features
- Patio & porch: Patio
Details
- Parcel number: 14204110701009
- Special conditions: None
Construction
Type & style
- Home type: Condo
- Property subtype: Condominium, Single Family Residence
Materials
- Brick, Block, Stone
Condition
- New construction: No
- Year built: 2005
Utilities & green energy
- Sewer: Public Sewer
- Water: Lake Michigan, Public
Community & HOA
HOA
- Has HOA: Yes
- Amenities included: None
- Services included: Water, Parking, Insurance, Exterior Maintenance, Lawn Care, Scavenger, Snow Removal
- HOA fee: $284 monthly
Location
- Region: Chicago
Financial & listing details
- Tax assessed value: $291,860
- Annual tax amount: $5,201
- Date on market: 8/14/2026
- Ownership: Condo
Estimated market value
Not available
Estimated sales range
Not available
Not available
Price history
| Date | Event | Price |
|---|---|---|
| 9/27/2012 | Sold | $150,000-18.9% |
Source:  MRED as distributed by MLS GRID #07930298 Report a problem MRED as distributed by MLS GRID #07930298 Report a problem | ||
| 8/31/2012 | Pending sale | $185,000 |
Source: d'aprile realty, inc. #07930298 Report a problem | ||
| 10/30/2011 | Price change | $185,000-9.8% |
Source: d'aprile realty, inc. #07930298 Report a problem | ||
| 10/25/2011 | Price change | $205,000+8.5% |
Source: d'aprile realty, inc. #07930298 Report a problem | ||
| 10/21/2011 | Price change | $189,000-5% |
Source: d'aprile realty, inc. #07930298 Report a problem | ||
| 10/14/2011 | Price change | $199,000-5.2% |
Source: d'aprile realty, inc. #07930298 Report a problem | ||
| 9/19/2011 | Price change | $210,000-6.7% |
Source: d'aprile realty #07820295 Report a problem | ||
| 8/3/2011 | Price change | $225,000-4.3% |
Source: d'aprile realty #07820295 Report a problem | ||
| 7/29/2011 | Price change | $235,000-2.1% |
Source: d'aprile realty #07820295 Report a problem | ||
| 6/1/2011 | Listed for sale | $240,000-15% |
Source: d'aprile realty #07820295 Report a problem | ||
| 6/29/2005 | Sold | $282,500 |
Source: Public Record Report a problem | ||
Public tax history
| Year | Property taxes | Tax assessment |
|---|---|---|
| 2024 | $5,202 +3.8% | $29,186 +7.9% |
| 2023 | $5,009 +3% | $27,056 |
| 2022 | $4,861 +1.9% | $27,056 |
| 2021 | $4,771 +7.4% | $27,056 +17.4% |
| 2020 | $4,442 +2% | $23,044 -8.2% |
| 2019 | $4,354 +1.7% | $25,101 |
| 2018 | $4,280 +12.9% | $25,101 +19.7% |
| 2017 | $3,789 +2.4% | $20,978 |
| 2016 | $3,702 +10.1% | $20,978 |
| 2015 | $3,363 -12.6% | $20,978 +1.1% |
| 2014 | $3,849 +2% | $20,743 |
| 2013 | $3,773 +15.2% | $20,743 |
| 2012 | $3,275 -9.9% | $20,743 -15.1% |
| 2011 | $3,633 -1.3% | $24,441 |
| 2010 | $3,681 +4.2% | $24,441 |
| 2009 | $3,534 +0.7% | $24,441 -7.1% |
| 2008 | $3,509 -6.1% | $26,311 |
| 2007 | $3,737 -6.7% | $26,311 -5.7% |
| 2006 | $4,006 | $27,907 |
Find assessor info on the county website
Monthly payment
Est. payment
Payment breakdown
Explore the cost of this home by adjusting the details. Changes won't be saved.Climate risks
Neighborhood: Lake View
Nearby schools
- $555,8002 bd2 ba1.3k sqft1148 W Roscoe St APT 4E, Chicago, IL 60657Off Market
- $565,1002 bd2 ba-- sqft1148 W Roscoe St APT 2E, Chicago, IL 60657Off Market

- $560,3002 bd2 ba1.3k sqft1148 W Roscoe St APT 3W, Chicago, IL 60657Off Market

- $587,8002 bd2 ba1.3k sqft1148 W Roscoe St APT 4W, Chicago, IL 60657Off Market

Similar homes
- $409,9002 bd2 ba1.1k sqft2202 N Clybourn Ave #3, Chicago, IL 60614New
 MLS ID #12784927, Stephany Oliveros, Real Broker LLC. MRED as distributed by MLS GRID
 - $330,0002 bd1 ba1k sqft1219 W Rosemont Ave APT 3, Chicago, IL 60660Active
 MLS ID #12770507, Jim Pfligler, RE/MAX Suburban. MRED as distributed by MLS GRID
 - $310,0003 bd2 ba1.4k sqft4910 N Drake Ave APT 2, Chicago, IL 60625New
 MLS ID #12777718, Joanne Swanson, Berkshire Hathaway HomeServices Chicago. MRED as distributed by MLS GRID
 - $480,0002 bd2 ba1.6k sqft2439 N Kedzie Blvd #1, Chicago, IL 60647Re-activated
 MLS ID #12746242, James Janicke, Hearth & Home Real Estate LLC. MRED as distributed by MLS GRID
