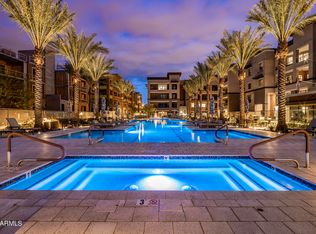
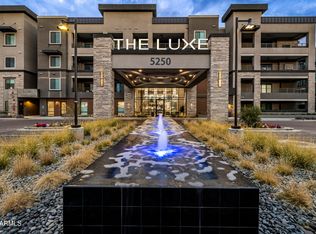
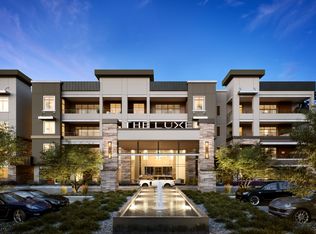
''The Luxe at Desert Ridge'' NEW SPEC HOME'' PHOTOS OF PREVIOUS MODEL. NEW BUILD SPEC HOME, Elegant modern luxury living. The Luxe offers resort-style living at its finest. Premium location, 1st floor pool view and easy access to all amenities. Open floor plan, end unit with lots of natural lighting, wood floors throughout main areas, Quartz countertops, designer backsplash, beautiful surround tile showers, designer tile fireplace from floor to ceiling with lighting, Upper & lower kitchen cabinets w/ upper, lower and island lighting, motorized window coverings, laundry room w/built in cabinets & sink, oversized patio w/ built-in gas BBQ, underground gated parking w/ two stalls & large storage room, elevators from parking to all levels.
Pending
$1,530,000
5250 E DEER VALLEY Drive #120, Phoenix, AZ 85054
2beds
2,026sqft
Condominium
Built in 2026
-- sqft lot
$-- Zestimate®
$755/sqft
$1,035/mo HOA
What's special
Open floor planMotorized window coveringsBeautiful surround tile showersDesigner backsplashQuartz countertops
- 40 days |
- 11 |
- 0 |
Zillow last checked:
Listing updated:
Listed by:
Brenna Carmazzi 480-297-4448,
Statesman Sales and Marketing, LLC
Source: ARMLS,MLS#: 6984724
Facts & features
Interior
Bedrooms & bathrooms
- Bedrooms: 2
- Bathrooms: 3
- Full bathrooms: 2
- 1/2 bathrooms: 1
Heating
- Electric
Cooling
- HVAC SEER Rating, Central Air, Ceiling Fan(s), Programmable Thmstat
Appliances
- Included: Refrigerator, Built-in Microwave, Dishwasher, Disposal, Gas Cooktop, Built-In Electric Oven
Features
- Quartz Countertops, High Speed Internet, Smart Home, Double Vanity, Breakfast Bar, No Interior Steps, Kitchen Island, Full Bth Master Bdrm, Separate Shwr & Tub
- Flooring: Tile, Wood
- Windows: Low Emissivity Windows, Double Pane Windows, Tinted Windows
- Has basement: No
- Number of fireplaces: 1
- Fireplace features: Living Room, Gas
- Common walls with other units/homes: 1 Common Wall,Neighbor Above,End Unit
Interior area
- Total structure area: 2,026
- Total interior livable area: 2,026 sqft
Property
Parking
- Total spaces: 2
- Parking features: Gated, Over Height Garage, Storage, Assigned, Community Structure, Permit Required, Common, Electric Vehicle Charging Station(s)
- Garage spaces: 2
Accessibility
- Accessibility features: Accessible Hallway(s)
Features
- Stories: 4
- Patio & porch: Covered
- Exterior features: Storage, Built-in Barbecue
- Has spa: Yes
- Spa features: Heated
- Fencing: Block,Wrought Iron
Lot
- Size: 2,025 Square Feet
- Features: Borders Common Area, East/West Exposure, Desert Back, Desert Front
Details
- Parcel number: 21252486
Construction
Type & style
- Home type: Condo
- Architectural style: Contemporary
- Property subtype: Condominium
- Attached to another structure: Yes
Materials
- Stone, Stucco, Lap Siding, Other, Wood Frame, Painted
- Roof: Reflective Coating,Built-Up
Condition
- Complete Spec Home
- New construction: No
- Year built: 2026
Details
- Builder name: Statesman Group
Utilities & green energy
- Sewer: Public Sewer
- Water: City Water
Community & HOA
Community
- Features: Pool, Gated, Community Spa Htd, Transportation Svcs, Near Bus Stop, Community Media Room, Guarded Entry, Biking/Walking Path, Fitness Center
- Security: Fire Sprinkler System
- Subdivision: TOSCANA AT DESERT RIDGE CONDOMINIUM 5TH AMD
HOA
- Has HOA: Yes
- Services included: Roof Repair, Insurance, Sewer, Pest Control, Maintenance Grounds, Street Maint, Front Yard Maint, Gas, Trash, Water, Roof Replacement, Maintenance Exterior
- HOA fee: $985 monthly
- HOA name: Toscana Desert Ridge
- HOA phone: 480-585-0808
- Second HOA fee: $300 semi-annually
- Second HOA name: Desert Ridge Ass
- Second HOA phone: 480-551-4553
Location
- Region: Phoenix
Financial & listing details
- Price per square foot: $755/sqft
- Tax assessed value: $13,600
- Annual tax amount: $107
- Date on market: 7/14/2026
- Cumulative days on market: 18 days
- Listing terms: Cash,Conventional,1031 Exchange,FHA
- Ownership: Condominium
Estimated market value
Not available
Estimated sales range
Not available
Not available
Price history
| Date | Event | Price |
|---|---|---|
| 2/21/2026 | Pending sale | $1,530,000$755/sqft |
Source:  ARMLS #6984724 Report a problem ARMLS #6984724 Report a problem | ||
| 2/14/2026 | Listed for sale | $1,530,000$755/sqft |
Source: ARMLS #6984724 Report a problem | ||
Public tax history
| Year | Property taxes | Tax assessment |
|---|---|---|
| 2025 | $105 +2.7% | $2,040 +22.5% |
| 2024 | $102 +2% | $1,665 +75.3% |
| 2023 | $100 -0.7% | $950 -35.4% |
| 2022 | $101 +2.9% | $1,470 |
| 2021 | $98 -20.1% | $1,470 +2.1% |
| 2020 | $123 | $1,440 +3.2% |
| 2019 | -- | $1,395 |
Find assessor info on the county website
Monthly payment
Est. payment
Payment breakdown
Explore the cost of this home by adjusting the details. Changes won't be saved.Climate risks
Neighborhood: Desert View
Nearby schools
GreatSchools rating
- 10/10Desert Trails Elementary SchoolGrades: PK-7Distance: 1.1 mi
- 10/10Pinnacle High SchoolGrades: 7-12Distance: 2.4 mi
- 7/10Explorer Middle SchoolGrades: 5-8Distance: 1.2 mi
Schools provided by the listing agent
- Elementary: Desert Trails Elementary School
- Middle: Explorer Middle School
- High: Paradise Valley High School
- District: Paradise Valley Unified District
Source: ARMLS. This data may not be complete. We recommend contacting the local school district to confirm school assignments for this home.
- $1,295,0002 bd3 ba1.7k sqft5250 E Deer Valley Dr #416, Phoenix, AZ 85054For Sale

- $1,875,0003 bd4 ba3.1k sqft5250 E Deer Valley Dr #316, Phoenix, AZ 85054For Sale
- $1,300,0002 bd3 ba1.7k sqft5250 E Deer Valley Dr #415, Phoenix, AZ 85054For Sale
- $1,275,0002 bd3 ba1.7k sqft5250 E Deer Valley Dr #413, Phoenix, AZ 85054For Sale
- $13,034,30036.26 acres5250 E Deer Valley Dr, Phoenix, AZ 85054Off Market
- $13,600-- bd-- ba-- sqft5250 E Deer Valley Dr #129, Phoenix, AZ 85054Off Market
- $1,085,000-- bd-- ba-- sqft5250 E Deer Valley Dr #149, Phoenix, AZ 85054Sold
- $1,563,681-- bd-- ba-- sqft5250 E Deer Valley Dr #434, Phoenix, AZ 85054Sold
A local agent can set up tours, give advice and negotiate with sellers.
Similar homes
- from $1,395,0002 bd3 ba2k sqftValentino Plan, Luxe at Desert Ridge, Phoenix, AZ 85054New Construction
 The Statesman Group
 - from $1,390,0003 bd3 ba2.1k sqftMilan Plan, Luxe at Desert Ridge, Phoenix, AZ 85054New ConstructionThe Statesman Group
- from $1,536,0003 bd3 ba2.3k sqftFleur Plan, Luxe at Desert Ridge, Phoenix, AZ 85054New ConstructionThe Statesman Group
- $1,195,0003 bd3 ba1.8k sqft5250 E DEER VALLEY Drive #258, Phoenix, AZ 85054For Sale
 MLS ID #7038675, McKenna Reeves, eXp Realty. ARMLS
 - from $1,425,0003 bd4 ba2.1k sqftMarcelo Plan, Luxe at Desert Ridge, Phoenix, AZ 85054New ConstructionThe Statesman Group
- from $1,130,0002 bd3 ba1.7k sqftDior Plan, Luxe at Desert Ridge, Phoenix, AZ 85054New ConstructionThe Statesman Group
- from $1,109,0002 bd3 ba1.7k sqftAdele Plan, Luxe at Desert Ridge, Phoenix, AZ 85054New ConstructionThe Statesman Group
- from $1,007,0002 bd2 ba1.6k sqftArmani Plan, Luxe at Desert Ridge, Phoenix, AZ 85054New ConstructionThe Statesman Group
- $1,075,0002 bd3 ba1.7k sqft5250 E DEER VALLEY Drive #403, Phoenix, AZ 85054For SaleMLS ID #6919144, Daniel Brown, My Home Group Real Estate. ARMLS
- from $1,227,6003 bd3 ba1.8k sqftCapri Plan, Luxe at Desert Ridge, Phoenix, AZ 85054New ConstructionThe Statesman Group
- $900,0002 bd3 ba1.7k sqft5250 E DEER VALLEY Drive #209, Phoenix, AZ 85054For SaleMLS ID #6971640, Carin S Nguyen, Real Broker. ARMLS
- $1,485,0002 bd3 ba1.5k sqft7120 E KIERLAND Boulevard #718, Scottsdale, AZ 85254For SaleMLS ID #7040818, David C Zajdzinski, eXp Realty. ARMLS
- $1,099,0003 bd2 ba1.9k sqft21035 N 60TH Terrace, Phoenix, AZ 85054For SaleMLS ID #7043977, Debra K St. Germain, HomeSmart. ARMLS
- $993,0003 bd3 ba1.9k sqft21514 N 58TH Street, Phoenix, AZ 85054For SaleMLS ID #7013127, Toby Lee Ownby, eXp Realty. ARMLS
- $1,325,0004 bd3 ba2.9k sqft6220 E Paradise Ln, Scottsdale, AZ 85254For Sale By Owner
- $1,399,9003 bd3 ba2k sqft19355 N 73RD Way #I5023, Scottsdale, AZ 85255For SaleMLS ID #7059657, Jeffrey M Sibbach, eXp Realty. ARMLS
- $1,380,0002 bd2 ba1.4k sqft15215 N KIERLAND Boulevard #314, Scottsdale, AZ 85254For SaleMLS ID #7062431, Charles Andrews, Keller Williams Arizona Realty. ARMLS
- $1,600,0004 bd3 ba3k sqft6316 E LONESOME Trail, Cave Creek, AZ 85331For SaleMLS ID #7066098, Elizabeth McDermott, HomeSmart. ARMLS
- $1,600,0003 bd3 ba2.1k sqft3927 E CRITTENDEN Lane, Phoenix, AZ 85018For SaleMLS ID #7057846, Elizabeth Corti, The Ave Collective. ARMLS
- $1,450,0002 bd3 ba2.5k sqft8 BILTMORE Estate #202, Phoenix, AZ 85016For SaleMLS ID #6909128, Erik Walbot, Realty ONE Group. ARMLS
