''The Luxe at Desert Ridge'' NEW BUILD HOME''MODERN LUXURY LIVING. NEW FLOOR PLAN, the D'Luxe 3167 SF & 900 SF Balcony for entertaining and outdoor living. The Luxe offers resort style living at its finest. Oversized Spacious condominium, MAKE THIS YOUR OWN , Customize with Design options and upgrades, Sub-Zero appliances and your own built in gas BBQ, option of 2- way fireplace on your balcony. Home comes with 3 assigned parking stalls & a 2 large storage units next to parking. Onsite amenities, beautiful Clubhouse with chef's kitchen, theatre room, private conference center, dining room for private dinner parties, lap pool/resort style pools, large fitness w/ top of line equipment, infra-red sauna, locker rooms & yoga studio.
Accepting backups
$1,875,000
5250 E DEER VALLEY Drive #316, Phoenix, AZ 85054
3beds
3,167sqft
Condominium
Built in 2025
-- sqft lot
$-- Zestimate®
$592/sqft
$1,906/mo HOA
What's special
Yoga studioOversized spacious condominiumBuilt in gas bbqLocker roomsInfra-red saunaSub-zero appliances
- 391 days |
- 26 |
- 2 |
Zillow last checked:
Listing updated:
Listed by:
Brenna Carmazzi 480-297-4448,
Statesman Sales and Marketing, LLC
Source: ARMLS,MLS#: 6805273
Facts & features
Interior
Bedrooms & bathrooms
- Bedrooms: 3
- Bathrooms: 4
- Full bathrooms: 3
- 1/2 bathrooms: 1
Heating
- Electric
Cooling
- HVAC SEER Rating, Central Air, Ceiling Fan(s), Programmable Thmstat
Appliances
- Included: Water Softener Owned, Built-in Microwave, Dishwasher, Disposal, Gas Cooktop
- Laundry: Inside
Features
- Pantry, Non-laminate Counter, High Speed Internet, Smart Home, Double Vanity, Breakfast Bar, Elevator, Roller Shields, Kitchen Island, Full Bth Master Bdrm, Separate Shwr & Tub
- Flooring: Other, Tile, Wood
- Windows: Low Emissivity Windows, Double Pane Windows, ENERGY STAR Qualified Windows, Tinted Windows
- Has basement: No
- Has fireplace: Yes
- Fireplace features: Other, Living Room, Gas
- Common walls with other units/homes: Two Common Walls,Neighbor Below,Neighbor Above,End Unit
Interior area
- Total structure area: 3,167
- Total interior livable area: 3,167 sqft
Property
Parking
- Total spaces: 3
- Parking features: Gated, Over Height Garage, Storage, Assigned, Community Structure, Permit Required, Electric Vehicle Charging Station(s)
- Garage spaces: 3
Features
- Stories: 4
- Patio & porch: Covered
- Exterior features: Balcony, Storage, Built-in Barbecue
- Has spa: Yes
- Spa features: Heated
- Fencing: Block,Wrought Iron
Lot
- Size: 3,167 Square Feet
- Features: Borders Common Area, Desert Back, Desert Front
Details
- Parcel number: 21252597
Construction
Type & style
- Home type: Condo
- Architectural style: Contemporary
- Property subtype: Condominium
- Attached to another structure: Yes
Materials
- Stucco, Other, Painted
- Roof: Reflective Coating
Condition
- Under Construction
- New construction: No
- Year built: 2025
Details
- Builder name: Statesman Group
Utilities & green energy
- Sewer: Public Sewer
- Water: City Water
Community & HOA
Community
- Features: Pool, Gated, Community Spa Htd, Transportation Svcs, Community Media Room, Guarded Entry, Biking/Walking Path, Fitness Center
- Security: Fire Sprinkler System
- Subdivision: TOSCANA AT DESERT RIDGE CONDOMINIUM 5TH AMD
HOA
- Has HOA: Yes
- Services included: Roof Repair, Insurance, Sewer, Pest Control, Maintenance Grounds, Street Maint, Front Yard Maint, Gas, Trash, Water, Roof Replacement, Maintenance Exterior
- HOA fee: $1,108 monthly
- HOA name: Toscana HOA
- HOA phone: 480-354-0257
- Second HOA fee: $750 monthly
- Second HOA name: Luxe Assessment
- Second HOA phone: 480-354-0257
- Third HOA fee: $288 semi-annually
Location
- Region: Phoenix
Financial & listing details
- Price per square foot: $592/sqft
- Tax assessed value: $13,600
- Annual tax amount: $104
- Date on market: 8/2/2025
- Cumulative days on market: 391 days
- Listing terms: Cash,Conventional,1031 Exchange,FHA
- Ownership: Condominium
Estimated market value
Not available
Estimated sales range
Not available
Not available
Price history
| Date | Event | Price |
|---|---|---|
| 6/2/2026 | Listed for sale | $1,875,000$592/sqft |
Source:  ARMLS #6805273 Report a problem ARMLS #6805273 Report a problem | ||
| 11/14/2025 | Pending sale | $1,875,000$592/sqft |
Source: ARMLS #6805273 Report a problem | ||
| 1/15/2025 | Listed for sale | $1,875,000$592/sqft |
Source: ARMLS #6805273 Report a problem | ||
Public tax history
| Year | Property taxes | Tax assessment |
|---|---|---|
| 2025 | $105 +2.7% | $2,040 +22.5% |
| 2024 | $102 +2% | $1,665 +75.3% |
| 2023 | $100 -0.7% | $950 -35.4% |
| 2022 | $101 +2.9% | $1,470 |
| 2021 | $98 -20.1% | $1,470 +2.1% |
| 2020 | $123 | $1,440 +3.2% |
| 2019 | -- | $1,395 |
Find assessor info on the county website
Monthly payment
Est. payment
Payment breakdown
Explore the cost of this home by adjusting the details. Changes won't be saved.Climate risks
Neighborhood: Desert View
Nearby schools
GreatSchools rating
- 10/10Desert Trails Elementary SchoolGrades: PK-7Distance: 1.1 mi
- 10/10Pinnacle High SchoolGrades: 7-12Distance: 2.4 mi
- 7/10Explorer Middle SchoolGrades: 5-8Distance: 1.2 mi
Schools provided by the listing agent
- Elementary: Desert Trails Elementary School
- Middle: Explorer Middle School
- High: Paradise Valley High School
- District: Paradise Valley Unified District
Source: ARMLS. This data may not be complete. We recommend contacting the local school district to confirm school assignments for this home.
- $1,295,0002 bd3 ba1.7k sqft5250 E Deer Valley Dr #416, Phoenix, AZ 85054For Sale

- $1,300,0002 bd3 ba1.7k sqft5250 E Deer Valley Dr #415, Phoenix, AZ 85054For Sale
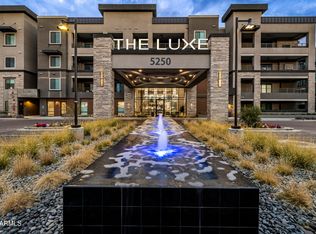
- $1,275,0002 bd3 ba1.7k sqft5250 E Deer Valley Dr #413, Phoenix, AZ 85054For Sale
- $1,530,0002 bd3 ba2k sqft5250 E Deer Valley Dr #120, Phoenix, AZ 85054Pending
- $900,0002 bd3 ba1.7k sqft5250 E Deer Valley Dr #209, Phoenix, AZ 85054For Sale
- $932,6002 bd3 ba1.7k sqft5250 E Deer Valley Dr #309, Phoenix, AZ 85054Off Market
- $1,100,0002 bd3 ba1.7k sqft5250 E Deer Valley Dr #406, Phoenix, AZ 85054Sold
- $1,060,0002 bd3 ba1.7k sqft5250 E Deer Valley Dr #405, Phoenix, AZ 85054Sold
A local agent can set up tours, give advice and negotiate with sellers.
Similar homes
- from $1,390,0003 bd3 ba2.1k sqftMilan Plan, Luxe at Desert Ridge, Phoenix, AZ 85054New Construction
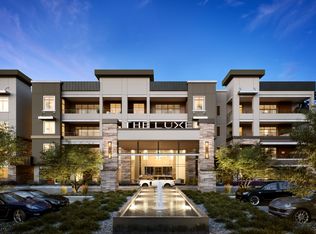 The Statesman Group
 - from $1,536,0003 bd3 ba2.3k sqftFleur Plan, Luxe at Desert Ridge, Phoenix, AZ 85054New ConstructionThe Statesman Group
- $1,195,0003 bd3 ba1.8k sqft5250 E DEER VALLEY Drive #258, Phoenix, AZ 85054For Sale
 MLS ID #7038675, McKenna Reeves, eXp Realty. ARMLS
 - from $1,395,0002 bd3 ba2k sqftValentino Plan, Luxe at Desert Ridge, Phoenix, AZ 85054New ConstructionThe Statesman Group
- from $1,425,0003 bd4 ba2.1k sqftMarcelo Plan, Luxe at Desert Ridge, Phoenix, AZ 85054New ConstructionThe Statesman Group
- from $1,130,0002 bd3 ba1.7k sqftDior Plan, Luxe at Desert Ridge, Phoenix, AZ 85054New ConstructionThe Statesman Group
- $1,075,0002 bd3 ba1.7k sqft5250 E DEER VALLEY Drive #403, Phoenix, AZ 85054For SaleMLS ID #6919144, Daniel Brown, My Home Group Real Estate. ARMLS
- from $1,109,0002 bd3 ba1.7k sqftAdele Plan, Luxe at Desert Ridge, Phoenix, AZ 85054New ConstructionThe Statesman Group
- from $1,007,0002 bd2 ba1.6k sqftArmani Plan, Luxe at Desert Ridge, Phoenix, AZ 85054New ConstructionThe Statesman Group
- from $1,227,6003 bd3 ba1.8k sqftCapri Plan, Luxe at Desert Ridge, Phoenix, AZ 85054New ConstructionThe Statesman Group
- $1,550,0003 bd3 ba3.3k sqft5205 E BARWICK Drive, Cave Creek, AZ 85331For SaleMLS ID #7058854, Lisa Roberts, Russ Lyon Sotheby's International Realty. ARMLS
- $1,899,0004 bd4 ba4k sqft6119 E OYER Lane, Cave Creek, AZ 85331For SaleMLS ID #7037541, Cindy Beaudry, Berkshire Hathaway HomeServices Arizona Properties. ARMLS
- $1,635,0004 bd5 ba3.5k sqft23390 N 75TH Street, Scottsdale, AZ 85255For SaleMLS ID #7056367, Nick Kingston, Russ Lyon Sotheby's International Realty. ARMLS
- $1,065,0003 bd2 ba1.9k sqft21035 N 60TH Terrace, Phoenix, AZ 85054For SaleMLS ID #7043977, Debra K St. Germain, HomeSmart. ARMLS
- $2,135,0004 bd5 ba3k sqft10905 E Tierra Drive, Scottsdale, AZ 85259For SaleMLS ID #7070545, Garrett Daynes, DeLex Realty. ARMLS
- $1,995,0003 bd3 ba2.7k sqft9280 E THOMPSON PEAK Parkway #39, Scottsdale, AZ 85255For SaleMLS ID #6964853, Cathy Hotchkiss, RE/MAX Fine Properties. ARMLS
- $1,899,0004 bd4 ba2.1k sqft8262 E CORTEZ Drive, Scottsdale, AZ 85260For SaleMLS ID #7052089, Lauren Rosin, eXp Realty. ARMLS
- $2,000,0004 bd5 ba4.1k sqft33431 N 64TH Place, Scottsdale, AZ 85266For SaleMLS ID #7041572, Lisa Roberts, Russ Lyon Sotheby's International Realty. ARMLS
- $1,399,9003 bd3 ba2k sqft19355 N 73RD Way #I5023, Scottsdale, AZ 85255For SaleMLS ID #7059657, Jeffrey M Sibbach, eXp Realty. ARMLS
- $1,650,0003 bd4 ba2.7k sqft33263 N 71ST Street, Scottsdale, AZ 85266For SaleMLS ID #7064075, Ryan Gaertner, Our Community Real Estate LLC. ARMLS
