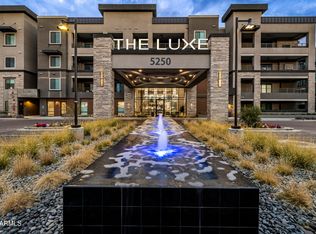
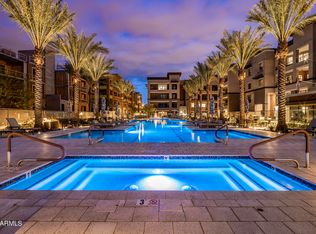
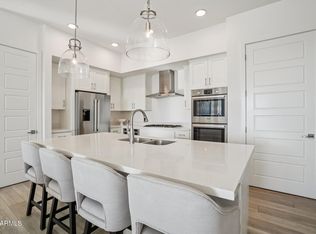
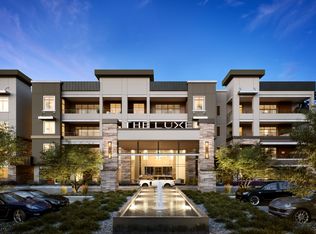
''The Luxe at Desert Ridge'' PENTHOUSE LUXURY NEW HOME'' , Elegant modern luxury living. The Luxe offers resort-style living at its finest. Spacious condo w/ beautiful interior upgrades, beautiful lighting, Cambria countertops, Wood flooring throughout, beautiful surround tile showers & bathroom floor, design tile fireplace from floor to ceiling, Upper & lower kitchen cabinets w/ lighting, laundry room w/ sink, oversized patio w/ built-in gas BBQ, underground gated parking w/ two stalls & large storage room, elevators from parking to all levels. Onsite amenities, beautiful Clubhouse with chef's kitchen, theatre room, private conference center, dining room for private dinner parties, lap pool/resort style pools, large fitness w/ top of line equipment, infra-red sauna, & yoga studio.
Accepting backups
$1,275,000
5250 E DEER VALLEY Drive #413, Phoenix, AZ 85054
2beds
1,780sqft
Condominium
Built in 2026
-- sqft lot
$-- Zestimate®
$716/sqft
$352/mo HOA
What's special
- 111 days |
- 5 |
- 0 |
Zillow last checked:
Listing updated:
Listed by:
Brenna Carmazzi 480-297-4448,
Statesman Sales and Marketing, LLC
Source: ARMLS,MLS#: 7023157
Facts & features
Interior
Bedrooms & bathrooms
- Bedrooms: 2
- Bathrooms: 3
- Full bathrooms: 2
- 1/2 bathrooms: 1
Heating
- Electric
Cooling
- HVAC SEER Rating, Central Air, Ceiling Fan(s), Programmable Thmstat
Appliances
- Included: Refrigerator, Built-in Microwave, Dishwasher, Disposal, Gas Cooktop, Built-In Electric Oven
Features
- Quartz Countertops, High Speed Internet, Smart Home, Double Vanity, Breakfast Bar, No Interior Steps, Roller Shields, Kitchen Island, Pantry, Full Bth Master Bdrm
- Flooring: Tile, Wood
- Windows: Low Emissivity Windows, Double Pane Windows, Tinted Windows
- Has basement: No
- Number of fireplaces: 1
- Fireplace features: Living Room, Gas
- Common walls with other units/homes: Two Common Walls,Neighbor Below
Interior area
- Total structure area: 1,780
- Total interior livable area: 1,780 sqft
Property
Parking
- Total spaces: 2
- Parking features: Gated, Over Height Garage, Storage, Assigned, Community Structure, Permit Required, Common, Electric Vehicle Charging Station(s)
- Garage spaces: 2
Accessibility
- Accessibility features: Accessible Hallway(s)
Features
- Stories: 4
- Patio & porch: Covered
- Exterior features: Storage, Built-in Barbecue
- Has spa: Yes
- Spa features: Heated
- Fencing: Block,Wrought Iron
Lot
- Size: 1,780 Square Feet
- Features: Borders Common Area, East/West Exposure, Desert Back, Desert Front
Details
- Parcel number: 21252651
Construction
Type & style
- Home type: Condo
- Architectural style: Contemporary
- Property subtype: Condominium
- Attached to another structure: Yes
Materials
- Stucco, Lap Siding, Other, Steel Frame, Wood Frame, Painted
- Roof: Reflective Coating,Built-Up
Condition
- Under Construction,Complete Spec Home
- New construction: No
- Year built: 2026
Details
- Builder name: Statesman Group
Utilities & green energy
- Sewer: Public Sewer
- Water: City Water
Community & HOA
Community
- Features: Pool, Gated, Community Spa Htd, Transportation Svcs, Near Bus Stop, Community Media Room, Guarded Entry, Biking/Walking Path, Fitness Center
- Security: Fire Sprinkler System
- Subdivision: TOSCANA AT DESERT RIDGE CONDOMINIUM 5TH AMD
HOA
- Has HOA: Yes
- Services included: Roof Repair, Insurance, Sewer, Pest Control, Maintenance Grounds, Street Maint, Front Yard Maint, Gas, Trash, Water, Roof Replacement, Maintenance Exterior
- HOA fee: $250 monthly
- HOA name: Toscana Desert Ridge
- HOA phone: 480-585-0808
- Second HOA fee: $610 semi-annually
- Second HOA name: Toscana Desert Ridge
- Second HOA phone: 480-551-4553
Location
- Region: Phoenix
Financial & listing details
- Price per square foot: $716/sqft
- Tax assessed value: $13,600
- Annual tax amount: $107
- Date on market: 4/29/2026
- Cumulative days on market: 106 days
- Listing terms: Cash,Conventional,1031 Exchange,FHA,VA Loan
- Ownership: Condominium
Estimated market value
Not available
Estimated sales range
Not available
Not available
Price history
| Date | Event | Price |
|---|---|---|
| 5/4/2026 | Listed for sale | $1,275,000$716/sqft |
Source:  ARMLS #7023157 Report a problem ARMLS #7023157 Report a problem | ||
Public tax history
| Year | Property taxes | Tax assessment |
|---|---|---|
| 2025 | $105 +2.7% | $2,040 +22.5% |
| 2024 | $102 +2% | $1,665 +75.3% |
| 2023 | $100 -0.7% | $950 -35.4% |
| 2022 | $101 +2.9% | $1,470 |
| 2021 | $98 -20.1% | $1,470 +2.1% |
| 2020 | $123 | $1,440 +3.2% |
| 2019 | -- | $1,395 |
Find assessor info on the county website
Monthly payment
Est. payment
Payment breakdown
Explore the cost of this home by adjusting the details. Changes won't be saved.Climate risks
Neighborhood: Desert View
Nearby schools
GreatSchools rating
- 10/10Desert Trails Elementary SchoolGrades: PK-7Distance: 1.1 mi
- 10/10Pinnacle High SchoolGrades: 7-12Distance: 2.4 mi
- 7/10Explorer Middle SchoolGrades: 5-8Distance: 1.2 mi
Schools provided by the listing agent
- Elementary: Desert Trails Elementary School
- Middle: Explorer Middle School
- High: Paradise Valley High School
- District: Paradise Valley Unified District
Source: ARMLS. This data may not be complete. We recommend contacting the local school district to confirm school assignments for this home.
- $1,300,0002 bd3 ba1.7k sqft5250 E Deer Valley Dr #415, Phoenix, AZ 85054For Sale
- $1,875,0003 bd4 ba3.1k sqft5250 E Deer Valley Dr #316, Phoenix, AZ 85054For Sale
- $1,295,0002 bd3 ba1.7k sqft5250 E Deer Valley Dr #416, Phoenix, AZ 85054For Sale

- $900,0002 bd3 ba1.7k sqft5250 E Deer Valley Dr #209, Phoenix, AZ 85054For Sale
- $939,1002 bd3 ba1.7k sqft5250 E Deer Valley Dr #309, Phoenix, AZ 85054Off Market
- $1,530,0002 bd3 ba2k sqft5250 E Deer Valley Dr #120, Phoenix, AZ 85054Pending
- $1,060,0002 bd3 ba1.7k sqft5250 E Deer Valley Dr #405, Phoenix, AZ 85054Sold
- $1,100,0002 bd3 ba1.7k sqft5250 E Deer Valley Dr #406, Phoenix, AZ 85054Sold
A local agent can set up tours, give advice and negotiate with sellers.
Similar homes
- $1,195,0003 bd3 ba1.8k sqft5250 E DEER VALLEY Drive #258, Phoenix, AZ 85054For Sale
 MLS ID #7038675, McKenna Reeves, eXp Realty. ARMLS
 - from $1,395,0002 bd3 ba2k sqftValentino Plan, Luxe at Desert Ridge, Phoenix, AZ 85054New Construction
 The Statesman Group
 - from $1,007,0002 bd2 ba1.6k sqftArmani Plan, Luxe at Desert Ridge, Phoenix, AZ 85054New ConstructionThe Statesman Group
- from $1,130,0002 bd3 ba1.7k sqftDior Plan, Luxe at Desert Ridge, Phoenix, AZ 85054New ConstructionThe Statesman Group
- from $1,390,0003 bd3 ba2.1k sqftMilan Plan, Luxe at Desert Ridge, Phoenix, AZ 85054New ConstructionThe Statesman Group
- from $1,109,0002 bd3 ba1.7k sqftAdele Plan, Luxe at Desert Ridge, Phoenix, AZ 85054New ConstructionThe Statesman Group
- $1,075,0002 bd3 ba1.7k sqft5250 E DEER VALLEY Drive #403, Phoenix, AZ 85054For SaleMLS ID #6919144, Daniel Brown, My Home Group Real Estate. ARMLS
- from $1,227,6003 bd3 ba1.8k sqftCapri Plan, Luxe at Desert Ridge, Phoenix, AZ 85054New ConstructionThe Statesman Group
- from $1,425,0003 bd4 ba2.1k sqftMarcelo Plan, Luxe at Desert Ridge, Phoenix, AZ 85054New ConstructionThe Statesman Group
- $900,0002 bd3 ba1.7k sqft5250 E DEER VALLEY Drive #209, Phoenix, AZ 85054For SaleMLS ID #6971640, Carin S Nguyen, Real Broker. ARMLS
- from $1,536,0003 bd3 ba2.3k sqftFleur Plan, Luxe at Desert Ridge, Phoenix, AZ 85054New ConstructionThe Statesman Group
- $1,099,0003 bd2 ba1.9k sqft21035 N 60TH Terrace, Phoenix, AZ 85054For SaleMLS ID #7043977, Debra K St. Germain, HomeSmart. ARMLS
- $993,0003 bd3 ba1.9k sqft21514 N 58TH Street, Phoenix, AZ 85054For SaleMLS ID #7013127, Toby Lee Ownby, eXp Realty. ARMLS
- $1,380,0002 bd2 ba1.4k sqft15215 N KIERLAND Boulevard #314, Scottsdale, AZ 85254For SaleMLS ID #7062431, Charles Andrews, Keller Williams Arizona Realty. ARMLS
- $1,299,0002 bd3 ba1.5k sqft7180 E KIERLAND Boulevard #310, Scottsdale, AZ 85254For SaleMLS ID #7021920, Christine Ong, eXp Realty. ARMLS
- $1,399,9003 bd3 ba2k sqft19355 N 73RD Way #I5023, Scottsdale, AZ 85255For SaleMLS ID #7059657, Jeffrey M Sibbach, eXp Realty. ARMLS
- $1,485,0002 bd3 ba1.5k sqft7120 E KIERLAND Boulevard #718, Scottsdale, AZ 85254For SaleMLS ID #7040818, David C Zajdzinski, eXp Realty. ARMLS
- $1,295,0002 bd3 ba2.4k sqft7502 E MAIN Street #2004, Scottsdale, AZ 85251For SaleMLS ID #7047921, Heather Minior, Keller Williams Arizona Realty. ARMLS
- $1,200,0003 bd3 ba2.1k sqft17105 E LA MONTANA Drive #204, Fountain Hills, AZ 85268For SaleMLS ID #7065678, Rich Madden, Realty ONE Group. ARMLS
- $1,199,9993 bd3 ba2k sqft19355 N 73RD Way #A3006, Scottsdale, AZ 85255For SaleMLS ID #7004012, Christa M Prater, HomeSmart. ARMLS
