Set on a tranquil pond, this well-maintained brick ranch offers one of the larger floor plans in Lake Forest with 2,231 sqft. Numerous recent updates add peace of mind, including south-facing Windows '26, Fridge '25, HVAC & Water heater '24, Trex Deck '24, & Roof '22. Soaring 10-ft ceilings and abundant natural light create a warm and inviting atmosphere throughout. The kitchen w/ beautiful cabinetry & dual-sided gas fireplace, flows seamlessly into the living areas. A spacious sunroom provides a bright & airy spot to enjoy views of the private backyard and pond. The primary suite is a private retreat with its own fireplace, large walk-in closet, & ensuite with dual-sink vanity. Enjoy the best of the outdoors with a large deck & screened-in patio overlooking the lush & fully fenced backyard. A true oasis, enhanced by mature landscaping and beautiful views. Conveniently located close to grocery, restaurants & shops-make this the one you've been waiting for!
Pending
$539,900
5253 Edward Ct, Carmel, IN 46033
3beds
2,231sqft
Residential, Single Family Residence
Built in 1991
9,583 Square Feet Lot
$545,200 Zestimate®
$242/sqft
$50/mo HOA
What's special
Tranquil pondWell-maintained brick ranchDual-sided gas fireplaceLarge deckSpacious sunroomBeautiful viewsEnsuite with dual-sink vanity
- 25 days
- 901
- 59
Zillow last checked:
Listing updated:
Listed by:
Johanna Gallagher johanna@springmillcollective.com,
The Springmill Collective
Source: MIBOR as distributed by MLS GRID,MLS#: 22126873
Facts & features
Interior
Bedrooms & bathrooms
- Bedrooms: 3
- Bathrooms: 2
- Full bathrooms: 2
- Main level bathrooms: 2
- Main level bedrooms: 3
Primary bedroom
- Level: Main
- Area: 208 Square Feet
- Dimensions: 16x13
Bedroom 2
- Level: Main
- Area: 140 Square Feet
- Dimensions: 14x10
Bedroom 3
- Level: Main
- Area: 100 Square Feet
- Dimensions: 10x10
Dining room
- Level: Main
- Area: 120 Square Feet
- Dimensions: 12x10
Foyer
- Features: Tile-Ceramic
- Level: Main
- Area: 88 Square Feet
- Dimensions: 11x8
Kitchen
- Features: Tile-Ceramic
- Level: Main
- Area: 352 Square Feet
- Dimensions: 22x16
Laundry
- Level: Main
- Area: 48 Square Feet
- Dimensions: 8x6
Library
- Features: Tile-Ceramic
- Level: Main
- Area: 120 Square Feet
- Dimensions: 12x10
Living room
- Level: Main
- Area: 240 Square Feet
- Dimensions: 20x12
Sun room
- Features: Tile-Ceramic
- Level: Main
- Area: 228 Square Feet
- Dimensions: 19x12
Heating
- Forced Air, Natural Gas
Cooling
- Central Air
Appliances
- Included: Dishwasher, Disposal, Microwave, Electric Oven, Refrigerator, Water Heater, Water Softener Rented, Washer, Dryer
- Laundry: Main Level, Sink, Laundry Room
Features
- Attic Stairway, Double Vanity, Kitchen Island, Eat-in Kitchen, Pantry, Walk-In Closet(s), Breakfast Bar
- Has basement: No
- Attic: Permanent Stairs
- Number of fireplaces: 1
- Fireplace features: Double Sided, Gas Log, Primary Bedroom, Wood Burning, Bedroom, Dining Room, Living Room
Interior area
- Total structure area: 2,231
- Total interior livable area: 2,231 sqft
Property
Parking
- Total spaces: 2
- Parking features: Attached
- Attached garage spaces: 2
Features
- Levels: One
- Stories: 1
- Patio & porch: Deck, Screened
- Exterior features: Sprinkler System
- Has view: Yes
- View description: Pond, Trees/Woods
- Water view: Pond
Lot
- Size: 9,583 Square Feet
Details
- Parcel number: 291033003012000018
- Horse amenities: None
Construction
Type & style
- Home type: SingleFamily
- Architectural style: Traditional
- Property subtype: Residential, Single Family Residence
Materials
- Brick
- Foundation: Crawl Space
Condition
- New construction: No
- Year built: 1991
Utilities & green energy
- Water: Public
Community & HOA
Community
- Subdivision: Lake Forest
HOA
- Has HOA: Yes
- Amenities included: Management, Snow Removal, Trash
- Services included: Entrance Common, Management, Snow Removal, Trash
- HOA fee: $600 annually
- HOA phone: 317-253-1401
Location
- Region: Carmel
Financial & listing details
- Price per square foot: $242/sqft
- Tax assessed value: $489,200
- Annual tax amount: $5,038
- Date on market: 9/23/2026
- Cumulative days on market: 26 days
Estimated market value
$545,200
$518,000 - $572,000
$2,504/mo
Price history
| Date | Event | Price |
|---|---|---|
| 9/25/2026 | Pending sale | $539,900$242/sqft |
Source:  MIBOR as distributed by MLS GRID #22126873 Report a problem | ||
| 9/23/2026 | Listed for sale | $539,900$242/sqft |
Source: MIBOR as distributed by MLS GRID #22126873 Report a problem | ||
Public tax history
| Year | Property taxes | Tax assessment |
|---|---|---|
| 2025 | $5,160 +11.3% | $489,200 +6% |
| 2024 | $4,638 +10.5% | $461,300 +6.9% |
| 2023 | $4,199 +14.3% | $431,400 +16.6% |
| 2022 | $3,672 +9.1% | $369,900 +13.2% |
| 2021 | $3,367 +8.1% | $326,700 +8.9% |
| 2020 | $3,116 +8.8% | $300,100 +6.1% |
| 2019 | $2,863 +1.9% | $282,900 +6.4% |
| 2018 | $2,808 +2.3% | $266,000 +1.3% |
| 2017 | $2,744 -0.3% | $262,600 +2.7% |
| 2016 | $2,753 +13% | $255,700 +6.1% |
| 2014 | $2,436 +3.9% | $241,100 +5.1% |
| 2013 | $2,343 +0.4% | $229,400 +1.1% |
| 2012 | $2,335 +15.7% | $227,000 +6.6% |
| 2011 | $2,017 -4.4% | $213,000 |
| 2010 | $2,109 +14.4% | $213,000 -3% |
| 2009 | $1,844 -14.2% | $219,500 -5.8% |
| 2007 | $2,150 -10.1% | $232,900 +5.1% |
| 2006 | $2,393 | $221,600 +12.3% |
| 2005 | -- | $197,400 +77.8% |
| 2002 | $2,046 -1% | $111,000 +200% |
| 2001 | $2,067 | $37,000 |
Find assessor info on the county website
Monthly payment
Est. payment
Payment breakdown
Explore the cost of this home by adjusting the details. Changes won't be saved.Climate risks
Neighborhood: 46033

Similar homes
- $539,9004 bd3 ba3.2k sqft4763 Abbots Pl, Carmel, IN 46033Active
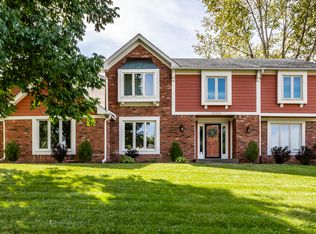 MLS ID #22125281, J'nai Stuller, F.C. Tucker Company. MIBOR as distributed by MLS GRID
- $520,0004 bd3 ba3.2k sqft651 Hawthorne Dr, Carmel, IN 46033Active
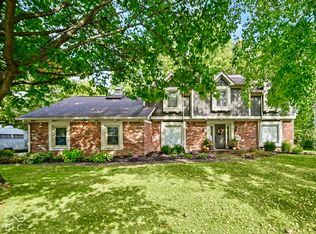 MLS ID #22130621, Angela Rohrabaugh, Berkshire Hathaway Home. MIBOR as distributed by MLS GRID
- $549,9994 bd3 ba3.2k sqft12464 Gladecrest Dr, Carmel, IN 46033Active
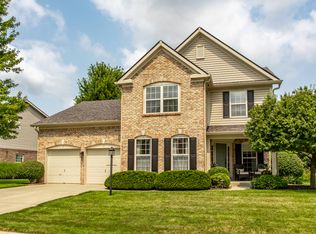 MLS ID #22119373, Jeff Carroll, F.C. Tucker Company. MIBOR as distributed by MLS GRID
- $525,0004 bd3 ba2.9k sqft13035 Wembly Rd, Carmel, IN 46033Active
 MLS ID #22076616, Danielle Robinson, F.C. Tucker Company. MIBOR as distributed by MLS GRID
