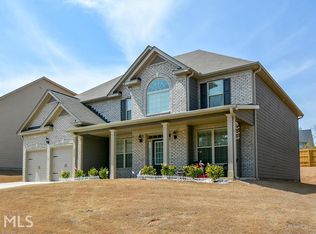
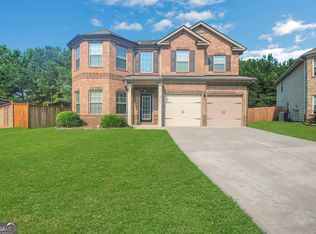
Stunning Three-Level Home with Traditional Elegance & Ample Space! Welcome to this beautifully designed 7 bedrooms, 5 full bathrooms home, offering three spacious levels of comfortable living. Nestled in Southwind Subdivision located in Fairburn, Georgia. This property boasts an inviting blend of style, functionality, and convenience. Step into a well-lit and open-concept living space featuring formal dining, formal living, bedroom on the main as well as a full bath room and the laundry room. A modern kitchen with island and granite countertops, stainless steel appliances, eat-in kitchen with bar area, and a cozy family room with fireplace perfect for entertaining! Middle level has an owner suite retreat with a spa-like ensuite, open closet, double vanity, and sitting area. Go down the hallway where you have 3 additional bedrooms, a full bath at the end of the hallway. One of the bedrooms has its own private bathroom for privacy and a spacious closet. Moving up to the third level where you can enjoy endless possibilities: game room, family room, home theater, gym, or in law-suite, the choice is yours! You have two additional bedrooms and a full bath, linen closet and open closets in bedrooms. Moving on to the outdoors. You can create your own oasis because your backyard is already fenced. You can create the perfect space for relaxation or hosting gatherings. Not far from the freeways, shopping, schools, parks, coffee, and more! Which makes this home a must-see! All it needs is you! Here is your opportunity to own this incredible three-level gem. Schedule a showing today!
Pending
$549,900
5253 Rosewood Pl, Fairburn, GA 30213
7beds
5,116sqft
Single Family Residence
Built in 2014
10,018 Square Feet Lot
$450,400 Zestimate®
$107/sqft
$-- HOA
What's special
Open-concept living spaceFamily roomStainless steel appliancesSitting areaGame roomHome theaterDouble vanity
- 587 days
- 21
- 0
Zillow last checked:
Listing updated:
Listed by:
Lakisha Frazier 678-643-0033,
Vylla Home
Source: GAMLS,MLS#: 10460701
Facts & features
Interior
Bedrooms & bathrooms
- Bedrooms: 7
- Bathrooms: 5
- Full bathrooms: 5
- Main level bathrooms: 1
- Main level bedrooms: 1
Rooms
- Room types: Bonus Room, Family Room, Laundry
Heating
- Central, Natural Gas
Cooling
- Central Air, Electric
Appliances
- Included: Cooktop, Dishwasher, Disposal, Gas Water Heater, Microwave
- Laundry: In Hall
Features
- Double Vanity, Other, Separate Shower, Soaking Tub, Split Bedroom Plan, Tile Bath, Walk-In Closet(s)
- Flooring: Carpet, Laminate
- Basement: None
- Number of fireplaces: 1
Interior area
- Total structure area: 5,116
- Total interior livable area: 5,116 sqft
- Finished area above ground: 5,116
- Finished area below ground: 0
Property
Parking
- Parking features: Garage
- Has garage: Yes
Features
- Levels: Three Or More
- Stories: 3
- Fencing: Back Yard,Fenced
Lot
- Size: 10,018 Square Feet
- Features: Other
Details
- Parcel number: 09F290001144189
- Special conditions: As Is,Covenants/Restrictions
Construction
Type & style
- Home type: SingleFamily
- Architectural style: Traditional
- Property subtype: Single Family Residence
Materials
- Brick
- Roof: Other
Condition
- Resale
- New construction: No
- Year built: 2014
Utilities & green energy
- Sewer: Public Sewer
- Water: Public
- Utilities for property: Sewer Connected, Underground Utilities
Community & HOA
Community
- Features: Clubhouse, Playground, Pool, Sidewalks, Street Lights
- Subdivision: Southwind
HOA
- Has HOA: Yes
- Services included: Management Fee, Swimming
Location
- Region: Fairburn
Financial & listing details
- Price per square foot: $107/sqft
- Tax assessed value: $477,700
- Annual tax amount: $4,190
- Date on market: 2/16/2025
- Cumulative days on market: 586 days
- Listing agreement: Exclusive Right To Sell
- Listing terms: Cash,Conventional,FHA,VA Loan
Estimated market value
$450,400
$419,000 - $482,000
$4,461/mo
Price history
| Date | Event | Price |
|---|---|---|
| 10/9/2025 | Pending sale | $549,900$107/sqft |
Source:  GAMLS #10460701 Report a problem GAMLS #10460701 Report a problem | ||
| 7/10/2025 | Price change | $549,900-0.9%$107/sqft |
Source: GAMLS #10460701 Report a problem | ||
| 4/16/2025 | Price change | $555,000-0.7%$108/sqft |
Source:  FMLS GA #7525776 Report a problem FMLS GA #7525776 Report a problem | ||
| 2/16/2025 | Listed for sale | $559,000+34.8%$109/sqft |
Source: GAMLS #10460701 Report a problem | ||
| 11/26/2024 | Sold | $414,750-21%$81/sqft |
Source: GAMLS #10362014 Report a problem | ||
| 8/21/2024 | Listed for sale | $525,000+1.2%$103/sqft |
Source: GAMLS #10362014 Report a problem | ||
| 7/12/2024 | Sold | $518,879-2.1%$101/sqft |
Source: Public Record Report a problem | ||
| 2/19/2024 | Listed for sale | $530,000+1%$104/sqft |
Source: GAMLS #20171965 Report a problem | ||
| 1/9/2024 | Listing removed | $525,000+2.9%$103/sqft |
Source: GAMLS #10033024 Report a problem | ||
| 1/1/2023 | Listing removed | -- |
Source: GAMLS #10103459 Report a problem | ||
| 11/6/2022 | Listing removed | -- |
Source: Zillow Rental Network_1 Report a problem | ||
| 10/23/2022 | Price change | $510,000-1.7%$100/sqft |
Source: FMLS GA #7097783 Report a problem | ||
| 10/1/2022 | Listed for rent | $3,900$1/sqft |
Source: Zillow Rental Network_1 #7122892 Report a problem | ||
| 9/10/2022 | Price change | $519,000-1.1%$101/sqft |
Source: FMLS GA #7097783 Report a problem | ||
| 9/8/2022 | Price change | $524,999-0.9%$103/sqft |
Source: FMLS GA #7097783 Report a problem | ||
| 8/18/2022 | Price change | $530,000-2.8%$104/sqft |
Source: FMLS GA #7097783 Report a problem | ||
| 8/12/2022 | Listed for sale | $545,000+3.8%$107/sqft |
Source: FMLS GA #7097783 Report a problem | ||
| 4/7/2022 | Listing removed | $525,000$103/sqft |
Source: GAMLS #10033024 Report a problem | ||
| 3/29/2022 | Listed for sale | $525,000+4%$103/sqft |
Source: FMLS GA #7021867 Report a problem | ||
| 2/24/2022 | Sold | $505,000+1%$99/sqft |
Source: Public Record Report a problem | ||
| 1/18/2022 | Pending sale | $500,000$98/sqft |
Source: FMLS GA #6987153 Report a problem | ||
| 1/14/2022 | Price change | $500,000-2.9%$98/sqft |
Source: GAMLS #10012133 Report a problem | ||
| 1/13/2022 | Price change | $515,000-7.2%$101/sqft |
Source: GAMLS #10012133 Report a problem | ||
| 1/8/2022 | Listed for sale | $555,000+15.6%$108/sqft |
Source: FMLS GA #6987153 Report a problem | ||
| 1/5/2022 | Listing removed | -- |
Source: Owner Report a problem | ||
| 12/4/2021 | Listed for sale | $480,000+43.3%$94/sqft |
Source: Owner Report a problem | ||
| 8/15/2019 | Sold | $335,000+28.3%$65/sqft |
Source:  GAMLS #8595744 Report a problem GAMLS #8595744 Report a problem | ||
| 4/30/2015 | Sold | $261,080$51/sqft |
Source:  FMLS GA #5394842 Report a problem FMLS GA #5394842 Report a problem | ||
Public tax history
| Year | Property taxes | Tax assessment |
|---|---|---|
| 2025 | $7,193 +71.7% | $191,080 -7.3% |
| 2024 | $4,190 +16.3% | $206,040 +2% |
| 2023 | $3,603 -17.8% | $202,000 +21.2% |
| 2022 | $4,385 -41% | $166,680 +21.6% |
| 2021 | $7,436 +96.6% | $137,040 +2.3% |
| 2020 | $3,782 -32.6% | $134,000 +0.8% |
| 2019 | $5,608 | $133,000 +2.4% |
| 2018 | $5,608 | $129,880 +24.4% |
| 2017 | $5,608 +17.8% | $104,400 |
| 2016 | $4,761 +48.1% | $104,400 +46.1% |
| 2015 | $3,214 +1746.2% | $71,440 +425.3% |
| 2014 | $174 +5.2% | $13,600 +139.4% |
| 2013 | $165 -0.4% | $5,680 |
| 2012 | $166 | $5,680 |
| 2011 | -- | $5,680 -18.9% |
| 2010 | $203 +3.6% | $7,000 |
| 2009 | $196 -2.9% | $7,000 |
| 2008 | $202 | $7,000 |
Find assessor info on the county website
Monthly payment
Est. payment
Payment breakdown
Explore the cost of this home by adjusting the details. Changes won't be saved.Climate risks
Neighborhood: 30213
Nearby schools
Schools provided by the listing agent
- Elementary: Renaissance
- Middle: Renaissance
- High: Langston Hughes
Source: GAMLS. This data may not be complete. We recommend contacting the local school district to confirm school assignments for this home.
Similar homes
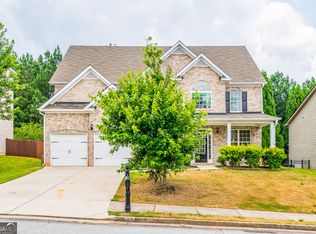
- $425,0005 bd4 ba4.2k sqft5617 Dendy Trce, Fairburn, GA 30213Active
 MLS ID #10849878, Linda Chanthakhinh, Jason Mitchell Real Estate Georgia. GAMLS
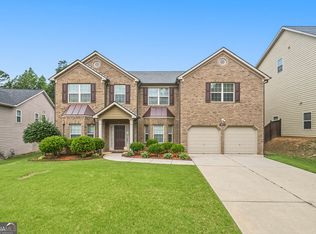
 - $495,0005 bd4 ba4.5k sqft835 Lorrimont Ln, Fairburn, GA 30213Active Under Contract
 MLS ID #10810264, Crystal Cust, Watkins Real Estate Associates. GAMLS
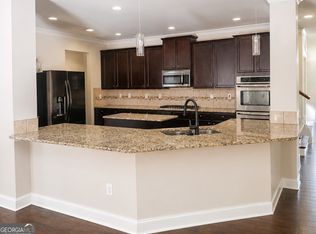
 - $499,9906 bd5 ba6.2k sqft4248 Caveat Ct, Fairburn, GA 30213Active
 MLS ID #10804612, Janeen Sizemore, The Atlanta Key Firm LLC. GAMLS
 - $389,0004 bd3 ba2.8k sqft6740 Oak Hill Pl, Fairburn, GA 30213Active
 MLS ID #10818975, Jeff Peargin, HomeSmart. GAMLS
 - $522,6404 bd4 ba2.8k sqft368 Jarrett St, Fairburn, GA 30213ActiveGAMLS
- $564,9005 bd4 ba3.6k sqft148 Marie Farms North Dr, Palmetto, GA 30268ActiveMLS ID #10852031, Marwa K Rutherford, Keller Williams Realty Atl. Partners. GAMLS
- $509,8004 bd3 ba2.7k sqft364 Jarrett St, Fairburn, GA 30213ActiveGAMLS
- $470,7904 bd4 ba2.8k sqft237 Jarrett St, Fairburn, GA 30213ActiveMLS ID #10835862, Samuel D Bass, DFH Realty Georgia. GAMLS
- $505,0007 bd4 ba5.2k sqft5401 Stone Cove Dr SW, Atlanta, GA 30331ActiveMLS ID #10837564, Antonio Merkerson, Coldwell Banker Realty. GAMLS
- $575,0006 bd3 ba4.4k sqft5673 Wyncreek Cir SW, Atlanta, GA 30331ActiveMLS ID #10834967, Brandon Alexander, Atlanta Communities. GAMLS
- $385,0005 bd3 ba5.6k sqft4969 Locherby Dr, Fairburn, GA 30213ActiveMLS ID #10740226, Kari Corley, eXp Realty. GAMLS
- $460,3404 bd3 ba2.7k sqft233 Fern Dale Dr, Fairburn, GA 30213ActiveGAMLS
- $570,0006 bd5 ba5.6k sqft3780 Lake Haven Way, Atlanta, GA 30349Active Under ContractMLS ID #10590479, India Jonassaint, eXp Realty. GAMLS
- $625,0005 bd4 ba3.8k sqft14 Palomino Ct, Newnan, GA 30265ActiveMLS ID #10852192, Linda Oesterle, Keller Williams Realty Atl. Partners. GAMLS
- $424,9004 bd4 ba3k sqft7576 Jennadee Dr, Fairburn, GA 30213ActiveMLS ID #10827557, Graham Ingram, Harry Norman Realtors. GAMLS
- $406,5004 bd3 ba4.2k sqft7461 Mistydawn Dr, Fairburn, GA 30213ActiveMLS ID #10694166, Arthur Chung, EveryState. GAMLS
- $451,3004 bd3 ba2.7k sqft355 Jarrett St, Fairburn, GA 30213ActiveGAMLS
- $512,5005 bd4 ba3.6k sqft7324 Demeter Dr, College Park, GA 30349ActiveMLS ID #10832776, Mark Spain, Mark Spain Real Estate. GAMLS
- $450,0005 bd4 ba3.2k sqft7747 Richmond Trl S, Fulton, GA 30213ActiveMLS ID #10845402, EmpowerHome Team Atlanta, Keller Williams Realty First Atlanta. GAMLS
- $529,0004 bd3 ba2.9k sqft120 Eastmark Way, Fayetteville, GA 30214ActiveMLS ID #10792320, Willie Smith, Fickling & Company. GAMLS
